
8751 TUBELO MILL DRIVE, MISSOURI CITY, TX 77459
Homes for sale in Missouri City.
Homes for sale in 77459.
8751 Tubelo Mill Drive
Missouri City, TX 77459
List Price$299,900


Listing #81769526
3
Bedrooms
2 full, 1 partial
Bathrooms
1,728
Square Feet
Condo
Type
About This Property



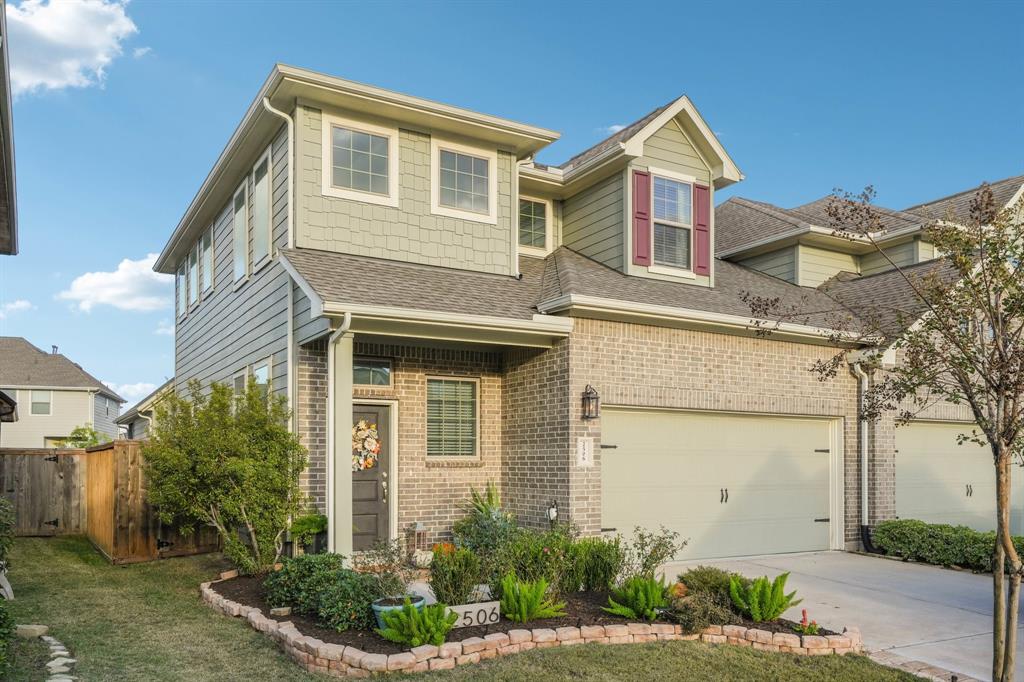
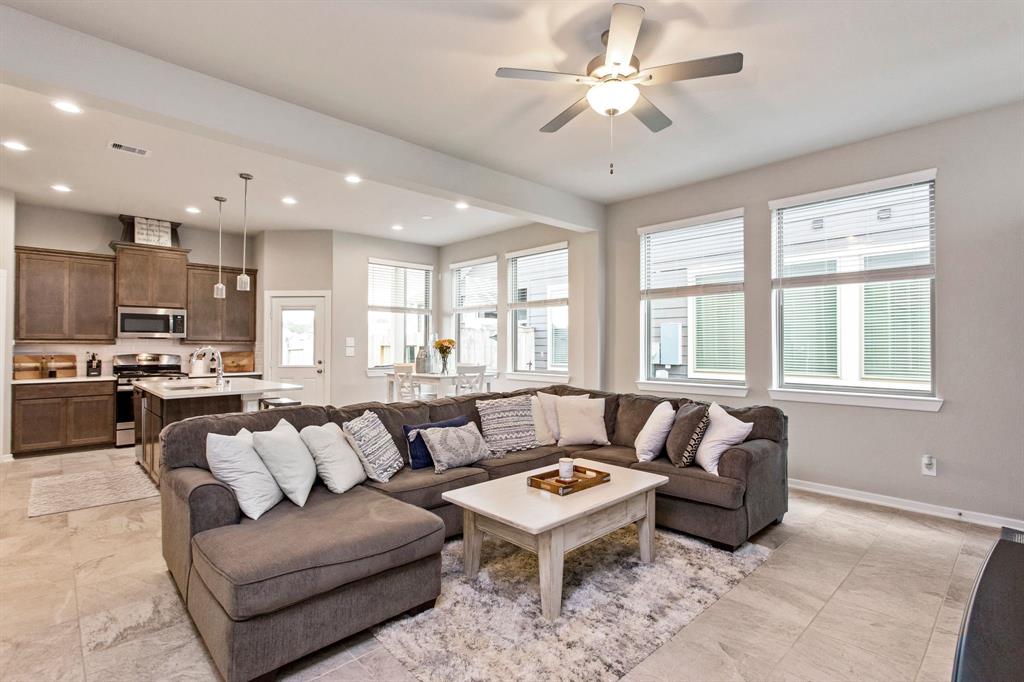
Modern and comfortable 3-bedroom, 2-bath home in Missouri City. The open-concept layout features a spacious living room, a well-appointed kitchen with modern appliances, and a cozy dining area. The master suite includes a private bath and walk-in closet. This home is perfect for those seeking comfort, style, and convenience, with easy access to local amenities and schools. Don't miss out on this opportunity to own a beautiful home in the award winning and vibrant community of Sienna and live in the No. 1 most diverse county in Texas by Niche in 2022. This complete package includes all appliances - washer, dryer and refrigerator! Come live a resort lifestyle in Sienna, with pools and waterparks, stables, pickleball, tennis and golf as well as parks and green spaces, you will never lack for fun activities. Don't miss this opportunity, schedule your tour today!
Virtual Tour
Property Features
Location Information
County
Fort Bend
Geo Market Area
Sienna Area
MLS Area
38
Subdivision
Sienna Plantation Sec 17a
Latitude
29.481869
Directions
From Beltway 8:Exit Fort Bend Pkwy Toll Rd, travel south. Turn left onto Sienna Pkwy & travel approximately 3.5 miles. At the traffic circle, take the 2nd exit and stay on Sienna Pkwy. urn right onto Sienna River Pkwy. At the traffic circle, take the 1st exit onto Heritage Park Dr. Turn left onto Laurel Crest Dr. Turn right onto Bordelon Ln, which becomes Tubelo Mill Dr. Home will be on the right.
Longitude
-95.538262
Master Planned Community
Sienna
Interior Features
Total Rooms
7
Primary Bathroom Description
Half Bath, Primary Bath: Jetted Tub, Secondary Bath(s): Tub/Shower Combo
Room Descriptions
10x9 Dining Room, 11x9 Bedroom, 12x11 Family, 12x12 Kitchen, 15x11 Bedroom, 16x13 Primary Bedroom, 22x13 Living Room
1/2 Baths
1
Bedroom Description
All Bedrooms Up
Has Fireplace
No
Exterior Features
Style
Contemporary/Modern
Has Garage
Yes
Stories
2
Garage Spaces
2
Is New Construction
No
Has a Pool
No
Exterior
Back Yard, Fenced, Front Yard, Sprinkler System
Lot Size in Acres
0
Siding
Cement Board, Stone
Lot Size in Sq. Ft.
4,015
Parking Description
Attached Garage
Is One Story
No
School
School District
Fort Bend
Middle School
THORNTON MIDDLE SCHOOL (FORT BEND)
Elementary School
ALYSSA FERGUSON ELEMENTARY
High School
ALMETA CRAWFORD HIGH SCHOOL
Additional Information
Finance Available
Cash Sale, Conventional, FHA, VA
Year Built
2019
Property Type
CND
Status
Active
Property SubType
Townhouse/Condo
Similar Listings
Mortgage Calculator
$1,398
per month
30 Year Fixed. 3.52% Interest Rate.
Principal + Interest
$1,080
Monthly Tax
$249
Monthly Insurance
$69
yrs
%
$
$
Based on a fully amortized fixed rate loan. Ask your agent for the tax rates in your area. Insurance estimate is based on an average cost, your final premium cost will be determined by the type of coverage you select. This program only provides an estimate.
Schools
Walk Score
Real Estate IDX Powered by iHomefinder