
8010 SCANLAN OAK, MISSOURI CITY, TX 77459
Homes for sale in Missouri City.
Homes for sale in 77459.
8010 Scanlan Oak
Missouri City, TX 77459
List Price$275,000
Listing #39844377
3
Bedrooms
2 full, 1 partial
Bathrooms
1,457
Square Feet
Condo
Type
About This Property
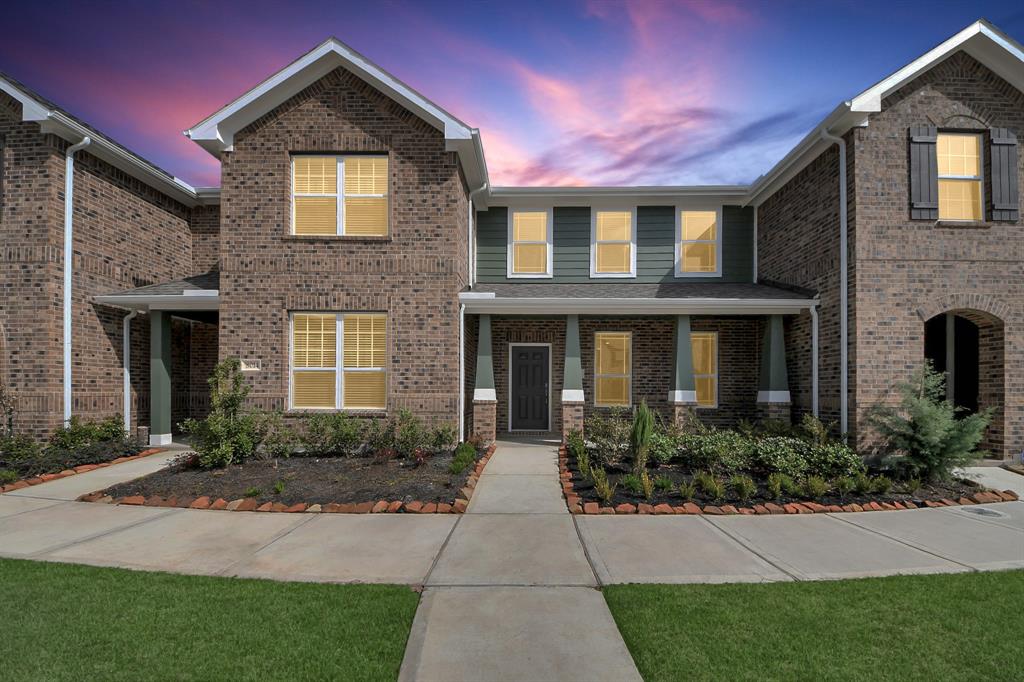
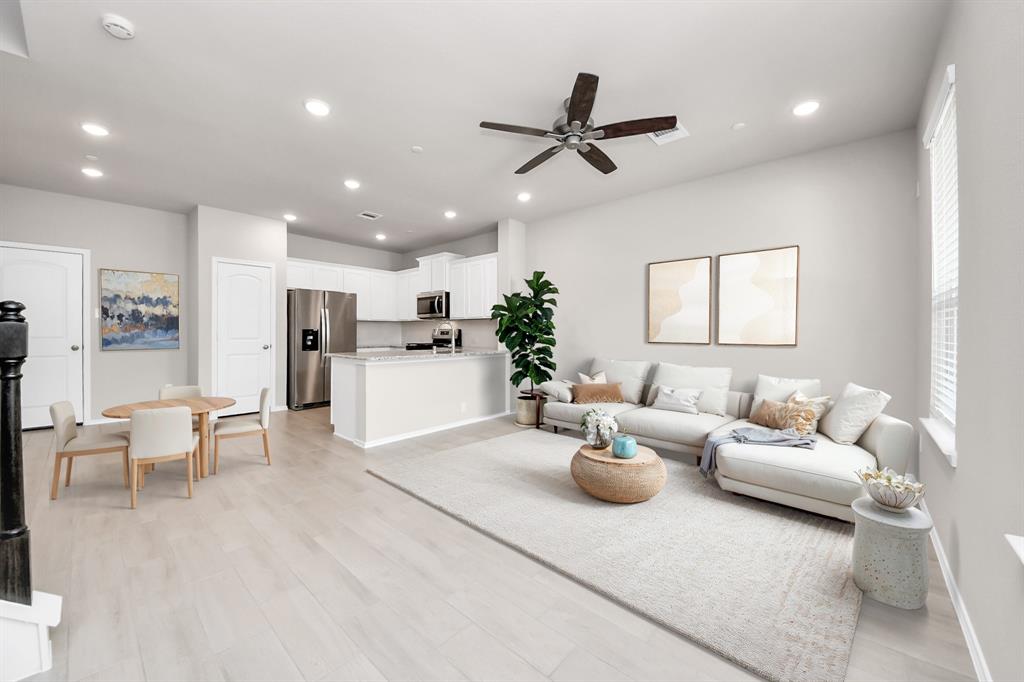
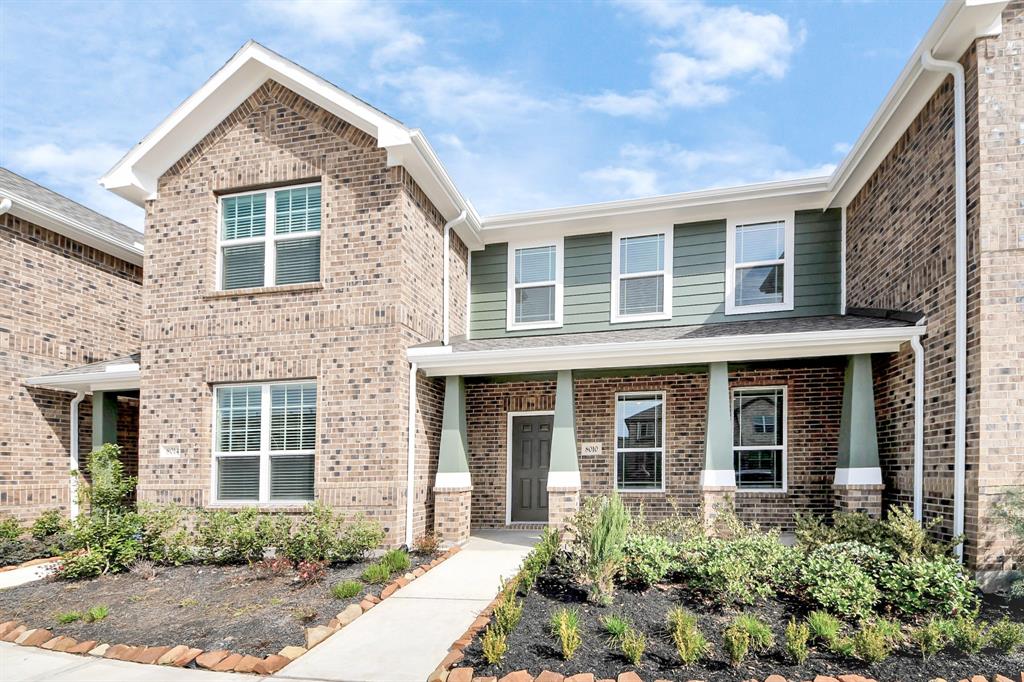
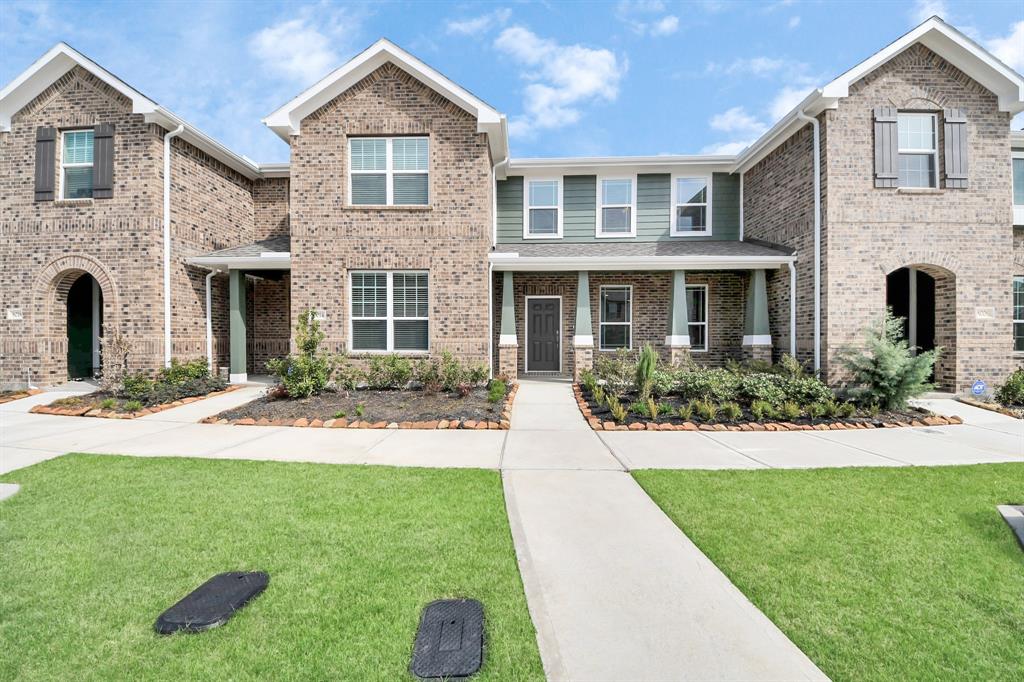
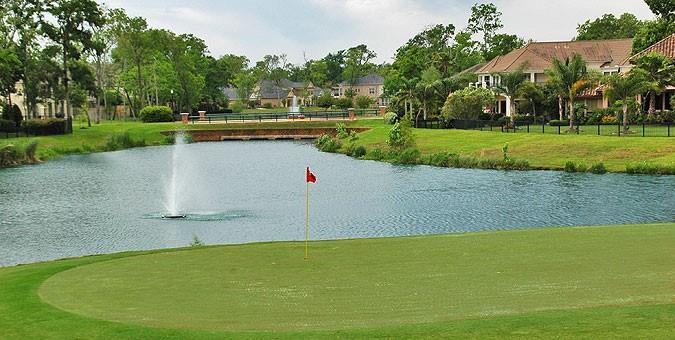
BEST VALUE in SIENNA! 3 bedrooms, 2.5 baths, 2 story townhome zoned to RPHS. Gorgeous wood-like tile in main living areas. The kitchen features WHITE cabinets, GRANITE countertops and STAINLESS STEEL appliances. Washer, Dryer, Fridge included! ALL BEDROOMS UPSTAIRS- Primary Bedroom has TWO WALK-IN CLOSETS, an ensuite bathroom with an oversized shower and dual sinks! Spacious two bedrooms share a bathroom with tub/shower combo. Great Location near top-ranking FBISD schools and amenities. Sienna residents can enjoy award-winning amenities- five swimming pools, 2 fitness clubs, parks, walking trails, dog parks and year-round entertainment. Schedule a showing today- Available for immediate move-in!
Property Features
Location Information
County
Fort Bend
Geo Market Area
Sienna Area
MLS Area
38
Subdivision
Sienna
Latitude
29.486550
Directions
From HWY 6, turn to Sienna Pkwy. Drive about 3.3 miles. Left onto Scanlan Trace Rd (opposite CVS). Left on Scanlan Meadows. Left on Scanlan Oak. The townhome is adjacent to Ridge Point High School.
Longitude
-95.517753
Master Planned Community
Sienna
Interior Features
Total Rooms
3
1/2 Baths
1
Room Descriptions
Breakfast Room, Family Room, Kitchen/Dining Combo, Living Area - 1st Floor, Utility Room in House
Kitchen Description
Breakfast Bar, Island w/o Cooktop, Kitchen open to Family Room, Pantry, Under Cabinet Lighting
Bedroom Description
All Bedrooms Up, En-Suite Bath, Primary Bed - 2nd Floor, Walk-In Closet
Has Fireplace
No
Primary Bathroom Description
Primary Bath: Double Sinks, Primary Bath: Separate Shower, Secondary Bath(s): Tub/Shower Combo, Vanity Area
Exterior Features
Style
Traditional
Has Garage
Yes
Stories
2
Garage Spaces
2
Is New Construction
No
Has a Pool
No
Exterior
Area Tennis Courts, Back Yard, Clubhouse, Patio/Deck
Lot Size in Acres
0
Siding
Brick
Lot Size in Sq. Ft.
0
Parking Description
Attached Garage
Is One Story
No
School
School District
Fort Bend
Middle School
THORNTON MIDDLE SCHOOL (FORT BEND)
Elementary School
LEONETTI ELEMENTARY SCHOOL
High School
RIDGE POINT HIGH SCHOOL
Additional Information
Finance Available
Cash Sale, Conventional, FHA, Investor, Seller May Contribute to Buyer's Closing Costs, VA
Year Built
2024
Property Type
CND
Status
Active
Property SubType
Townhouse/Condo
Similar Listings
Mortgage Calculator
$1,283
per month
30 Year Fixed. 3.52% Interest Rate.
Principal + Interest
$990
Monthly Tax
$229
Monthly Insurance
$64
yrs
%
$
$
Based on a fully amortized fixed rate loan. Ask your agent for the tax rates in your area. Insurance estimate is based on an average cost, your final premium cost will be determined by the type of coverage you select. This program only provides an estimate.
Schools
Walk Score
Real Estate IDX Powered by iHomefinder