
2510 BORDELON LANE, MISSOURI CITY, TX 77459
Homes for sale in Missouri City.
Homes for sale in 77459.
2510 Bordelon Lane
Missouri City, TX 77459
List Price$307,500
Listing #96976334
3
Bedrooms
3 full
Bathrooms
2,073
Square Feet
Condo
Type
About This Property
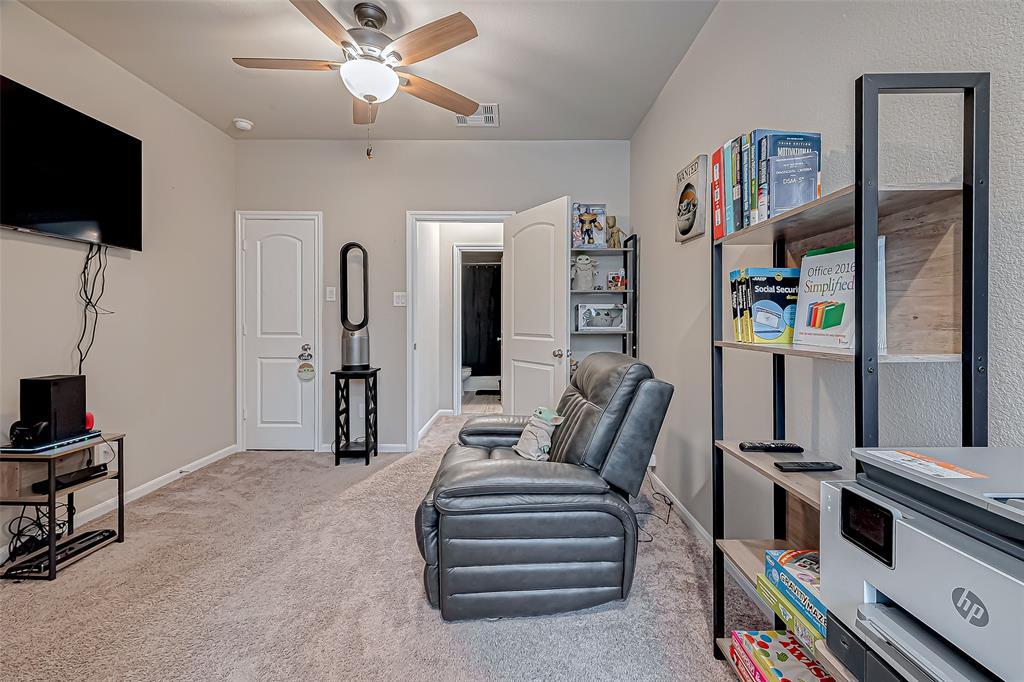
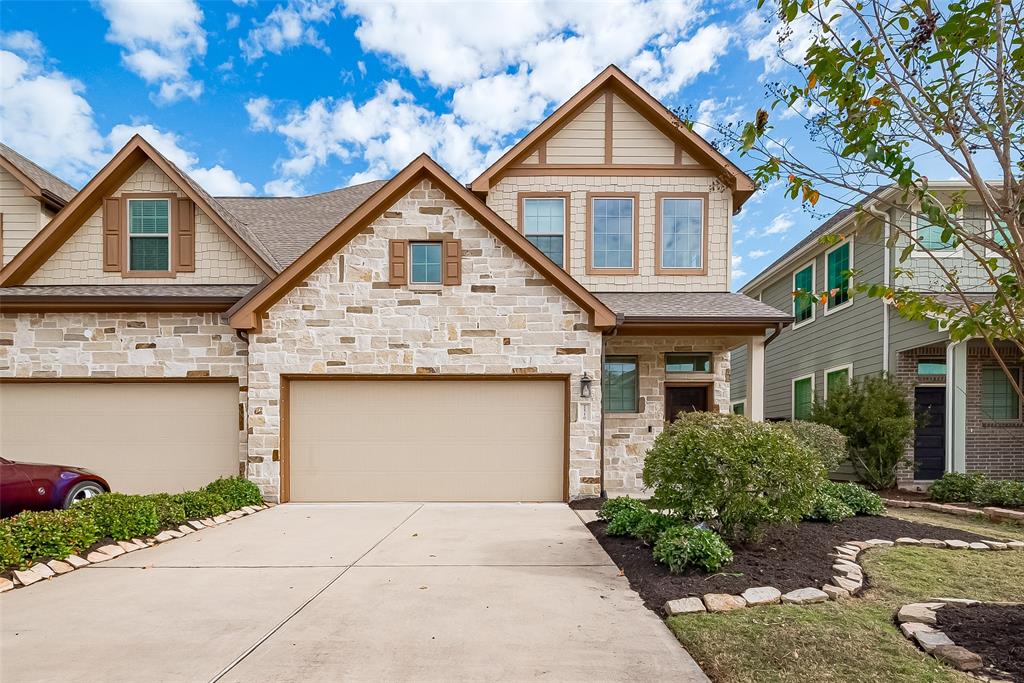
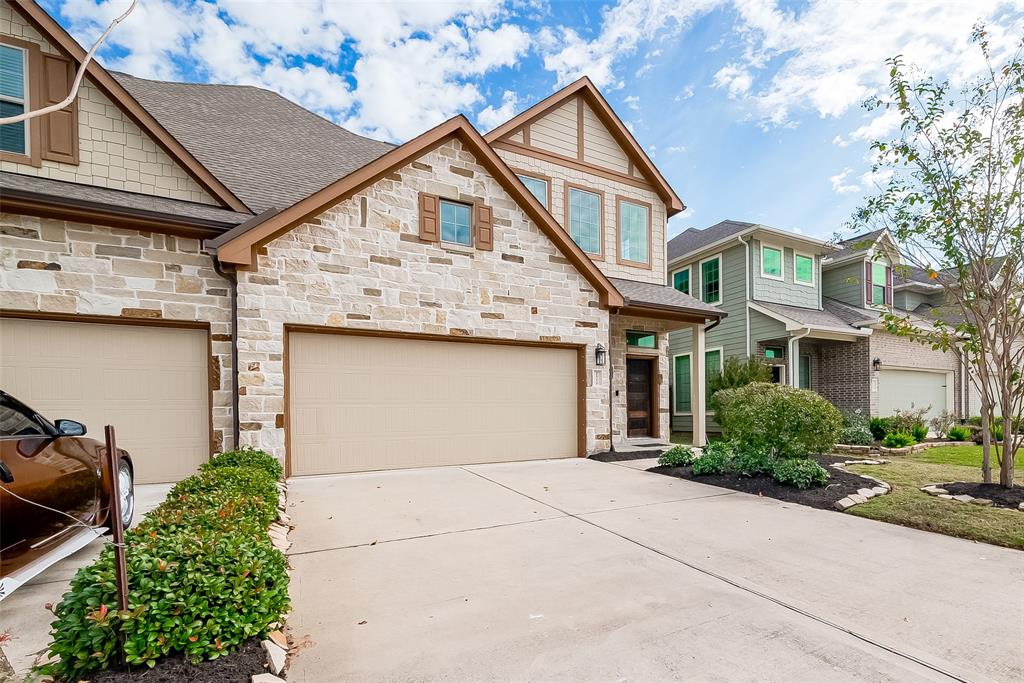
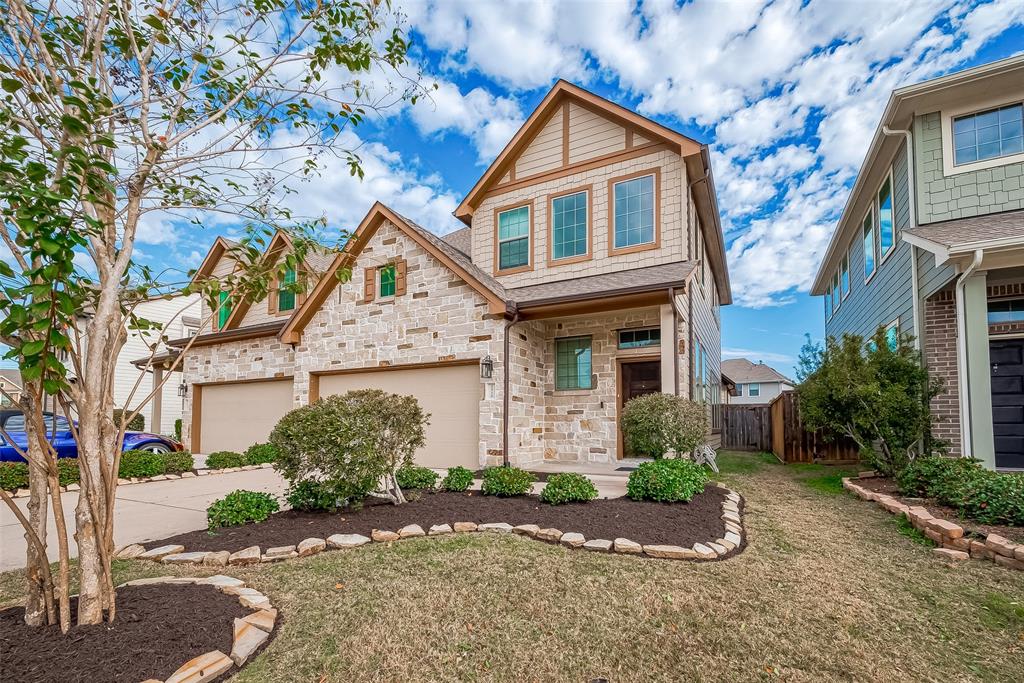
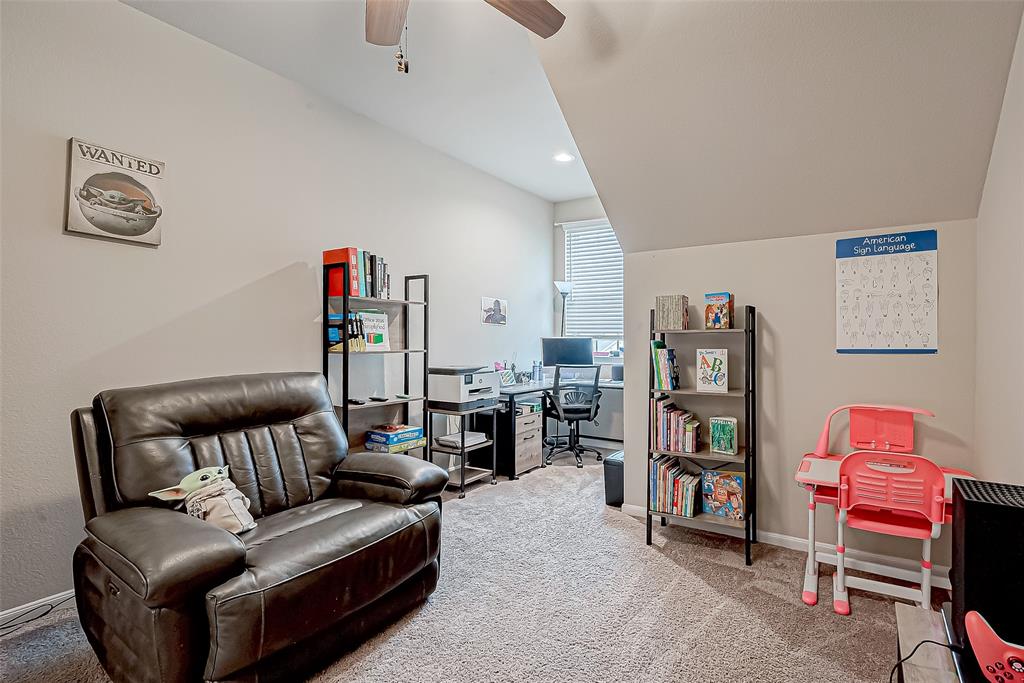

Explore this exquisitely constructed 3-bedroom, 3-bathroom townhouse, built in 2020. Nestled in the well-kept Master Planned Community of Sienna Plantation, a welcoming sense of community greets you at the door. This townhouse boasts a spacious living area, an open-concept kitchen/dining space, and a large primary bedroom with an additional bedroom and bathroom on the lower level. The upper level features another bedroom, a full bathroom, and a spacious game room. Outside, enjoy a quaint covered patio, a private fenced backyard, and an attractive side patio. Prompt action is advised to arrange a viewing, as this property is expected to be in high demand.
Property Features
Location Information
County
Fort Bend
Geo Market Area
Sienna Area
LegalSubdivision
SIENNA PLANTATION
Subdivision
Sienna Plantation Sec 17a
MLS Area
38
Directions
From Sienna Pkwy & Hwy 6, proceed on Sienna Parkway for 4.3 miles to the traffic circle, take the 2nd exit and stay on Sienna Pkwy for .5 miles. Turn right onto Sienna River Pkwy for .6 miles to traffic circle. At the traffic circle, take the 1st exit onto Heritage Park Dr. & travel .6 miles, turn left onto Laurel Crest Dr., then turn right onto Bordelon. 2510 Bordelon is on the right.
Latitude
29.481026
Master Planned Community
Sienna
Longitude
-95.537573
Interior Features
Primary Bedroom on Main
Yes
Primary Bathroom Description
Full Secondary Bathroom Down, Primary Bath: Double Sinks, Primary Bath: Separate Shower
Total Rooms
7
Kitchen Description
Breakfast Bar, Island w/o Cooktop, Kitchen open to Family Room, Pantry
Room Descriptions
1 Living Area, Entry, Family Room, Living Area - 1st Floor, Living/Dining Combo, Utility Room in House
Has Fireplace
No
Bedroom Description
Primary Bed - 1st Floor, Walk-In Closet
Exterior Features
Style
Traditional
Has Garage
No
Stories
2
Has a Pool
No
Is New Construction
No
Lot Size in Acres
0
Exterior
Area Tennis Courts, Back Yard, Clubhouse, Front Yard, Patio/Deck, Side Yard, Sprinkler System
Lot Size in Sq. Ft.
4,447
Siding
Cement Board, Stone
Is One Story
No
Parking Description
Attached Garage
School
School District
Fort Bend
Middle School
THORNTON MIDDLE SCHOOL (FORT BEND)
Elementary School
ALYSSA FERGUSON ELEMENTARY
High School
ALMETA CRAWFORD HIGH SCHOOL
Additional Information
Finance Available
Cash Sale, Conventional, FHA, VA
Year Built
2020
Property Type
CND
Status
Active
Property SubType
Townhouse/Condo
Similar Listings
Mortgage Calculator
$1,435
per month
30 Year Fixed. 3.52% Interest Rate.
Principal + Interest
$1,108
Monthly Tax
$256
Monthly Insurance
$71
yrs
%
$
$
Based on a fully amortized fixed rate loan. Ask your agent for the tax rates in your area. Insurance estimate is based on an average cost, your final premium cost will be determined by the type of coverage you select. This program only provides an estimate.
Schools
Walk Score
Real Estate IDX Powered by iHomefinder