
8524 VENTURA BLVD, SELMA, TX 78154
Homes for sale in Selma.
Homes for sale in 78154.
8524 VENTURA BLVD
Selma, TX 78154
List Price$479,999


Listing #1782012
4
Bedrooms
2 full
Bathrooms
2,537
Square Feet
House
Type
About This Property
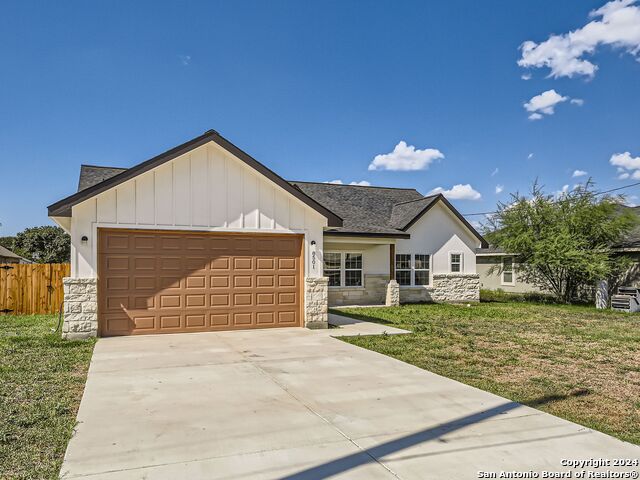
Looking for a move in ready home, this is exactly what you need! This beautiful open floor plan with tons of storage! This home features 4 bedroom and 2 full bathrooms. Home includes garage door opener, washer and dryer, refrigerator, large outdoor shed, water softener, seamless gutters, tank less water heater, key less entry on both front and back door, and window blinds through out! The owners suite features a beautiful spa like bathroom with a huge walk in shower and separate soaking tub. You'll have plenty of room in the huge walk in master closet. The secondary bedrooms also have large closets. The cook of the family will love the large kitchen with tons of cabinet space and lovely granite counter tops. The walk in pantry is a chef's dream! It's big enough to add another fridge or deep freezer! Located across from the Forum Shopping center and minutes away from Randolph Air Force Base and Fort Sam. This home has everything except a new family! Come take a look, you wont be disappointed. ***** NO HOA COMMUNITY*****
Listing Courtesy of Delma Subia, Marivel Del Toro (210) 744-8010
Property Features
Location Information
County
Bexar
MLS Area
1600
Neighborhood Amenities
Park/Playground, Jogging Trails, Bike Trails
Subdivision
SELMA PARK ESTATES
Interior Features
Room Dimensions
Dining: 21x11, Living: 21x20, Kitchen: 21x11, MasterBR: 16x15, BR2: 14x11, BR3: 14x11, BR4: 13x12
Fireplace Description
Not Applicable
Interior
One Living Area, Liv/Din Combo, Eat-In Kitchen, Island Kitchen, Breakfast Bar, Walk-In Pantry, Utility Room Inside, 1st Floor Lvl/No Steps, High Ceilings, Open Floor Plan, Cable TV Available, High Speed Internet, Laundry Main Level, Walk in Closets
Heating
Central
Master Bedroom Description
DownStairs, Walk-In Closet, Ceiling Fan, Full Bath
Heating Fuel
Electric
Master Bathroom Description
Tub/Shower Combo, Double Vanity
Cooling
One Central
Has Dining Room
Yes
Floors
Ceramic Tile, Laminate
Has Family Room
Yes
Exterior Features
Style
One Story
Electric Supplier
cps
Construction
Pre-Owned
Parking Description
Two Car Garage
Manufacturer
unknown
Has Garage
Yes
Foundation
Slab
Garage Spaces
2
Roof
Composition
Pool/Spa Description
None
Water / Sewer
Water System
Lot Size
0.258
Sewer Supplier
city
Lot Description
1/4 - 1/2 Acre, Level
Water Supplier
city
Is One Story
Yes
School
School District
Judson
Jr. High School
Kitty Hawk
Elementary School
Rolling Meadows
High School
Veterans Memorial
Additional Information
Proposed Terms
Conventional, FHA, VA, Cash
Year Built
2021
Property Type
SFR
Status
Active
Property SubType
Single Family Detached
Is Short Sale
No
Similar Listings


Mortgage Calculator
$2,239
per month
30 Year Fixed. 3.52% Interest Rate.
Principal + Interest
$1,729
Monthly Tax
$399
Monthly Insurance
$111
yrs
%
$
$
Based on a fully amortized fixed rate loan. Ask your agent for the tax rates in your area. Insurance estimate is based on an average cost, your final premium cost will be determined by the type of coverage you select. This program only provides an estimate.
Schools
Walk Score
Real Estate IDX Powered by iHomefinder