
8114 DERBY VISTA, SELMA, TX 78154
Homes for sale in Selma.
Homes for sale in 78154.
8114 Derby Vista
Selma, TX 78154
List Price$395,000


Listing #1838078
4
Bedrooms
2 full
Bathrooms
2,100
Square Feet
House
Type
About This Property
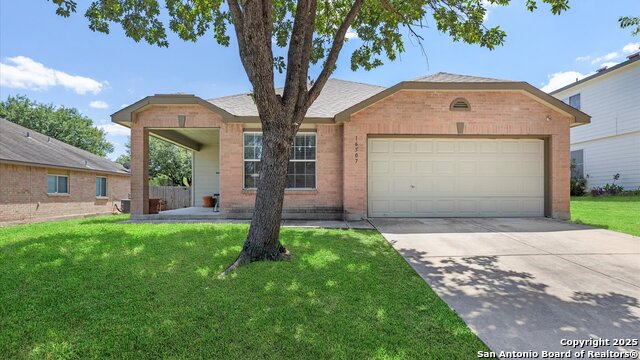
Prepare to be Wowed! This spotless 4 bedroom 2 bath, gorgeous home on a corner lot in Retama Springs is ready for move in! Amazing location! Easy access to 1604 and 35 interchange. Immaculately maintained, super clean! with beautiful upgrades! 1.5 year old roof with transferrable warranty, 1.5 year old HVAC with transferrable warranty, 1.5 year old Cedar privacy fence, water softener, functioning sprinkler system, huge kitchen, upgraded with quartz counters and large custom quartz island with tons of storage, Whirlpool stainless refrigerator to convey. Kitchen pantry and bonus storage closets throughout the home, recessed lighting, 2 car garage, extra tall 9 ft ceilings add an open and spacious feel. The large primary bedroom has tray ceiling, spacious walk-in closet with dual vanity in primary bath. 3 additional bedrooms with large closets share beautiful full bath, custom blinds throughout to convey, spacious foyer, amazingly outfitted laundry room. Beautiful LVP flooring and ceramic tile enhance this well-designed floorplan with carpet in bedrooms. Lovely sunroom/enclosed patio, and a small outdoor structure for garden shed or a darling playroom for the kids and separate 10x12 insulated shed for a workshop. Large custom wraparound concrete patio for relaxing and entertaining with functional sprinkler system. Beautiful Live Oaks and Crepe Myrtle add shade and a lovely burst of color when in bloom. Amazing location! close to Randolph AFB, The Forum, many shops and restaurants. A must see!! Schedule your showing today!
Listing Courtesy of Laura Atkinson, Phyllis Browning Company (210) 835-6161
Property Features
Location Information
County
Bexar
MLS Area
1600
Neighborhood Amenities
Park/Playground
Subdivision
Retama Springs
Interior Features
Room Dimensions
Dining: 19x8, Living: 19x15, Kitchen: 21x13, MasterBR: 18x13, BR2: 12x11, BR3: 12x10, BR4: 12x13
Fireplace Description
Not Applicable
Interior
One Living Area, Liv/Din Combo, Island Kitchen, Utility Room Inside, 1st Floor Lvl/No Steps, High Ceilings, Open Floor Plan, Cable TV Available, High Speed Internet, All Bedrooms Downstairs, Laundry Room, Walk in Closets
Heating
Heat Pump
Master Bedroom Description
DownStairs, Walk-In Closet, Ceiling Fan, Full Bath
Heating Fuel
Electric
Master Bathroom Description
Shower Only, Double Vanity
Cooling
One Central
Has Dining Room
Yes
Floors
Carpeting, Ceramic Tile, Vinyl
Has Family Room
Yes
Exterior Features
Style
One Story, Traditional
Parking Description
Two Car Garage
Construction
Pre-Owned
Has Garage
Yes
Exterior
Patio Slab, Privacy Fence, Sprinkler System, Storage Building/Shed, Mature Trees, Workshop, Screened Porch, Storm Doors
Garage Spaces
2
Manufacturer
Centex
Pool/Spa Description
None
Foundation
Slab
Lot Size
0.203
Roof
Composition
Lot Description
Corner
Water / Sewer
Water System, Sewer System
Is One Story
Yes
School
School District
Judson
Jr. High School
Kitty Hawk
Elementary School
Rolling Meadows
High School
Veterans Memorial
Additional Information
Proposed Terms
Conventional, FHA, VA, Cash
Status
Active
Property Type
SFR
HOA Fee
$89.25
Property SubType
Single Family Detached
HOA Frequency
Semi-Annually
Year Built
2014
Similar Listings


Mortgage Calculator
$1,844
per month
30 Year Fixed. 3.52% Interest Rate.
Principal + Interest
$1,423
Monthly Tax
$329
Monthly Insurance
$92
yrs
%
$
$
Based on a fully amortized fixed rate loan. Ask your agent for the tax rates in your area. Insurance estimate is based on an average cost, your final premium cost will be determined by the type of coverage you select. This program only provides an estimate.
Schools
Walk Score
Real Estate IDX Powered by iHomefinder