
16215 GALLOPING OAK KNOLL, SELMA, TX 78154
Homes for sale in Selma.
Homes for sale in 78154.
16215 GALLOPING OAK KNOLL
Selma, TX 78154
List Price$325,000


Listing #1818566
4
Bedrooms
2 full
Bathrooms
2,005
Square Feet
House
Type
About This Property
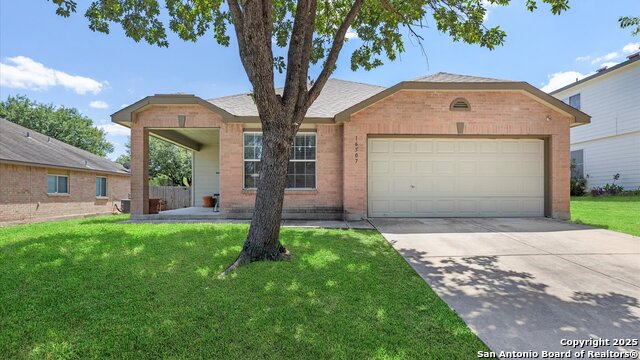
WELCOME TO YOUR FUTURE HAPPY PLACE!! This delightful single-story gem features four spacious bedrooms (& a master closet to die for!)-plenty of room for everyone, including that one friend who always "just needs a place to crash." With two bathrooms, you'll finally stop competing for bathroom time (we know how that goes). The large family room is perfect for epic movie nights, and the kitchen/breakfast area is great for whipping up pancakes or experimenting with your latest culinary disaster. Need a quiet moment? The formal living room is there for when you need to just relax! Step outside into your yard, where the playscape is ready for hours of fun (or just a perfect spot for napping). Situated in a peaceful neighborhood, you'll enjoy the serenity of suburban life while still being close to major roadways-ideal for those spontaneous adventures or trips to the grocery store when you realize you're out of snacks. Oh, and did we mention the solar panels? They'll help keep your energy bills down, so you can spend more on pizza delivery and less on the electric company. Don't miss out on this fantastic home-it's ready for all your best (and worst) memories!
Listing Courtesy of Michaela Aden, Premier Realty Group (210) 859-3251
Property Features
Location Information
County
Bexar
MLS Area
1600
Neighborhood Amenities
Park/Playground, Jogging Trails, None
Subdivision
RETAMA SPRINGS
Interior Features
Room Dimensions
Living: 15x12, Kitchen: 14x9, Family: 18x14, MasterBR: 16x14, BR2: 16x11, BR3: 12x11, BR4: 12x10
Fireplace Description
Not Applicable
Interior
Two Living Area, Liv/Din Combo, Eat-In Kitchen, Breakfast Bar, Walk-In Pantry, Utility Room Inside, Secondary Bedroom Down, 1st Floor Lvl/No Steps, Open Floor Plan, All Bedrooms Downstairs, Laundry Main Level, Walk in Closets
Heating
Central
Master Bedroom Description
DownStairs, Walk-In Closet, Ceiling Fan, Full Bath
Heating Fuel
Electric
Master Bathroom Description
Tub/Shower Combo, Double Vanity
Cooling
One Central
Has Dining Room
Yes
Floors
Carpeting, Ceramic Tile
Has Family Room
Yes
Accessibility
2+ Access Exits, 36 inch or more wide halls, No Stai
Exterior Features
Style
One Story
Parking Description
Two Car Garage, Attached
Construction
Pre-Owned
Has Garage
Yes
Exterior
Patio Slab, Privacy Fence, Sprinkler System, Double Pane Windows, Mature Trees
Garage Spaces
2
Manufacturer
Unknown
Pool/Spa Description
None
Foundation
Slab
Lot Size
0.157
Roof
Composition
Lot Description
Mature Trees (ext feat)
Water / Sewer
City
Is One Story
Yes
School
School District
Judson
Jr. High School
Call District
Elementary School
Call District
High School
Call District
Additional Information
Proposed Terms
Conventional, FHA, VA, Cash, Other
Status
Active
Property Type
SFR
Is Short Sale
No
Property SubType
Single Family Detached
HOA Fee
$82.5
Year Built
2011
HOA Frequency
Semi-Annually
Similar Listings


Mortgage Calculator
$1,516
per month
30 Year Fixed. 3.52% Interest Rate.
Principal + Interest
$1,171
Monthly Tax
$270
Monthly Insurance
$75
yrs
%
$
$
Based on a fully amortized fixed rate loan. Ask your agent for the tax rates in your area. Insurance estimate is based on an average cost, your final premium cost will be determined by the type of coverage you select. This program only provides an estimate.
Schools
Walk Score
Real Estate IDX Powered by iHomefinder