
8311 SUNRISE GLEN, SELMA, TX 78154
Homes for sale in Selma.
Homes for sale in 78154.
8311 Sunrise Glen
Selma, TX 78154
List Price$417,999


Listing #1836509
About This Property
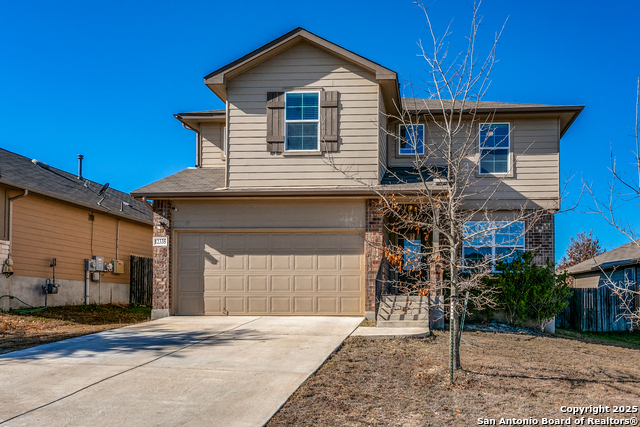
This stunning two-story home features 5 bedrooms, 3.5 bathrooms, and an open floor plan filled with natural light. With two master suites-one on the main level and one upstairs-plus a downstairs office with a storage closet that could double as a 6th bedroom, this home offers incredible flexibility. The beautiful stucco exterior enhances its curb appeal, while inside, granite countertops and spacious rooms create a modern, welcoming atmosphere. The large backyard includes a covered patio, perfect for outdoor entertaining. Additional features include a water softener and a like-new condition that's ready to impress. Don't miss out on this exceptional home!
Listing Courtesy of Shane Neal, eXp Realty (210) 982-0405
Property Features
Location Information
County
Bexar
MLS Area
2614
Neighborhood Amenities
Other - See Remarks
Subdivision
SUNRISE VILLAGE
Interior Features
Room Dimensions
Dining: 11x12, Living: 15x18, Kitchen: 10x12, MasterBR: 12x16, BR2: 12x12, BR3: 12x11, BR4: 13x14
Has Family Room
Yes
Interior
Two Living Area, Liv/Din Combo, Eat-In Kitchen, Island Kitchen, Walk-In Pantry, Study/Library, Game Room, Utility Room Inside, High Ceilings, Laundry Main Level, Walk in Closets
Fireplace Description
Not Applicable
Master Bedroom Description
DownStairs, Walk-In Closet, Multi-Closets, Ceiling Fan, Full Bath
Heating
Central
Master Bathroom Description
Shower Only, Double Vanity
Heating Fuel
Natural Gas
1/2 Baths
1
Cooling
One Central
Has Dining Room
Yes
Floors
Carpeting, Laminate
Exterior Features
Style
Two Story, Traditional
Parking Description
Two Car Garage, Attached
Construction
Pre-Owned
Has Garage
Yes
Exterior
Covered Patio, Privacy Fence, Sprinkler System, Double Pane Windows
Garage Spaces
2
Manufacturer
UNKNOWN
Pool/Spa Description
None
Foundation
Slab
Lot Size
0.138
Roof
Composition
Lot Description
Level
Water / Sewer
City
School
School District
Judson
Jr. High School
Kitty Hawk
Elementary School
Rolling Meadows
High School
Veterans Memorial
Additional Information
Proposed Terms
Conventional, FHA, VA, TX Vet, Cash
HOA Fee
$145
Property Type
SFR
HOA Frequency
Quarterly
Property SubType
Single Family Detached
Miscellaneous
Virtual Tour
Year Built
2023
Has a Game Room
Yes
Status
Active
Similar Listings


Mortgage Calculator
$1,951
per month
30 Year Fixed. 3.52% Interest Rate.
Principal + Interest
$1,506
Monthly Tax
$348
Monthly Insurance
$97
yrs
%
$
$
Based on a fully amortized fixed rate loan. Ask your agent for the tax rates in your area. Insurance estimate is based on an average cost, your final premium cost will be determined by the type of coverage you select. This program only provides an estimate.
Schools
Walk Score
Real Estate IDX Powered by iHomefinder