
8119 VENTURA BLVD., SELMA, TX 78154
Homes for sale in Selma.
Homes for sale in 78154.
8119 Ventura Blvd.
Selma, TX 78154
List Price$595,000


Listing #1869368
4
Bedrooms
3 full, 1 partial
Bathrooms
2,707
Square Feet
House
Type
About This Property
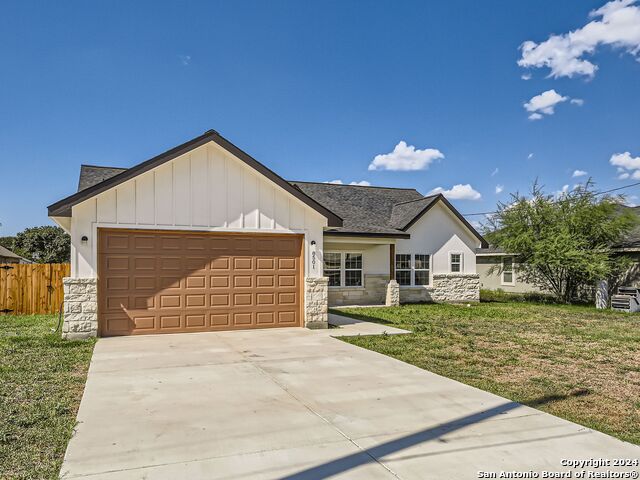
Custom Stick Built Construction Home (No Prefab). Stone & Stucco Exterior 4 Sides. Landscape Package w/ Irrigation. Heavy Composition Architectural Roof Shingles. Radiant Barrier Roof Decking. Built In GE Appliance Package w/ SS Smooth Cooktop, Chimney Vent hood, Built in Microwave & Oven, Dishwasher. 6x5 Pantry w/ Glass Door. LED Disc Lights. 3 CM Granite Tops w/ Moen Brushed Nickle Faucets. 7x7 Laundry Room. 12x11 Study/Office w/ Barn Door. Ceramic Tile, Foyer, Liv, Kit, Din, Baths. Fixed Patio Windows w/ Decorative Transoms. GIANT 19x17 Liv Room w/ 19ft Sloped ceiling. 18x15 Oversized Master. 15x9 Double Door into Master Bath w/ Stand Alone Soaker Tub, 5x5 Walk in Shower w/ Glass & Tile Enclosure, Split Granite Vanities, Linen Cab. 15x8 Master Closet w/ Tripple Hanging Rails. 14x11 Second master upstairs. 20x 12 Game Room. Ceiling Fans in Bedrooms, Game, Liv. In wall Pest System w/ Bora Care, Full Alarm System w/ Motion, All wood Front Door. 8ft Doors 1st Floor. Double Patio Door w/ internal Blinds Open to Large 18x12 Covered Patio. Too Much More To List, Must See!!!
Listing Courtesy of Rosalinda Perez-Rodriguez, JPAR San Antonio (210) 883-7609
Property Features
Location Information
County
Bexar
MLS Area
1600
Neighborhood Amenities
Park/Playground, Jogging Trails, Bike Trails
Subdivision
Selma Park Estate
Interior Features
Room Dimensions
Dining: 13x10, Kitchen: 16x10, Family: 20x17, MasterBR: 17x14, BR2: 13x10, BR3: 13x11, BR4: 13x11
Has Family Room
Yes
Interior
One Living Area, Liv/Din Combo, Eat-In Kitchen, Two Eating Areas, Island Kitchen, Walk-In Pantry, Study/Library, Game Room, Loft, Utility Room Inside, High Ceilings, Open Floor Plan, Cable TV Available, High Speed Internet, Laundry Upper Level, Laundry Room, Walk in Close
Fireplace Description
Not Applicable
Master Bedroom Description
DownStairs
Heating
Central, 2 Units
Master Bathroom Description
Tub/Shower Separate, Separate Vanity, Double Vanity, Garden Tub
Heating Fuel
Electric
1/2 Baths
1
Cooling
Two Central
Has Dining Room
Yes
Floors
Carpeting, Ceramic Tile
Exterior Features
Style
Two Story, Split Level, Contemporary
Parking Description
Two Car Garage, Attached
Construction
Pre-Owned
Has Garage
Yes
Manufacturer
Everview Homes
Garage Spaces
2
Foundation
Slab
Pool/Spa Description
None
Roof
Heavy Composition
Lot Size
0.249
Water / Sewer
Water System, Septic, Aerobic Septic, City
School
School District
Judson
Jr. High School
Kitty Hawk
Elementary School
Rolling Meadows
High School
Veterans Memorial
Additional Information
Proposed Terms
Conventional, FHA, VA, Cash
Status
Active
Property Type
SFR
Is Short Sale
No
Property SubType
Single Family Detached
Has a Game Room
Yes
Year Built
2022
Similar Listings


Mortgage Calculator
$2,777
per month
30 Year Fixed. 3.52% Interest Rate.
Principal + Interest
$2,144
Monthly Tax
$495
Monthly Insurance
$138
yrs
%
$
$
Based on a fully amortized fixed rate loan. Ask your agent for the tax rates in your area. Insurance estimate is based on an average cost, your final premium cost will be determined by the type of coverage you select. This program only provides an estimate.
Schools
Walk Score
Real Estate IDX Powered by iHomefinder