
8505 CASTLETON WAY, TYLER, TX 75703
Homes for sale in Tyler.
Homes for sale in 75703.
List Price$799,000
8505 Castleton Way
Tyler, TX 75703
Listing #26010726
6
Bedrooms
5 full
Bathrooms
4,175
Square Feet
House
Type
About This Property
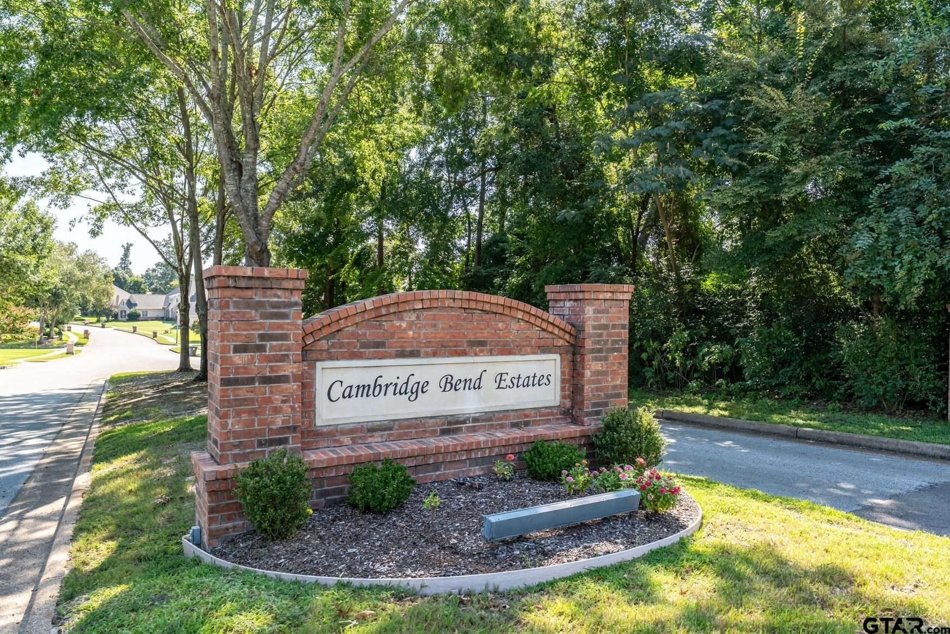
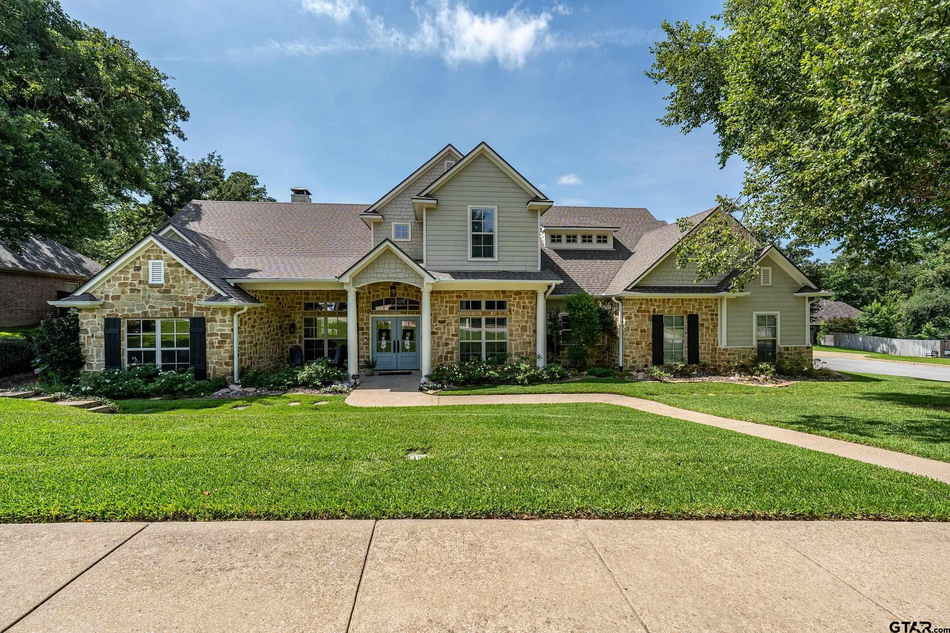
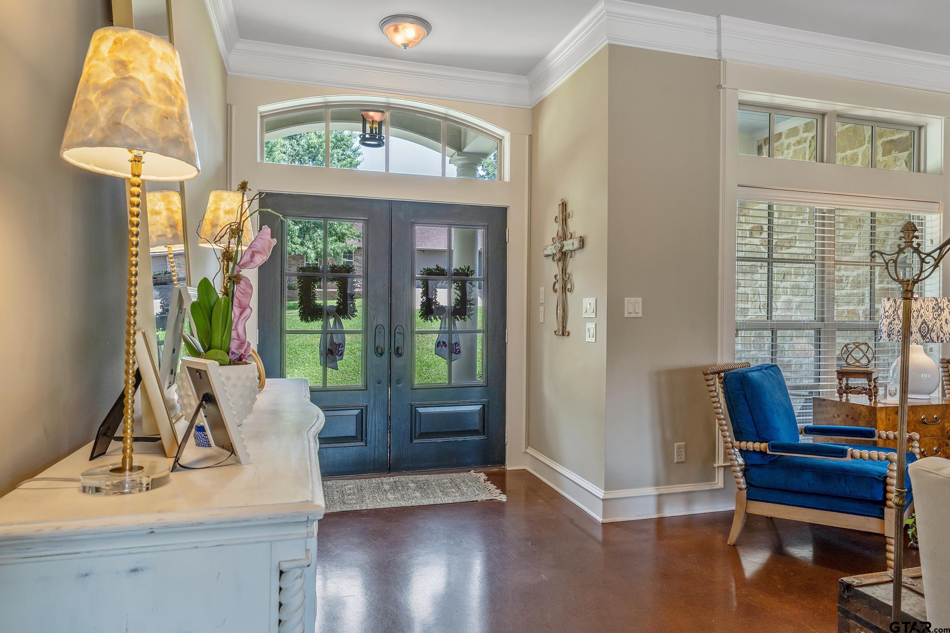
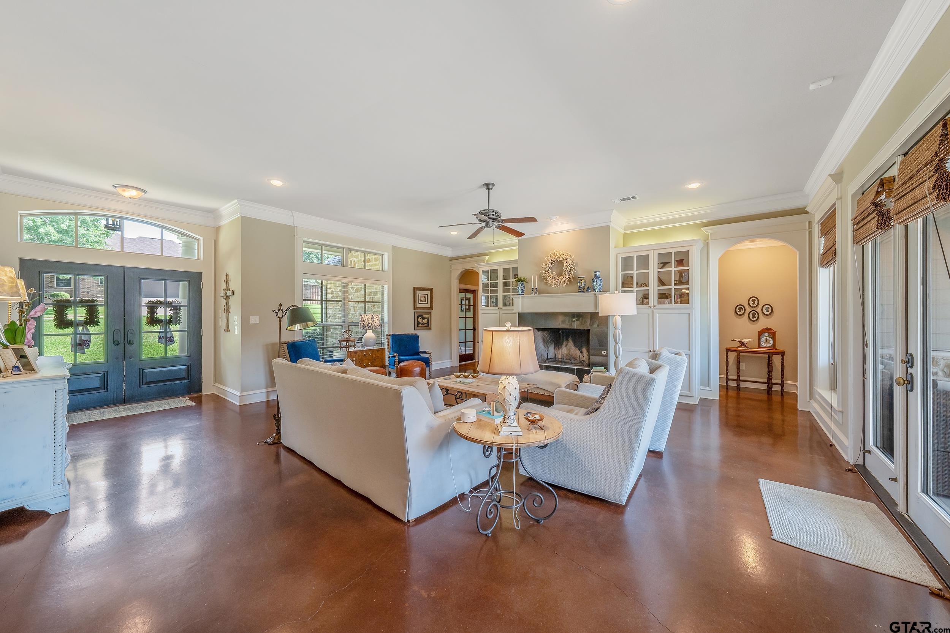
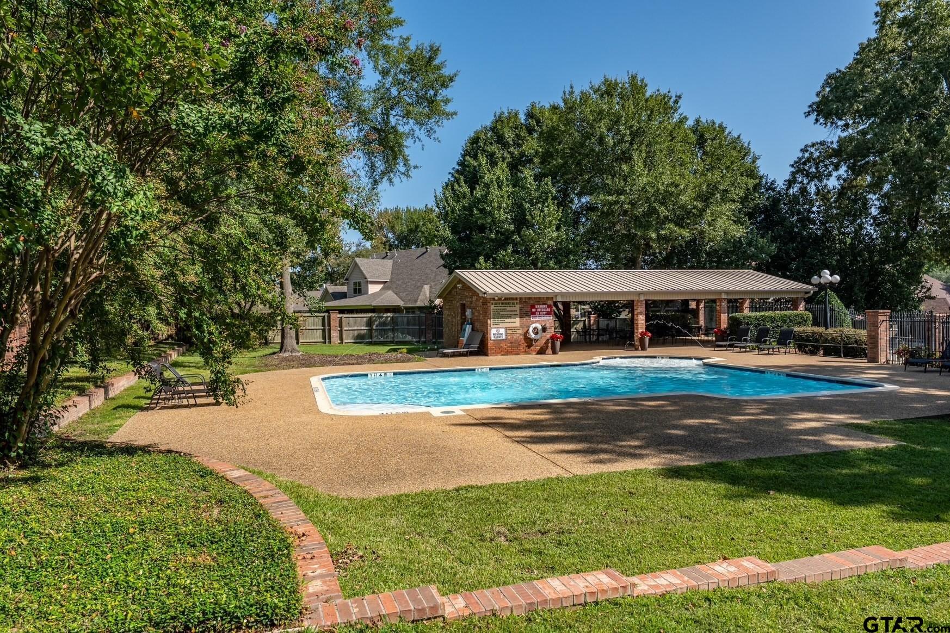
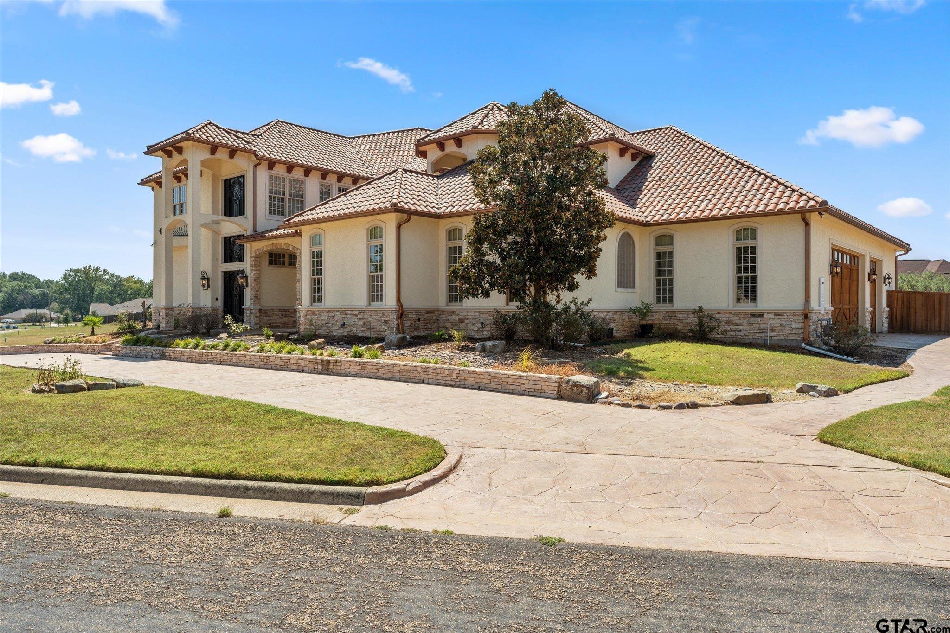
Welcome to Cambridge Bend, one of South Tyler's most desirable neighborhoods! This spacious home offers an ideal floor plan with 5 bedrooms and 4 bathrooms in the main residence, plus a private 1-bedroom, 1-bath guest suite complete with its own kitchen, living area, private patio access, and separate entrance through the third-car garage. Whether used for extended family, long-term guests, a live-in caregiver, or a private home office, the guest quarters provide outstanding flexibility and privacy. Inside the main home built by Trent Williams, you'll find a well-designed layout featuring two bedrooms and two full bathrooms on the main level, including the primary suite, with three additional bedrooms and two bathrooms upstairs. One of the upstairs bedrooms has built-in bunk beds and creates the perfect space for a game room, a great spot for family and friends to sleepover or a fun retreat. The multiple living areas are designed for both everyday comfort and entertaining, while the outdoor spaces offer room to relax and enjoy the beautifully maintained yard. Cambridge Bend residents enjoy access to a community swimming pool and a welcoming neighborhood atmosphere, all while being just minutes from South Tyler's premier shopping, dining, medical facilities, and highly regarded schools. If you've been searching for a home that offers space, versatility, and an unbeatable South Tyler location, this Cambridge Bend home is one you won't want to miss.
Property Features
Location Information
County
Smith
Directions
From South Broadway near Kohls, turn East on Cambridge. Cambridge Bend Entrance will be just past the stop sign. Turn Right into Cambridge Bend and Right on Castelton Way. House on Right. Sign in yard.
Subdivision
Cambridge Bend Estates
Interior Features
Interior
Master Bedroom Downstairs, Sitting Area In Master, Walk-In Closet, Ceiling Fan
Cooling
Central Electric, Zoned-2, Ceiling Fan(s)
Full Baths
5
Floors
Carpet, Laminate, Tile, Decorative Concrete
Fireplace Description
Gas
Appliances
Dishwasher, Disposal, Refrigerator, Electric Oven, Gas Cooktop, Standard Gas
Heating
Central/Gas, Zoned
Exterior Features
Style
Traditional
Garage Spaces
3
Stories
Two
Fencing
Wood
Construction
Brick
Pool / Spa
None
Exterior
Rain Gutters
Other Structures
Guest House, Mobile Home
Foundation
Slab
Lot Description
Corner Lot, Subdivision Lot
Roof
Composition
Lot Size in Acres
0
Septic or Sewer
Public Sewer
Road Surface
Paved
Water
Public
Has Waterfront
No
Parking Description
Inside Entrance, Garage Door Opener, Concrete
School
Elementary School
Rice
High School
Tyler Legacy
Middle School
Hubbard
Additional Information
Property Type
SFR
Taxes
11566.55
Property SubType
Single Family Residence
Tax Year
2026
Year Built
2008
Community Features
Pool
Status
Active
Documents Available
Survey Plat
General
Audio and Video Surveillance, Security Lights, Security System
Square Feet Source
SCAD
Similar Listings
Mortgage Calculator
$3,730
per month
30 Year Fixed. 3.52% Interest Rate.
Principal + Interest
$2,879
Monthly Tax
$665
Monthly Insurance
$186
yrs
%
$
$
Based on a fully amortized fixed rate loan. Ask your agent for the tax rates in your area. Insurance estimate is based on an average cost, your final premium cost will be determined by the type of coverage you select. This program only provides an estimate.
Schools
Walk Score
Listing Courtesy of Christopher Phillips, Realty One Group Rose

© 2026 Greater Tyler Association of REALTORS®. All rights reserved.
© 2026 Greater Tyler Association of REALTORS®. All rights reserved.
The data relating to real estate for sale on this website comes in part from the Internet Data Exchange (IDX) of the Greater Tyler Association of REALTORS® Multiple Listing Service. IDX information is provided exclusively for consumers? personal, non-commercial use, that it may not be used for any purpose other than to identify prospective properties consumers may be interested in purchasing, and that data is deemed reliable but is not guaranteed accurate by the MLS. The MLS may, at its discretion, require use of other disclaimers as necessary to protect Participants and/or the MLS from liability.
GTAR data last updated at August 2, 2026, 2:22 PM CT
Real Estate IDX Powered by iHomefinder