
6518 ROCHESTER WAY, TYLER, TX 75703
Homes for sale in Tyler.
Homes for sale in 75703.
List Price$749,900
6518 Rochester Way
Tyler, TX 75703
Listing #26009658
6
Bedrooms
4 full
Bathrooms
3,498
Square Feet
House
Type
About This Property
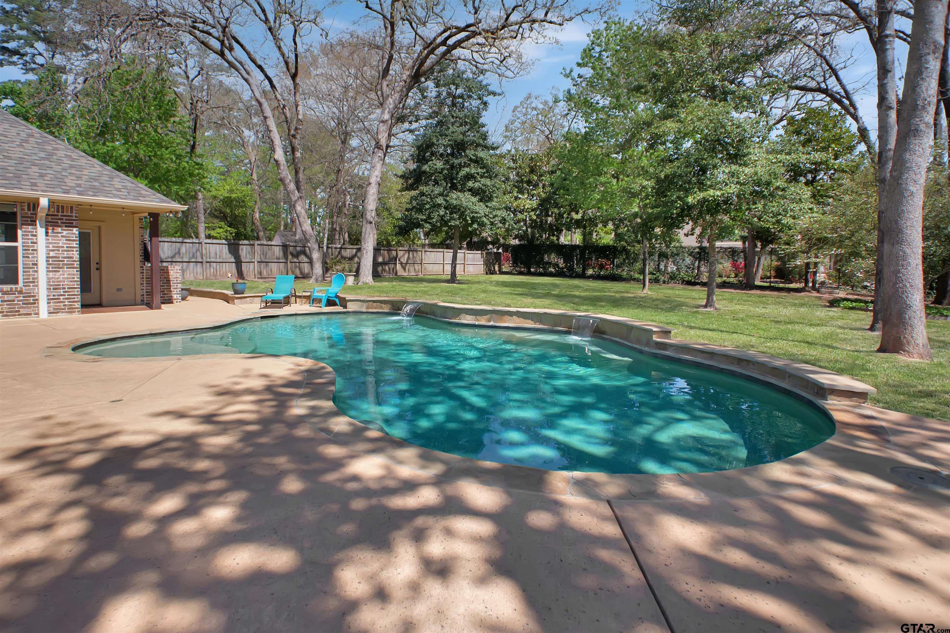
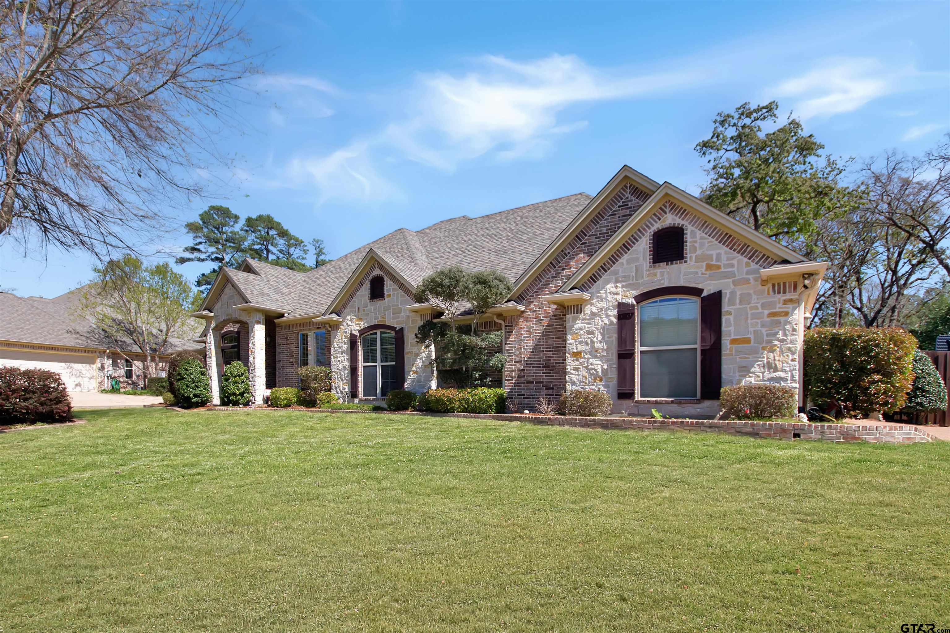
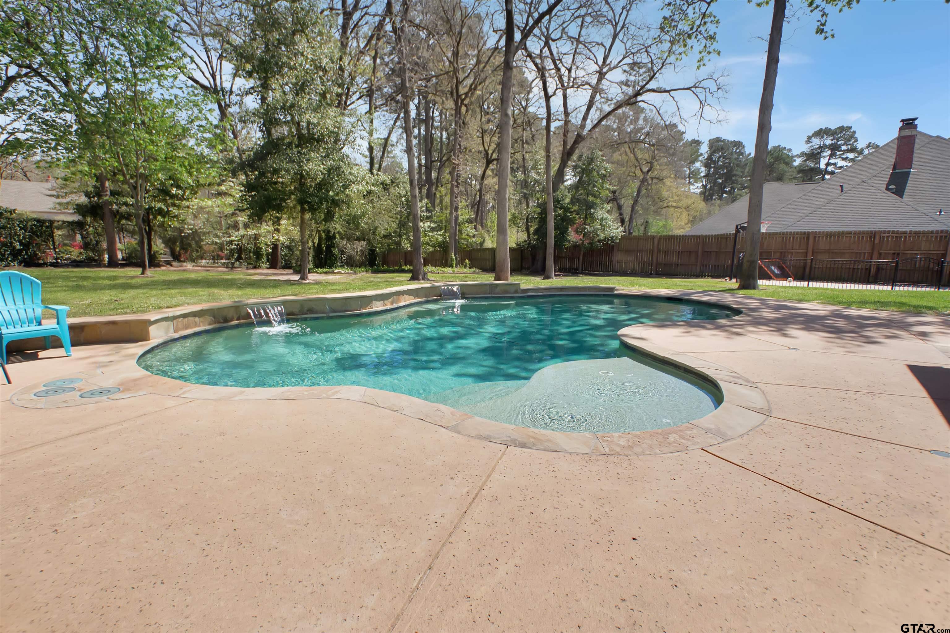
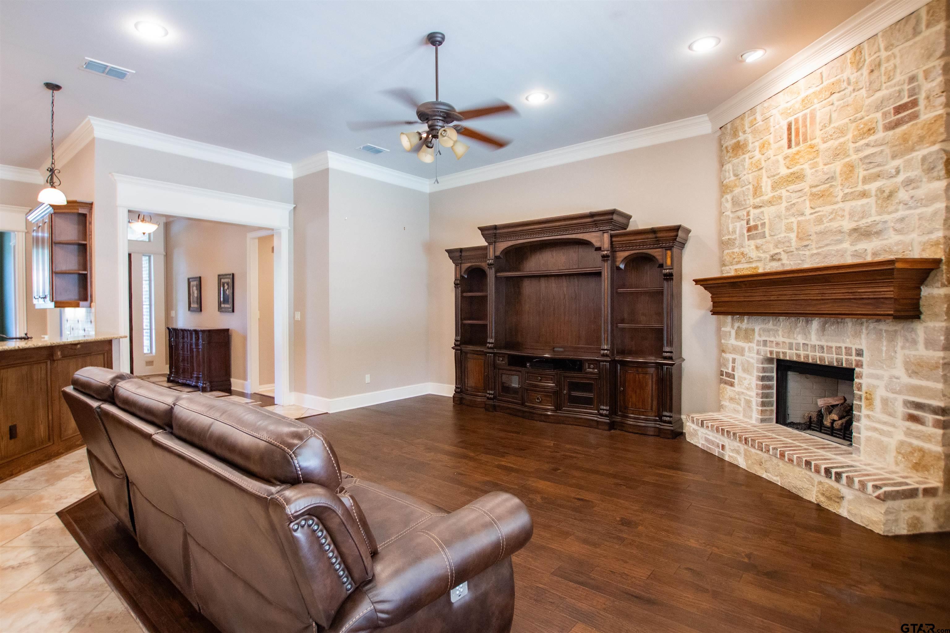
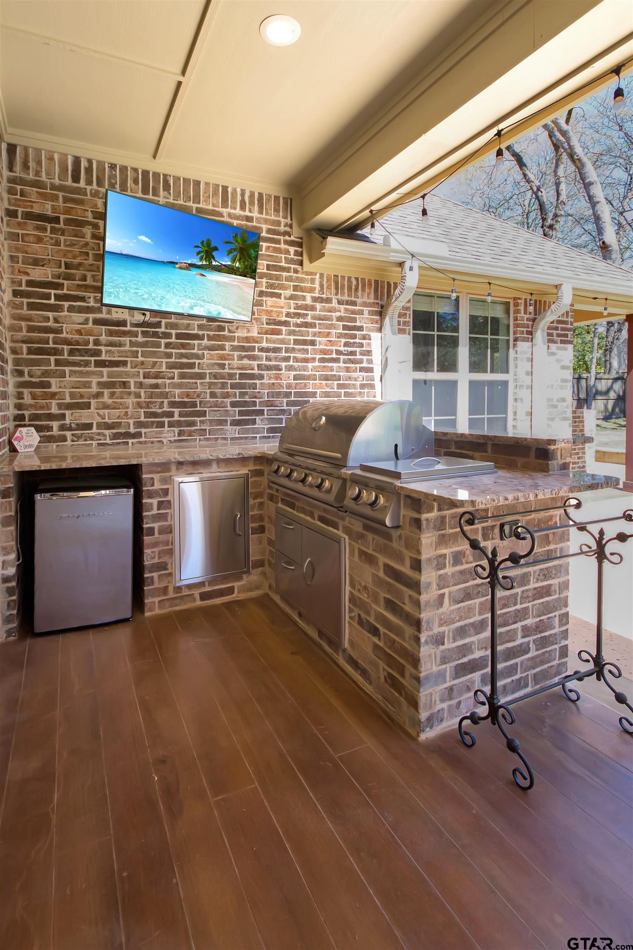
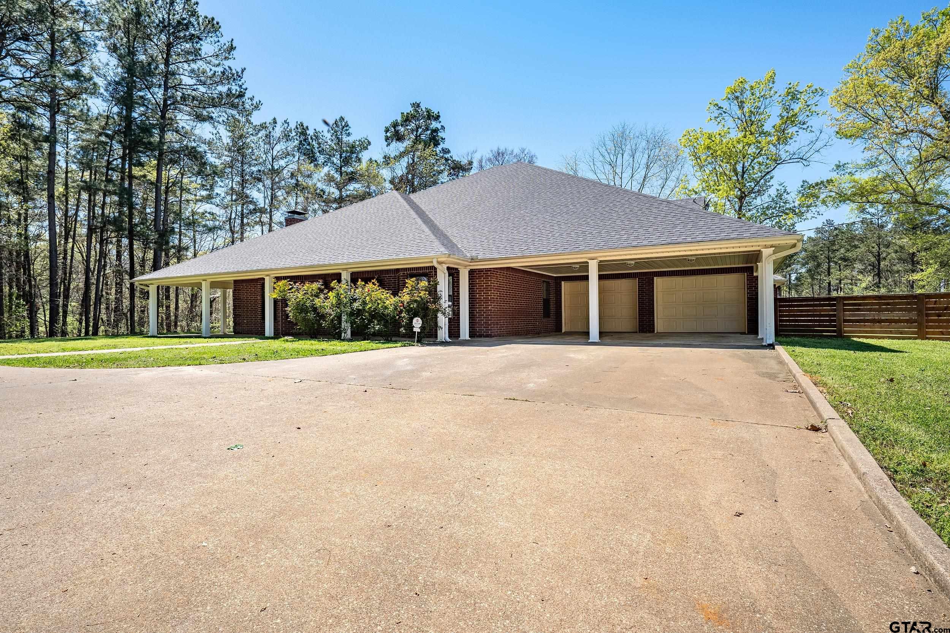
Welcome to this beautiful 6-bedroom, 4-bath home offering 3,498 square feet of living space with a 2-car garage in the desirable Cambridge Bend Estates. This home truly has it all, featuring an added primary suite, a sparkling pool, an outdoor kitchen, and two additional parking spaces behind the fence that are connected to the driveway--perfect for extra vehicles, guests, or even a basketball court. Inside, you'll find an open layout with soaring ceilings and beautiful details throughout. The formal dining room is bright and inviting with abundant natural light and a striking light fixture. The spacious kitchen offers extensive counter space, abundant cabinet storage, and plenty of lighting, while the breakfast nook provides a cozy space with views of the backyard. The living room is grand yet welcoming, centered around a beautiful fireplace and surrounded by large windows that fill the space with natural light. All bedrooms and bathrooms are generously sized, including one bedroom with its own private bath and direct outdoor access--ideal for guests or multigenerational living. The primary suite is a true retreat with detailed ceilings and a spacious ensuite bath featuring a walk-in shower, separate soaking tub, and abundant storage. Step outside to your own backyard oasis complete with a covered patio, outdoor kitchen, large pool, and plenty of yard space to relax or entertain. The additional parking area behind the fence adds even more versatility to this incredible property. With its spacious layout, standout features, and amazing outdoor living spaces, this Cambridge Bend Estates home is ready to impress.
Property Features
Location Information
County
Smith
Directions
Head south on S Broadway Ave, turn left onto Robert E. Lee Dr, continue onto Cambridge Rd, turn left onto Cambridge Bend, turn right onto Castleton Way, turn right onto Rochester Way and the destination will be on the left.
Subdivision
Cambridge Bend Estates
Interior Features
Interior
Master Bedroom Split, Guest Bedroom Split, All Bedrooms Downstairs, Walk-In Closet, Breakfast Bar, Ceiling Fan, Permanent Stairs To Attic
Cooling
Central Electric, Ceiling Fan(s)
Full Baths
4
Floors
Carpet, Wood, Tile
Fireplace Description
Gas, Stone
Appliances
Dishwasher, Disposal, Microwave, Electric Oven, Gas Cooktop, Standard Gas, ENERGY STAR Qualified Appliances
Heating
Central/Gas, Fireplace, Hot Water
Exterior Features
Style
Traditional
Has a Pool
Yes
Stories
One
Pool / Spa
Gunite, In Ground, Chlorine, Cleaning System, Private
Construction
Brick
Other Structures
Mobile Home
Exterior
Irrigation System, Rain Gutters, Outdoor Kitchen
Lot Description
Subdivision Lot, Rectangular Lot
Foundation
Slab
Lot Size in Acres
0.566
Roof
Composition
Energy Features
Insulation, High Efficiency Water Heater, Programmable Thermostat
Septic or Sewer
Public Sewer
Road Surface
All Weather Surface
Water
Public
Street Utilities
2 Or More Units, Cable Available
Parking Description
Inside Entrance, Garage Door Opener, Concrete
Has Waterfront
No
Garage Spaces
2
Is One Story
Yes
Fencing
Wood
School
Elementary School
Rice
High School
Tyler Legacy
Middle School
Hubbard
Additional Information
Property Type
SFR
Taxes
8348.2
Property SubType
Single Family Residence
Tax Year
2025
Year Built
2009
Community Features
Curbs, Sidewalks
Status
Active
Documents Available
Survey Plat, Floor Plan
General
Audio and Video Surveillance, Security Lights, Smoke Detector(s)
Square Feet Source
Blueprint
Similar Listings
Mortgage Calculator
$3,500
per month
30 Year Fixed. 3.52% Interest Rate.
Principal + Interest
$2,702
Monthly Tax
$624
Monthly Insurance
$174
yrs
%
$
$
Based on a fully amortized fixed rate loan. Ask your agent for the tax rates in your area. Insurance estimate is based on an average cost, your final premium cost will be determined by the type of coverage you select. This program only provides an estimate.
Schools
Walk Score
Listing Courtesy of Rebecca Burks, RE/MAX Professionals

© 2026 Greater Tyler Association of REALTORS®. All rights reserved.
© 2026 Greater Tyler Association of REALTORS®. All rights reserved.
The data relating to real estate for sale on this website comes in part from the Internet Data Exchange (IDX) of the Greater Tyler Association of REALTORS® Multiple Listing Service. IDX information is provided exclusively for consumers? personal, non-commercial use, that it may not be used for any purpose other than to identify prospective properties consumers may be interested in purchasing, and that data is deemed reliable but is not guaranteed accurate by the MLS. The MLS may, at its discretion, require use of other disclaimers as necessary to protect Participants and/or the MLS from liability.
GTAR data last updated at July 11, 2026, 8:26 PM CT
Real Estate IDX Powered by iHomefinder