
8131 CHERRY GLADE, CONVERSE, TX 78109
Homes for sale in Converse.
Homes for sale in 78109.
8131 Cherry Glade
Converse, TX 78109
List Price$2,100Rental



Listing #1907989
4
Bedrooms
2 full, 1 partial
Bathrooms
3,635
Square Feet
Rental
Type
About This Property
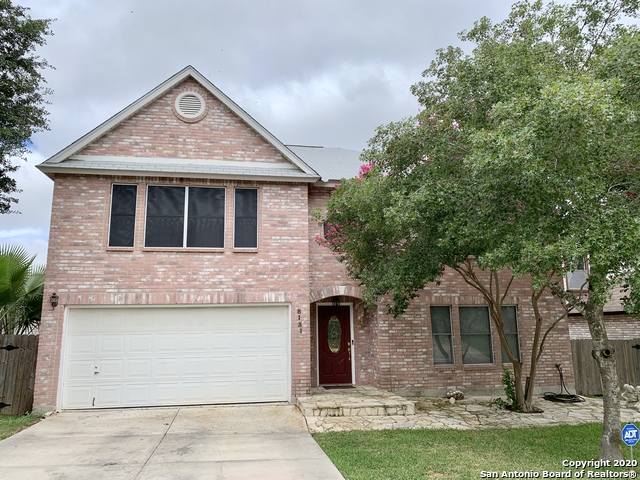
A fully renovated extraordinarily SPACIOUS 4+ bedroom, 3 bath 3,635 SqFt home offers incredible features and many upgrades. This stately home is all brick and on a large lot, with office/game room or fifth bedroom, new wood and tiled floors throughout the downstairs, newer carpeting in all bedrooms, newer central HVAC system. Enormous chefs eat-in kitchen with spacious new granite counters and SS appliances. This beautiful home also features a large family room with marble fireplace and a separate living room and dining room separated by Romanesque style column and half wall. The grandiose primary suite with a double-door entry and has large private bathroom with separate vanities, tub/shower, private water closet, a GIANT 17x8 ft walk-in closet (a women's dream) and linen closets. Each of the three other roomy bedrooms have walk-in closets. The laundry room exits into a large two car garage with a Culligan water-softener. Solar window screens throughout keep the home efficiently cool in the warmer months. The large back yard with privacy fencing and patio is ideal for BBQs with family and friends. There's also a shed for your storage needs. This is a must-see home you will love to live in.
Listing Courtesy of Mark Bornemann, Vortex Realty (210) 999-0714
Property Features
Location Information
County
Bexar
Subdivision
NORTHAMPTON
MLS Area
1600
Interior Features
Room Dimensions
Dining: 15x12, Living: 18x15, Kitchen: 18x15, Family: 20x12, MasterBR: 22x15, BR2: 14x12, BR3: 12x14, BR4: 12x14
Amenities
Party Room, Clubhouse, Pool, Playground, BBQ/Picnic, Near Shopping
Interior
Two Living Area, Separate Dining Room, Eat-In Kitchen, Two Eating Areas, Island Kitchen, Breakfast Bar, Walk-In Pantry, Study/Library, Game Room, All Bedrooms Upstairs, Open Floor Plan, Cable TV Available, High Speed Internet, Laundry Main Level, Laundry Room, Walk in Cl
Heating
Central
Master Bedroom Description
Upstairs, Walk-In Closet, Multiple Closets, Full Bath
Heating Fuel
Electric
Master Bathroom Description
Tub/Shower Combo, Separate Vanity, Double Vanity
Cooling
One Central
1/2 Baths
1
Floors
Carpeting, Ceramic Tile, Wood, Laminate
Exterior Features
Style
Two Story, Contemporary, Traditional
Water Supplier
SAWS
Exterior
Patio Slab, Privacy Fence, Solar Screens, Mature Trees
Electric Supplier
CPS
Foundation
Slab
Parking Description
Two Car Garage
Roof
Composition
Pool Description
None
Water / Sewer
City
Lot Description
0.158
Sewer Supplier
SAWS
School
School District
Judson
Jr. High School
Judson Middle School
Elementary School
Converse
High School
Judson
Additional Information
Property Type
RNT
Fees Include
Ceiling Fans, Chandelier, Washer Connection, Dryer Connection, Self-Cleaning Oven, Microwave Oven, Stove/Range, Refrigerator, Disposal, Dishwasher, Ice Maker Connection, Water Softener (owned), Smoke Alarm, Pre-Wired for Security, Electric Water Heater, Garage Door Opene
Year Built
1999
Miscellaneous
Owner-Manager
Status
Active
Similar Listings


Mortgage Calculator
$8
per month
30 Year Fixed. 3.52% Interest Rate.
Principal + Interest
$7
Monthly Tax
$1
Monthly Insurance
$0
yrs
%
$
$
Based on a fully amortized fixed rate loan. Ask your agent for the tax rates in your area. Insurance estimate is based on an average cost, your final premium cost will be determined by the type of coverage you select. This program only provides an estimate.
Schools
Walk Score
Real Estate IDX Powered by iHomefinder