
10314 FRANCISCO WAY, CONVERSE, TX 78109
Homes for sale in Converse.
Homes for sale in 78109.
10314 Francisco Way
Converse, TX 78109
List Price$1,775Rental



Listing #1894369
4
Bedrooms
3 full
Bathrooms
2,260
Square Feet
Rental
Type
About This Property
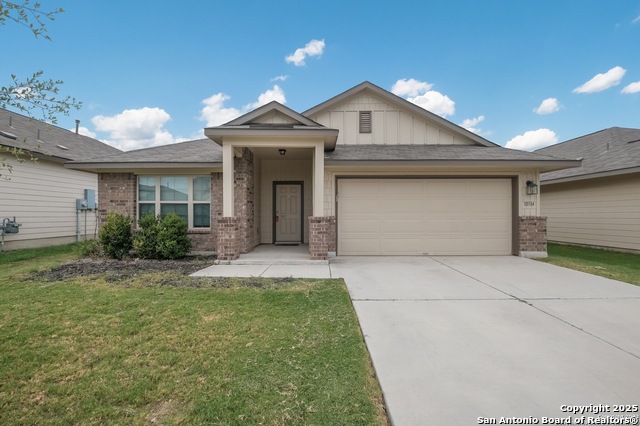
** December move in special!! Pay 0 December rent with an approved application ** Tours available 7 days a week from 8am-8pm ** Welcome home. Nestled in the heart of Paloma-a fantastic single-story sanctuary featuring 4 bedrooms and 3 full baths, designed for both comfort and style. This home offers an unparalleled living experience with two distinct living areas that provide ample space for relaxation and entertainment. Step into the beautiful island kitchen, where culinary aspirations come alive. An abundance of counter space, plentiful cabinets, luxurious granite countertops, and state-of-the-art stainless-steel appliances, including a fridge, dishwasher, microwave, and gas cooking facilities, make this kitchen a chef's delight. The open living area is accentuated by high ceilings that add to the home's airy feel. Enjoy memorable meals in the separate formal dining room that promises to be the perfect backdrop for family gatherings and celebrations. The primary suite is a true retreat, featuring a charming bay window that invites natural light and a generous walk-in closet to store your wardrobe beautifully. Indulge in the primary bathroom's relaxing atmosphere with its separate garden tub and shower, designed for unwinding after a long day. For family fun or quiet reflection, the second and third bedrooms share a versatile children's retreat that can easily transform into a game room or library to suit your needs. Additionally, the fourth bedroom with an adjoining third full bath is thoughtfully split from the other rooms, offering an ideal setting for multi-generational living or guest accommodations. This exceptional property harmonizes comfort with convenience in one of Paloma's most sought-after neighborhoods. Experience the lifestyle you've always desired-schedule your private tour today. *** Remainder of November at no charge or $200 off December's rent with approved application ****
Listing Courtesy of Joseph Rothrock, Red Wagon Properties (210) 643-2147
Property Features
Location Information
County
Bexar
Subdivision
PALOMA
MLS Area
2001
Interior Features
Room Dimensions
Dining: 11x10, Living: 16x16, Kitchen: 14x11, Family: 12x11, MasterBR: 16x12, BR2: 11x11, BR3: 12x11, BR4: 11x10
Heating
Central
Interior
Two Living Area, Separate Dining Room, Eat-In Kitchen, Two Eating Areas, Island Kitchen, Breakfast Bar, Utility Room Inside, High Ceilings, Open Floor Plan, Cable TV Available, High Speed Internet, Laundry Room
Cooling
One Central
Master Bedroom Description
Split, DownStairs, Walk-In Closet, Ceiling Fan, Full Bath
Floors
Carpeting, Vinyl
Master Bathroom Description
Tub/Shower Separate, Single Vanity
Accessibility
No Stairs, First Floor Bath, First Floor Bedroom
Amenities
None
Exterior Features
Style
One Story
Parking Description
Two Car Garage
Foundation
Slab
Pool Description
None
Roof
Composition
Lot Description
0.132
Water / Sewer
Water System, City
School
School District
East Central I.S.D
Jr. High School
Heritage
Elementary School
Tradition
High School
East Central
Additional Information
Property Type
RNT
Fees Include
Ceiling Fans, Chandelier, Washer Connection, Dryer Connection, Washer, Dryer, Microwave Oven, Gas Cooking, Refrigerator, Disposal, Dishwasher, Smoke Alarm, Electric Water Heater, Garage Door Opener, Private Garbage Service
Year Built
2018
Miscellaneous
Broker-Manager
Status
Price Change
Similar Listings

Mortgage Calculator
$7
per month
30 Year Fixed. 3.52% Interest Rate.
Principal + Interest
$6
Monthly Tax
$1
Monthly Insurance
$0
yrs
%
$
$
Based on a fully amortized fixed rate loan. Ask your agent for the tax rates in your area. Insurance estimate is based on an average cost, your final premium cost will be determined by the type of coverage you select. This program only provides an estimate.
Schools
Walk Score

© 2025 LERA MLS. All rights reserved.
© 2025 LERA MLS. All rights reserved.
The data relating to real estate on this website comes in part from the Internet Data Exchange (IDX) Program of the LERA MLS. IDX information is provided exclusively for consumers' personal non-commercial use and may not be used for any purpose other than to identify prospective properties consumers may be interested in purchasing. All Information Is Deemed Reliable But Is Not Guaranteed Accurate.
LERA MLS data last updated at December 22, 2025, 1:41 PM CT
Real Estate IDX Powered by iHomefinder