
103 MEADOW WAY, CONVERSE, TX 78109
Homes for sale in Converse.
Homes for sale in 78109.
103 Meadow Way
Converse, TX 78109
List Price$1,795Rental



Listing #1858589
4
Bedrooms
2 full
Bathrooms
1,932
Square Feet
Rental
Type
About This Property
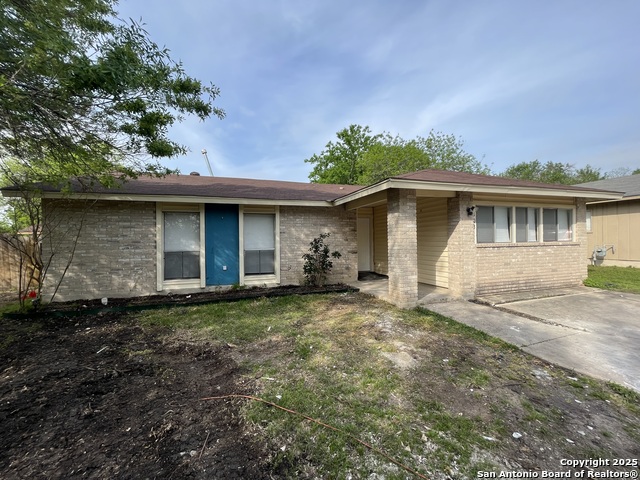
Welcome to 103 Meadow Way in Converse, TX! This charming single-story home boasts 4 bedrooms and 2 bathrooms, perfect for those seeking a cozy and convenient living space. Located just minutes away from Randolph AFB and Fort Sam Houston, this property offers easy access to work and play. Enjoy the convenience of washer/dryer connections inside the home, as well as a privacy-fenced backyard for outdoor relaxation. Situated on a corner lot, this property also features a converted garage as the 4th bedroom. Don't miss out on this fantastic opportunity to make 103 Meadow Way your new home! Please verify schools if important. The tenant must enroll in the A/C Filter Replacement Program ($185.00 every 6 months) and the Resident Benefits Package ($35.00 a month).
Virtual Tour
Listing Courtesy of Jason Henderson, Clark Realty & Associates,LLC (210) 637-9609
Property Features
Location Information
County
Bexar
MLS Area
1600
Map Code
554D7
Subdivision
CIMARRON VALLEY
Interior Features
Room Dimensions
Living: 18x15, Kitchen: 6x12, MasterBR: 17x18, BR2: 11x11, BR3: 11x13, BR4: 12x12
Heating
Central
Interior
One Living Area, Separate Dining Room, Eat-In Kitchen, 1st Floor Lvl/No Steps, Converted Garage, All Bedrooms Downstairs
Heating Fuel
Electric
Master Bedroom Description
Sitting Room, Walk-In Closet, Ceiling Fan, Full Bath
Cooling
One Central
Master Bathroom Description
Tub/Shower Combo, Double Vanity, Garden Tub
Floors
Carpeting, Ceramic Tile
Amenities
None
Exterior Features
Style
One Story
Electric Supplier
CPS
Foundation
Slab
Parking Description
Converted Garage
Roof
Composition
Pool Description
None
Water / Sewer
Water System, Sewer System
Lot Description
0.195
School
School District
Judson
Jr. High School
Kitty Hawk
Elementary School
Salinas
High School
Judson
Additional Information
Property Type
RNT
Fees Include
Ceiling Fans, Washer Connection, Dryer Connection, Stove/Range, Dishwasher, Smoke Alarm
Year Built
1978
Miscellaneous
Broker-Manager
Status
Active
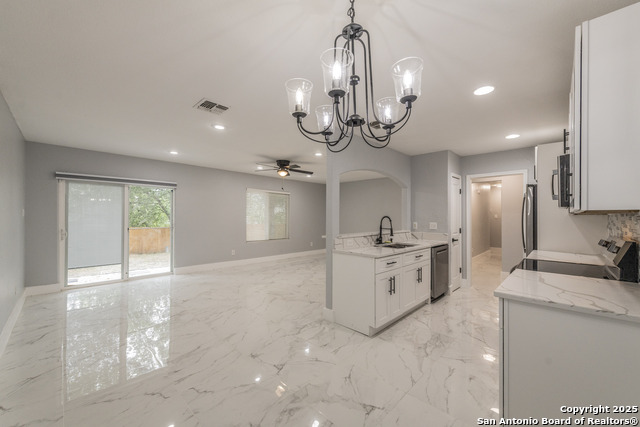
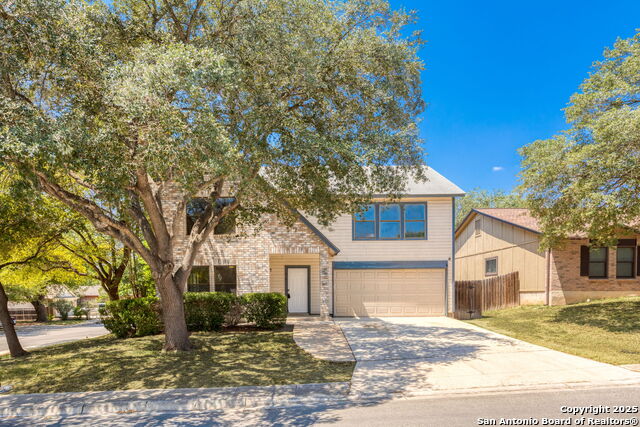
Similar Listings



Mortgage Calculator
$7
per month
30 Year Fixed. 3.52% Interest Rate.
Principal + Interest
$6
Monthly Tax
$1
Monthly Insurance
$0
yrs
%
$
$
Based on a fully amortized fixed rate loan. Ask your agent for the tax rates in your area. Insurance estimate is based on an average cost, your final premium cost will be determined by the type of coverage you select. This program only provides an estimate.
Schools
Walk Score
Real Estate IDX Powered by iHomefinder