
8607 CHEYENNE BLUFF, CONVERSE, TX 78109
Homes for sale in Converse.
Homes for sale in 78109.
8607 Cheyenne Bluff
Converse, TX 78109
List Price$1,770Rental


Listing #1885960
4
Bedrooms
2 full
Bathrooms
1,697
Square Feet
Rental
Type
About This Property
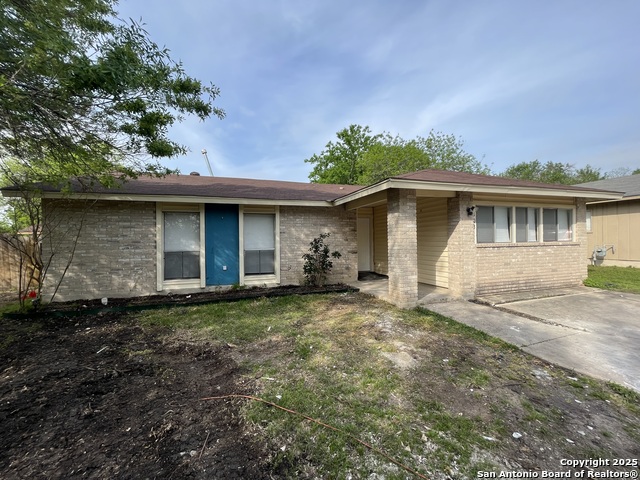
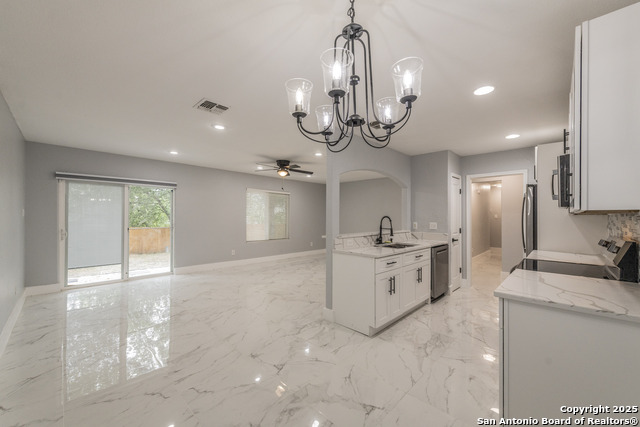
Welcome to this beautifully designed single-story home, nestled in a tranquil neighborhood that provides the perfect blend of comfort and convenience. Boasting four spacious bedrooms, this residence is ideal for families seeking both space and style. Step inside to discover stunning new floors that seamlessly connect the open floor plan, creating a warm and inviting atmosphere. The eat-in kitchen is a highlight, equipped with modern appliances including a new dishwasher and microwave, alongside a fridge that caters to all your culinary needs. For those who value organization, the home features walk-in closets that offer ample storage space. This home offers more than just functionality; it's designed for living life to the fullest. Children will love the cute study nook where creativity and learning can thrive. Outside, enjoy the recently painted exterior and relax under the covered patio-a perfect spot for entertaining or unwinding with family. The sprinkler system ensures a lush, green lawn year-round. Additional features include newer carpet throughout, window blinds that convey with the home, and storm doors providing protection and peace of mind. Conveniently located near Ft Sam, SAMMC, Randolph, Northeast Lakeview College, Judson Schools, and an abundance of shopping options, this home places you right at the heart of it all.
Listing Courtesy of Joseph Rothrock, Red Wagon Properties (210) 643-2147
Property Features
Location Information
County
Bexar
Subdivision
ROLLING CREEK
MLS Area
1600
Interior Features
Room Dimensions
Dining: 11x10, Living: 14x19, Kitchen: 18x10, MasterBR: 13x15, BR2: 12x10, BR3: 10x10, BR4: 10x10
Heating
Central
Interior
One Living Area, Eat-In Kitchen, Two Eating Areas, Open Floor Plan, All Bedrooms Downstairs, Laundry Main Level, Walk in Closets
Heating Fuel
Electric
Master Bedroom Description
DownStairs, Walk-In Closet, Ceiling Fan, Full Bath
Cooling
One Central
Master Bathroom Description
Tub/Shower Combo, Double Vanity
Floors
Carpeting, Vinyl, Laminate
Amenities
None
Accessibility
No Carpet, Near Bus Line, Level Lot, Level Drive, No S
Exterior Features
Style
One Story
Water / Sewer
Water System
Exterior
Patio Slab, Covered Patio, Privacy Fence
Parking Description
Two Car Garage
Foundation
Slab
Pool Description
None
Roof
Composition
Lot Description
0.139
School
School District
Judson
Jr. High School
Kitty Hawk
Elementary School
Salinas
High School
Veterans Memorial
Additional Information
Property Type
RNT
Fees Include
Ceiling Fans, Washer Connection, Dryer Connection, Microwave Oven, Dishwasher
Year Built
2006
Miscellaneous
Broker-Manager
Status
Active
Similar Listings

Mortgage Calculator
$7
per month
30 Year Fixed. 3.52% Interest Rate.
Principal + Interest
$6
Monthly Tax
$1
Monthly Insurance
$0
yrs
%
$
$
Based on a fully amortized fixed rate loan. Ask your agent for the tax rates in your area. Insurance estimate is based on an average cost, your final premium cost will be determined by the type of coverage you select. This program only provides an estimate.
Schools
Walk Score

© 2025 LERA MLS. All rights reserved.
© 2025 LERA MLS. All rights reserved.
The data relating to real estate on this website comes in part from the Internet Data Exchange (IDX) Program of the LERA MLS. IDX information is provided exclusively for consumers' personal non-commercial use and may not be used for any purpose other than to identify prospective properties consumers may be interested in purchasing. All Information Is Deemed Reliable But Is Not Guaranteed Accurate.
LERA MLS data last updated at November 30, 2025, 7:26 AM CT
Real Estate IDX Powered by iHomefinder