
7930 ROANOKE RUN #1111, SAN ANTONIO, TX 78240
Homes for sale in San Antonio.
Homes for sale in 78240.
List Price$165,000
7930 Roanoke Run #1111
San Antonio, TX 78240
Listing #1993781
About This Property
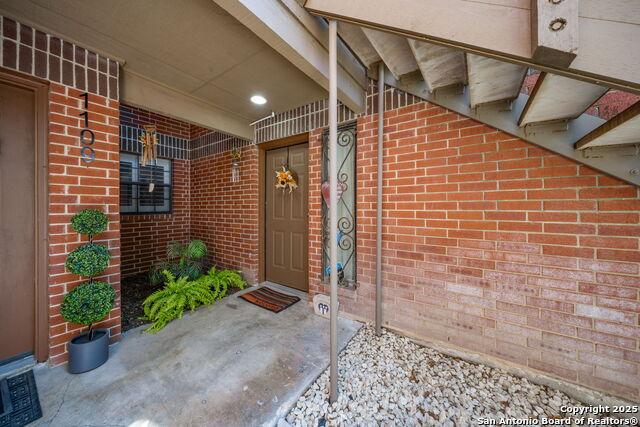
Welcome home to this inviting first-floor 2-bedroom, 2-bath condominium featuring a desirable split-bedroom floor plan that offers privacy and flexibility. The spacious layout includes a formal dining area, a comfortable family room with a cozy fireplace, separate wet bar area and an indoor utility room for added convenience. Enjoy outdoor living on the expansive wraparound covered patio, complete with a private storage area and direct access to your covered parking space. The primary suite and secondary bedroom are thoughtfully separated, making the home ideal for guests, roommates, or a home office setup. Some furnishings currently in the unit, with the exception of the Dining Room furniture, may be available for purchase separately or negotiated as part of the condo sale, offering a move-in-ready opportunity for interested buyers. Conveniently located in the Medical Center area and designed for comfortable everyday living, this condo is ready to welcome its next owner.
Listing Courtesy of Donna Fremin, Century 21 Scott Myers, REALTORS (210) 827-1682
Property Features
Location Information
County
Bexar
MLS Area
0400
Map Code
548B6
Interior Features
Room Dimensions
Dining: 11x11, Kitchen: 13x8, Family: 19x14, MasterBR: 14x12, BR2: 11x11
Fireplace Description
One, Living Room
Interior
One Living Area, Separate Dining Room, Breakfast Bar, Utility Area Inside, High Ceilings, Open Floor Plan, All Bedrooms Downstairs, Laundry in Closet, Laundry Main Level, Laundry Lower Level, Laundry Room, Walk In Closets
Heating
Central, 1 Unit
Master Bedroom Description
Split, Downstairs, Walk-In Closet, Full Bath
Heating Fuel
Electric
Master Bathroom Description
Double Vanity
Cooling
One Central
Has Dining Room
Yes
Floors
Ceramic Tile, Laminate
Has Family Room
Yes
Total Number of Units
78
Amenities
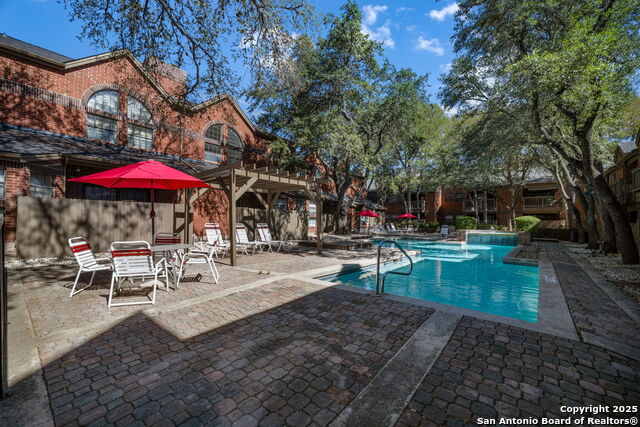
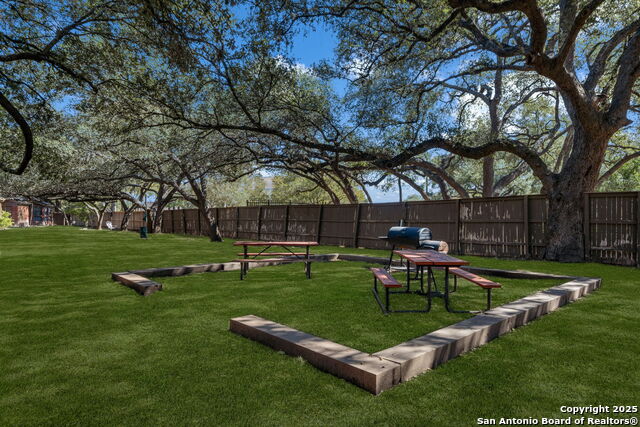
Party Room, Clubhouse, Pool, Hot Tub, BBQ/Picnic Area, Near Shopping, Mature Trees (ext feat)
Accessibility
Low Bathroom Mirrors, No Carpet, Near Bus Line, Level
Exterior Features
Stories
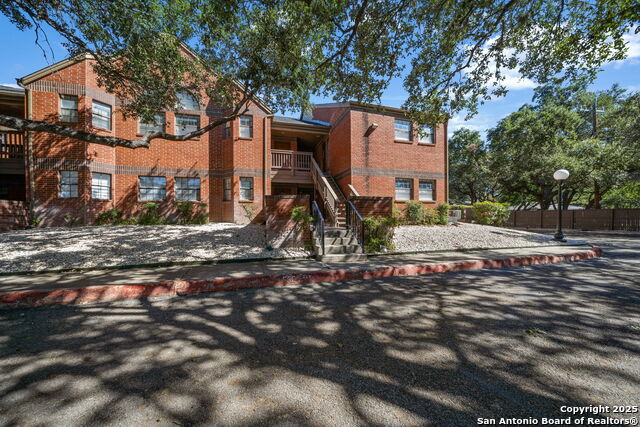
2
Security System
Controlled Access, Pre-Wired
Exterior
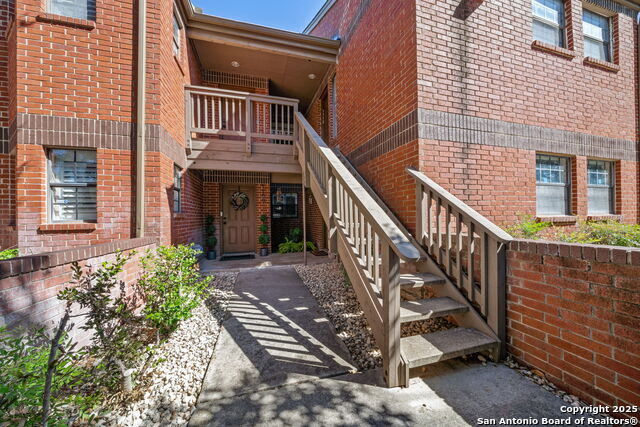
Brick, 4 Sides Masonry
Parking Description
Rear Entry
Roof
Composition
Has Garage
No
Sewer Supplier
SAWS
Has a Pool
Yes
Water Supplier
SAWS
Is One Story
Yes
Electric Supplier
CPS ENERGY
School
School District
Northside
Jr. High School
Neff Pat
Elementary School
Oak Hills Terrace
High School
Marshall
Additional Information
Property Type
CND
Fees Include
Some Utilities, Condo Mgmt, Common Area Liability, Common Maintenance, Trash Removal, Pest Control
Year Built
1983
HOA Fee
$436
Status
New
HOA Frequency
Monthly
Is Short Sale
No
Miscellaneous
Home Service Plan, Pet Restrictions, Cluster Mail Box, School Bus, As-Is
Complex Name
ROANOKE CONDOMINIUMS
Similar Listings


Mortgage Calculator
$769
per month
30 Year Fixed. 3.52% Interest Rate.
Principal + Interest
$594
Monthly Tax
$137
Monthly Insurance
$38
yrs
%
$
$
Based on a fully amortized fixed rate loan. Ask your agent for the tax rates in your area. Insurance estimate is based on an average cost, your final premium cost will be determined by the type of coverage you select. This program only provides an estimate.
Schools
Walk Score

© 2026 LERA MLS. All rights reserved.
© 2026 LERA MLS. All rights reserved.
The data relating to real estate on this website comes in part from the Internet Data Exchange (IDX) Program of the LERA MLS. IDX information is provided exclusively for consumers' personal non-commercial use and may not be used for any purpose other than to identify prospective properties consumers may be interested in purchasing. All Information Is Deemed Reliable But Is Not Guaranteed Accurate.
LERA MLS data last updated at June 26, 2026, 8:53 PM CT
Real Estate IDX Powered by iHomefinder