
8 CHAPEL HILL CIR #BLDDG M UN, SAN ANTONIO, TX 78240
Homes for sale in San Antonio.
Homes for sale in 78240.
8 CHAPEL HILL CIR #BLDDG M UN
San Antonio, TX 78240
List Price$200,000



Listing #1964426
2
Bedrooms
1 full, 1 partial
Bathrooms
1,036
Square Feet
Condo
Type
About This Property
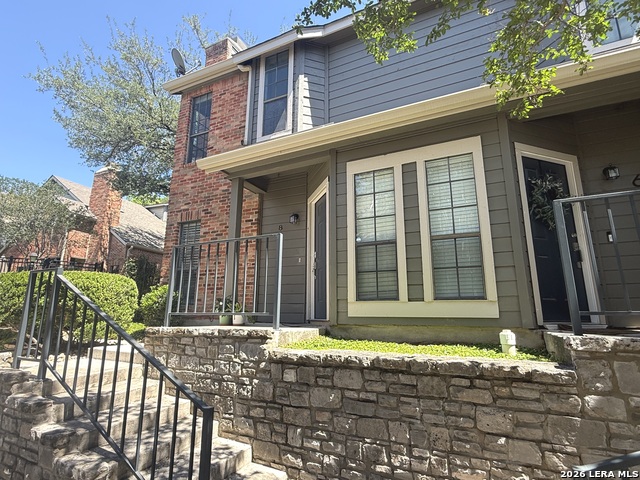
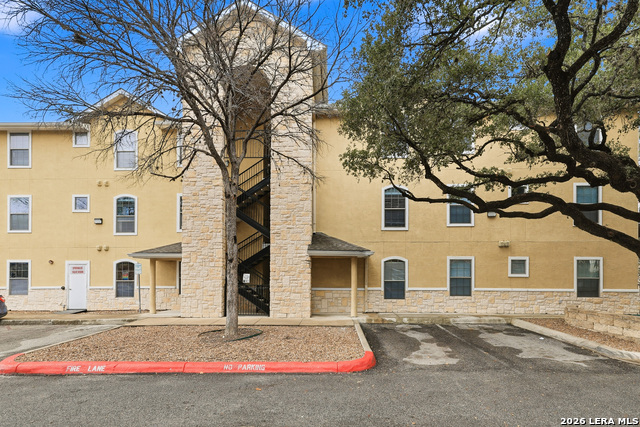
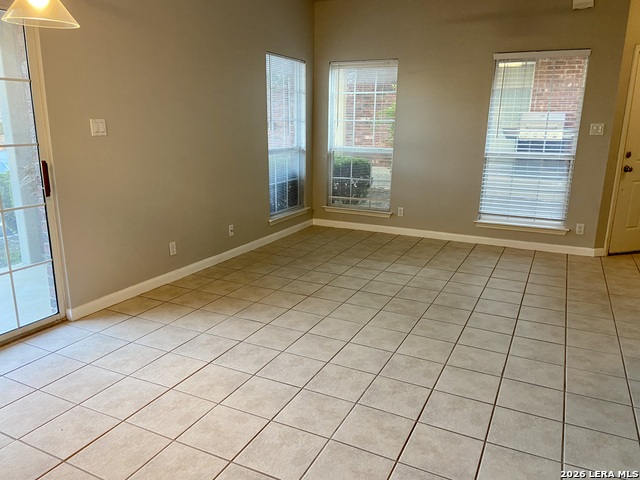
Modern style and effortless living come together in this beautifully updated 2-bedroom, 1.5-bath condo in sought-after Wynnwood Condominiums. From the moment you step inside, you'll notice the clean contemporary feel, highlighted by luxury vinyl flooring, neutral designer tones, custom iron stair railing, and an inviting fireplace that anchors the living space. The remodeled kitchen features quartz countertops, soft-close cabinetry, updated fixtures, and a sleek modern aesthetic that flows seamlessly throughout the home. Upstairs, both bedrooms are generously sized with large closets and abundant natural light, while the primary suite impresses with its vaulted ceiling and airy feel. Tastefully renovated bathrooms offer granite counters, updated finishes, and timeless neutral styling. Step outside to your private covered patio, perfectly positioned just moments from the community pool, clubhouse, and relaxing outdoor gathering areas. Covered parking is included. Located in the heart of the highly desirable Medical Center area, this gated community offers quick access to major highways, hospitals, USAA, shopping, dining, and entertainment. Whether you're looking for a primary residence, lock-and-leave lifestyle, or investment opportunity, this move-in-ready condo checks all the boxes.
Listing Courtesy of Michelle Plazek, Realty Advantage (210) 355-7030
Property Features
Location Information
County
Bexar
MLS Area
0400
Interior Features
Room Dimensions
Dining: 12x9, Living: 14x10, Kitchen: 9x9, MasterBR: 14x11, BR2: 14x10
Amenities
Clubhouse, Pool
Interior
One Living Area, Living/Dining Combo, Breakfast Bar, Utility Area Inside
Fireplace Description
One, Living Room
Master Bedroom Description
Upstairs
Heating
Central
Master Bathroom Description
Shower Only, Double Vanity
Heating Fuel
Electric
1/2 Baths
1
Cooling
One Central
Has Dining Room
Yes
Floors
Ceramic Tile
Has Family Room
Yes
Total Number of Units
1
Exterior Features
Stories
2
Electric Supplier
CPS
Exterior
Stone/Rock, 4 Sides Masonry
Security System
Closed Circuit TV
Roof
Composition
Parking Description
None/Not Applicable
Sewer Supplier
CITY
Has Garage
No
Water Supplier
SAWS
Has a Pool
Yes
School
School District
Northside
Jr. High School
Rudder
Elementary School
Rhodes
High School
Marshall
Additional Information
Property Type
CND
Fees Include
Condo Mgmt, Common Area Liability, Common Maintenance, Trash Removal
Year Built
1985
HOA Fee
$282.22
Status
New
HOA Frequency
Monthly
Is Short Sale
No
Miscellaneous
Cluster Mail Box
Complex Name
WYNNWOOD
Similar Listings
- Active
$189,999
2 Beds
2 Baths
1,604 SqFt.
208 Units
7500 Callaghan #263
San Antonio, TX 78229
#1814977
Condo

Listing Courtesy of Laurie Martinez, Corpus Christi Realty Group [email protected]
- Active
$189,999
2 Beds
2 Baths
1,604 SqFt.
208 Units
7500 Callaghan #263
San Antonio, TX 78229
#1814977
Condo
Listing Courtesy of Laurie Martinez, Corpus Christi Realty Group [email protected]



Mortgage Calculator
$932
per month
30 Year Fixed. 3.52% Interest Rate.
Principal + Interest
$720
Monthly Tax
$166
Monthly Insurance
$46
yrs
%
$
$
Based on a fully amortized fixed rate loan. Ask your agent for the tax rates in your area. Insurance estimate is based on an average cost, your final premium cost will be determined by the type of coverage you select. This program only provides an estimate.
Schools
Walk Score
© 2026 LERA MLS. All rights reserved.
© 2026 LERA MLS. All rights reserved.
The data relating to real estate on this website comes in part from the Internet Data Exchange (IDX) Program of the LERA MLS. IDX information is provided exclusively for consumers' personal non-commercial use and may not be used for any purpose other than to identify prospective properties consumers may be interested in purchasing. All Information Is Deemed Reliable But Is Not Guaranteed Accurate.
LERA MLS data last updated at May 6, 2026, 9:02 PM CT
Real Estate IDX Powered by iHomefinder