
5322 MEDICAL DR #B-203, SAN ANTONIO, TX 78240
Homes for sale in San Antonio.
Homes for sale in 78240.
List Price$140,000
5322 MEDICAL DR #B-203
San Antonio, TX 78240


Listing #1825811
About This Property
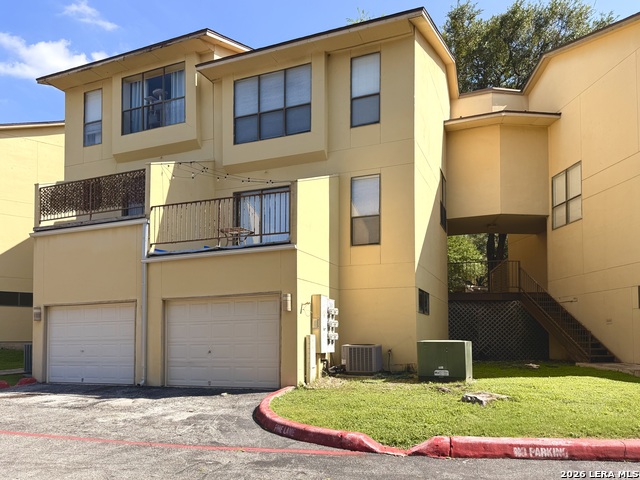
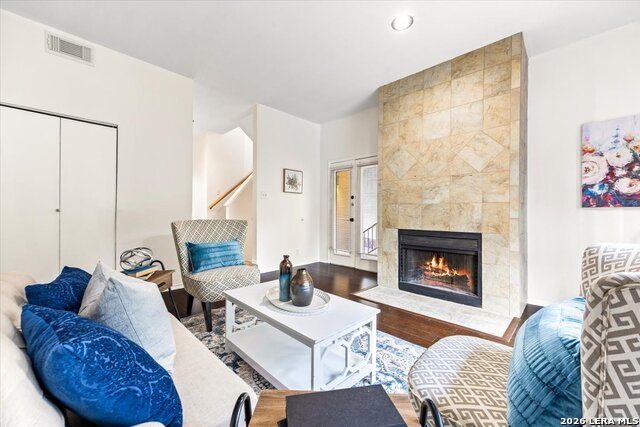
This two-bed, two-bath condo is located in the highly sought after Medical Center. It features 20-foot ceilings, a wood-burning fireplace, a balcony, attic access, and includes a reserved covered parking spot. The grounds include a luxurious swimming pool with a gazebo and picnic table. There is a separate picnic area with a BBQ pit and walking trail. It is closely located to schools, hospitals, shopping, public transportation, and much more. All offers will be presented.
Listing Courtesy of Michael Franklin, BHHS Don Johnson Realtors - SA (210) 248-5522
Property Features
Location Information
County
Bexar
MLS Area
0400
Interior Features
Room Dimensions
Living: 22x16, Kitchen: 7x7, MasterBR: 14x13, BR2: 10x10
Fireplace Description
Living Room, Wood Burning
Interior
Living/Dining Combo, Breakfast Bar, Loft, Utility Area Inside, High Ceilings, Open Floor Plan, Skylights, Laundry in Closet, Laundry Main Level, Laundry Lower Level, Laundry Room, Walk In Closets
Heating
Central
Master Bedroom Description
Upstairs
Heating Fuel
Electric
Master Bathroom Description
Shower Only
Cooling
One Central
Has Dining Room
Yes
Floors
Carpeting, Linoleum
Has Family Room
Yes
Total Number of Units
80
Amenities
None
Exterior Features
Stories
2
Parking Description
Detached
Exterior
Wood, Stucco
Has Garage
No
Security System
Other
School
School District
Northside
Jr. High School
Neff Pat
Elementary School
Oak Hills Terrace
High School
Marshall
Additional Information
Property Type
CND
Complex Name
DIAMOND HEAD HOMEOWNER'S ASSOCIATION
Year Built
1985
Fees Include
None
Status
Active
HOA Fee
$323.76
Is Short Sale
No
HOA Frequency
Monthly
Similar Listings



Mortgage Calculator
$652
per month
30 Year Fixed. 3.52% Interest Rate.
Principal + Interest
$504
Monthly Tax
$116
Monthly Insurance
$32
yrs
%
$
$
Based on a fully amortized fixed rate loan. Ask your agent for the tax rates in your area. Insurance estimate is based on an average cost, your final premium cost will be determined by the type of coverage you select. This program only provides an estimate.
Schools
Walk Score

© 2026 LERA MLS. All rights reserved.
© 2026 LERA MLS. All rights reserved.
The data relating to real estate on this website comes in part from the Internet Data Exchange (IDX) Program of the LERA MLS. IDX information is provided exclusively for consumers' personal non-commercial use and may not be used for any purpose other than to identify prospective properties consumers may be interested in purchasing. All Information Is Deemed Reliable But Is Not Guaranteed Accurate.
LERA MLS data last updated at August 16, 2026, 7:55 AM CT
Real Estate IDX Powered by iHomefinder