
7820 MOLINA DR, TYLER, TX 75704
Homes for sale in Tyler.
Homes for sale in 75704.
List Price$725,000
7820 Molina Dr
Tyler, TX 75704
Listing #26011131
6
Bedrooms
5 full, 1 partial
Bathrooms
4,008
Square Feet
House
Type
About This Property
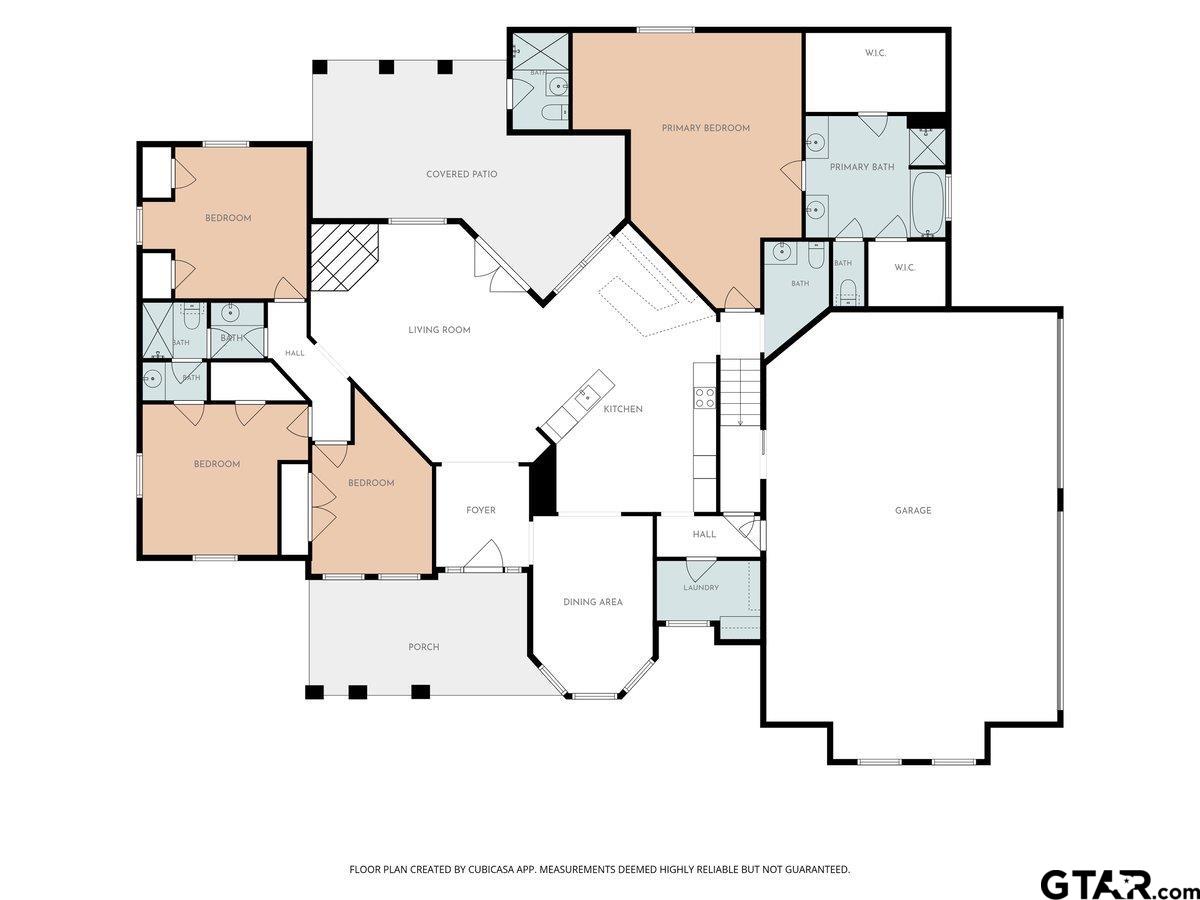
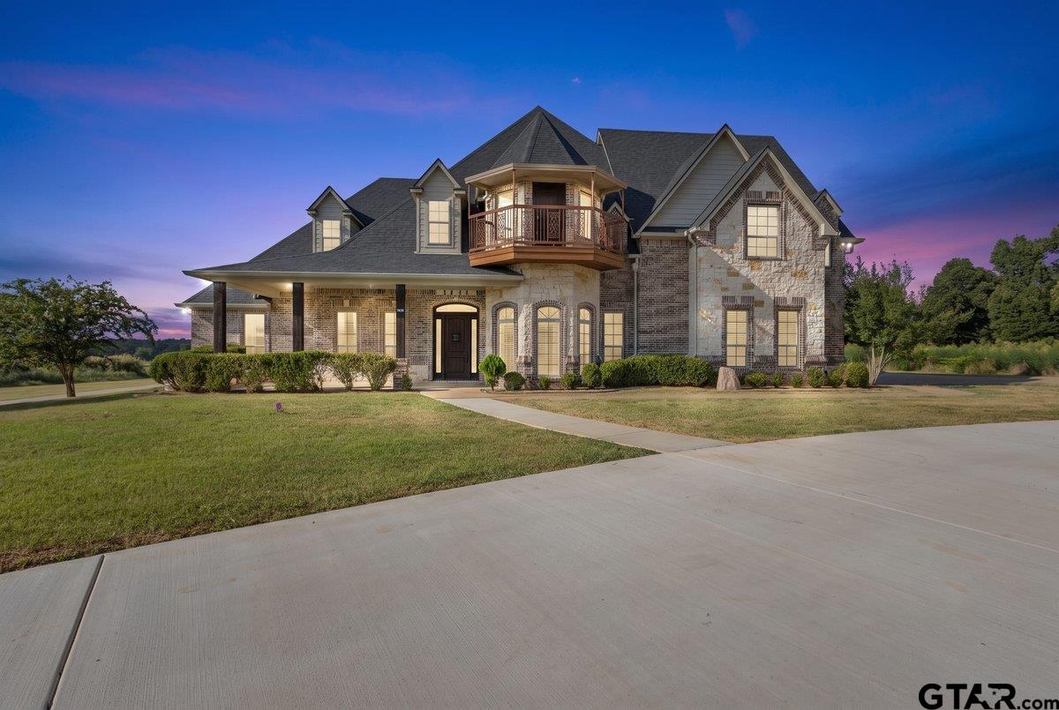
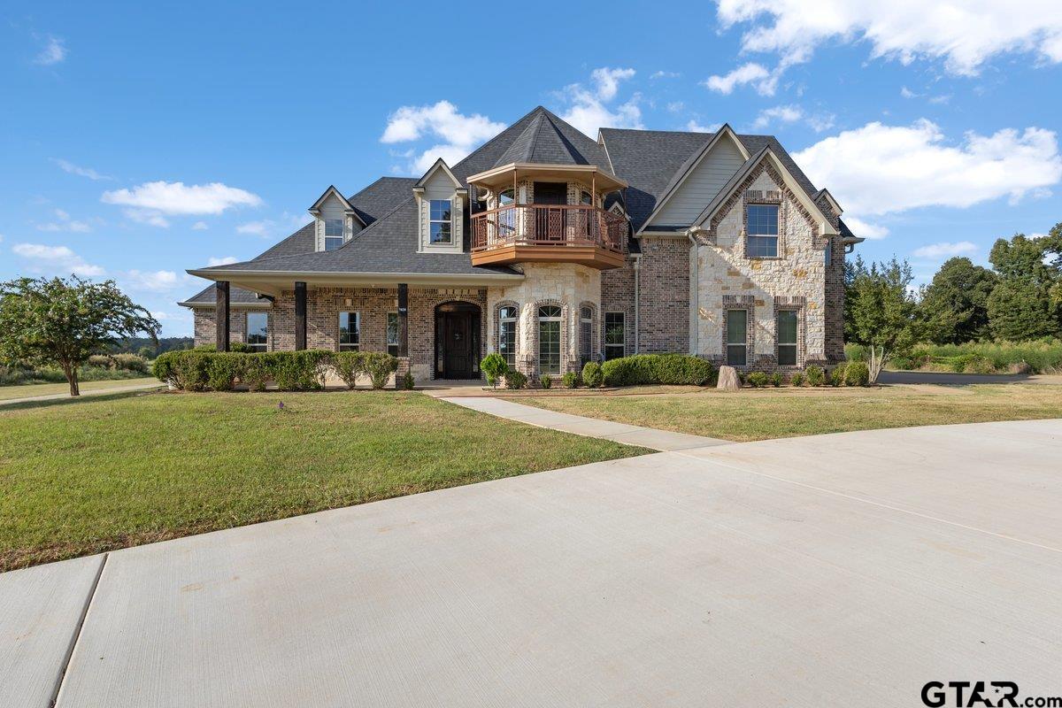
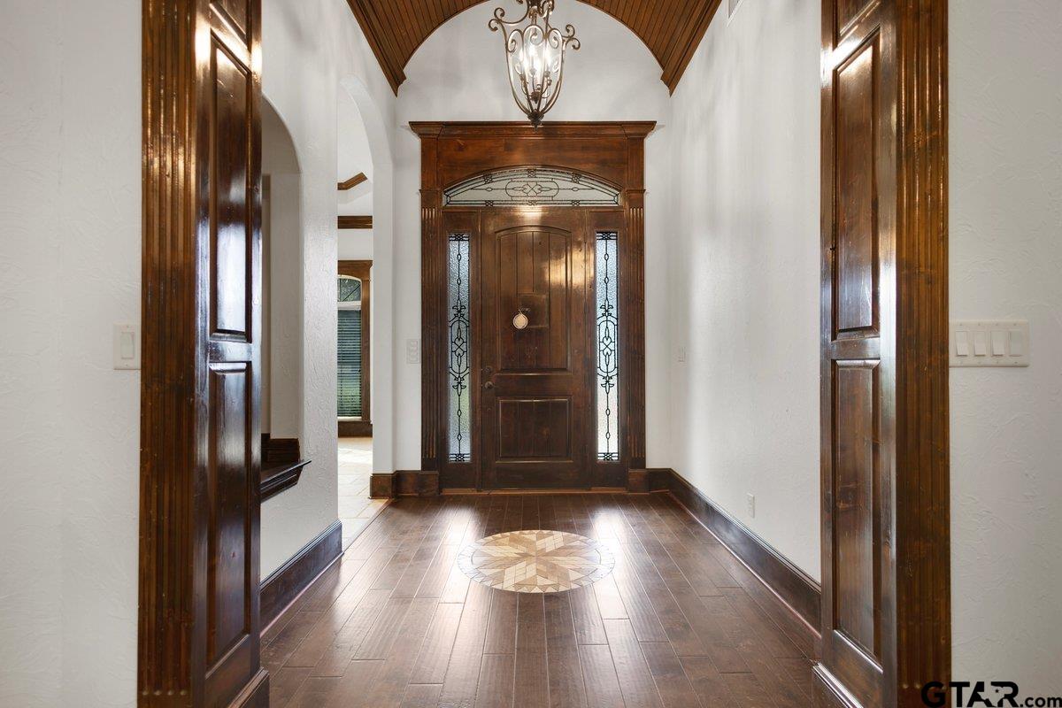
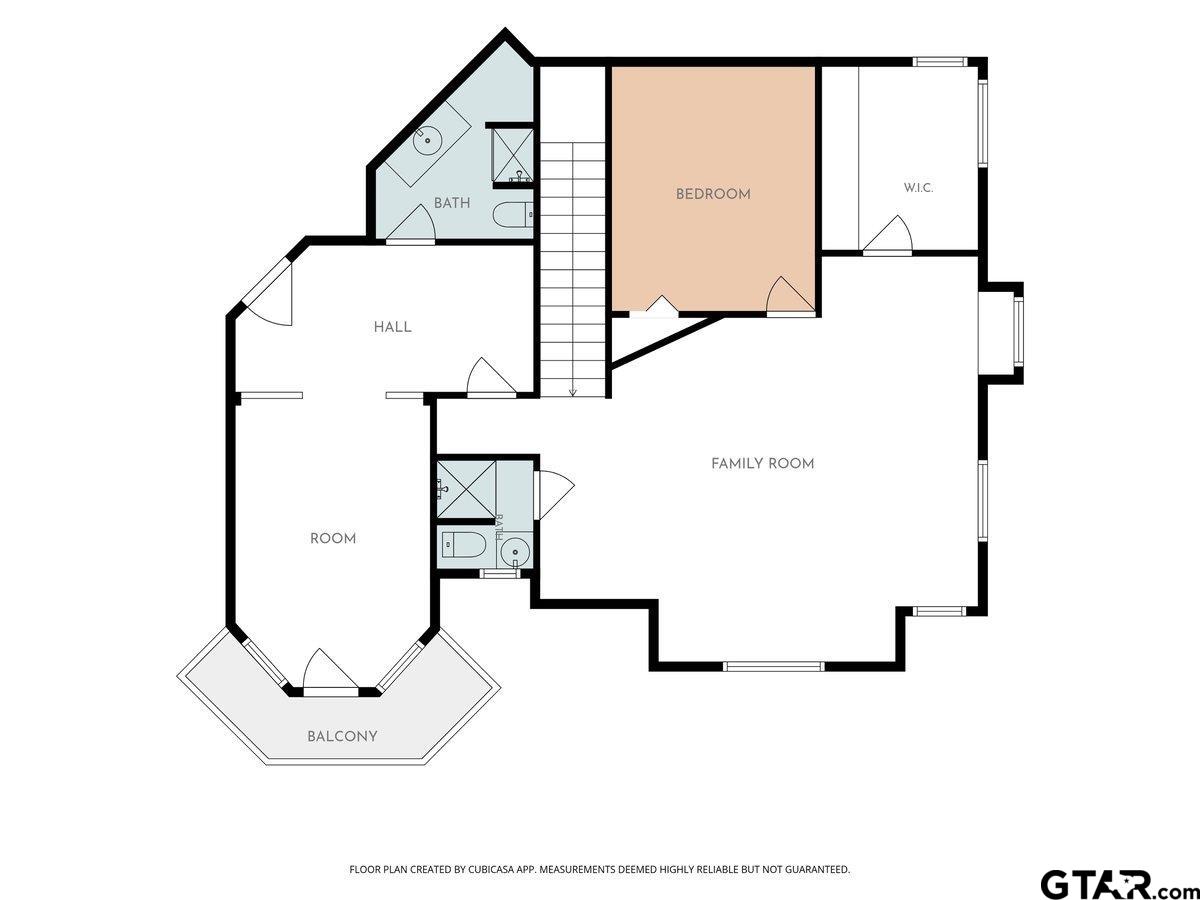
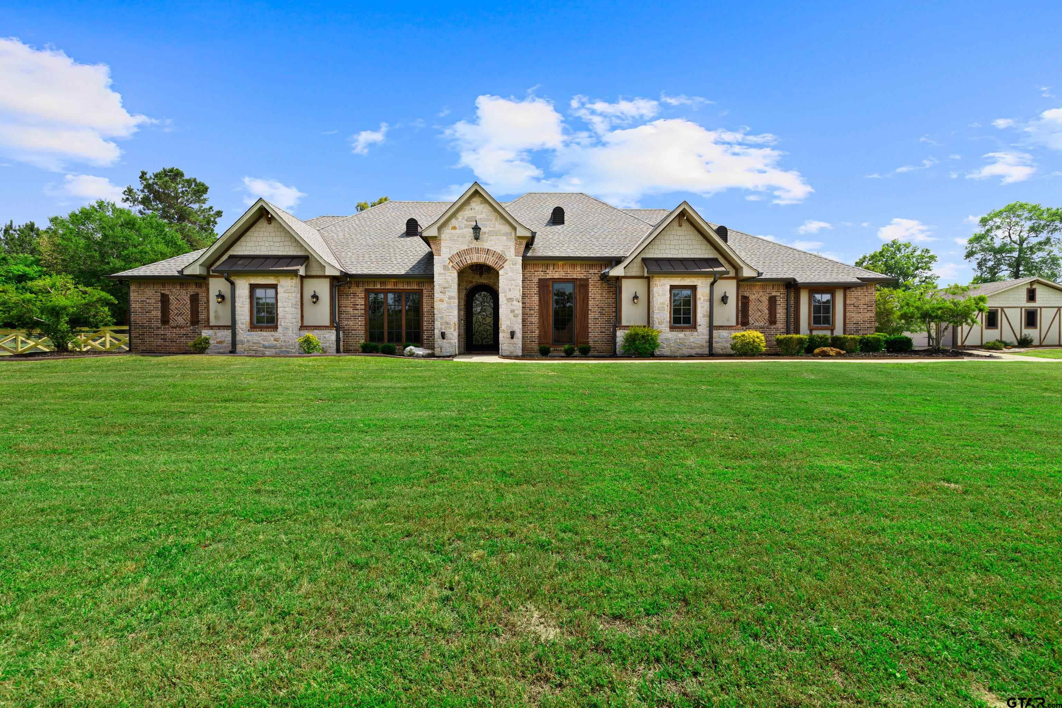
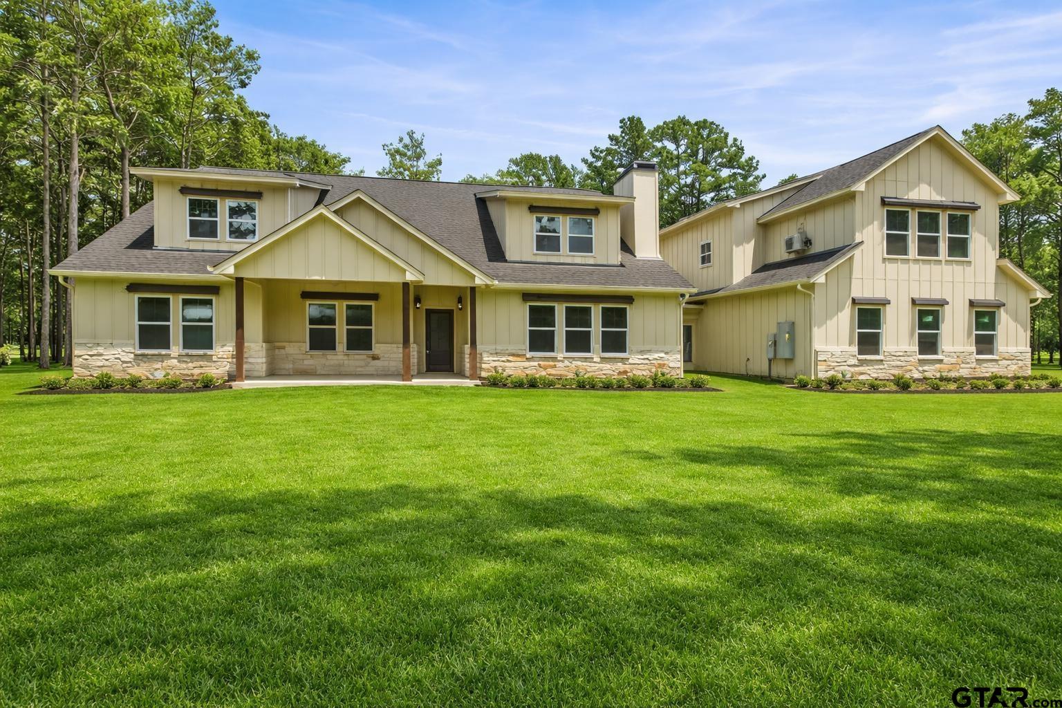
European-inspired architecture and exceptional craftsmanship define this distinctive 4,008-square-foot residence, privately set on 1.004 acres near the end of Molina Drive. From the arched wood-paneled foyer and intricate millwork to soaring ceilings, rich natural woodwork, and a dramatic stone-and-brick fireplace, thoughtful detail reveals itself at every turn. The kitchen blends beauty and function with granite surfaces, furniture-style cabinetry, wood-beamed ceilings, and a separate wet bar. Designed for both grand entertaining and comfortable everyday living, the expansive two-story layout offers 6 bedrooms, 5.5 bathrooms, a serene primary retreat, private office, game and media lounge, and balcony suite. Covered outdoor living, countryside views, and an exterior-access full bathroom extend the home's thoughtful design beyond its interiors. A rare offering for the buyer who values privacy, generous scale, and enduring architectural character.
Open House
Saturday, Aug 15
12:00 PM - 3:00 PM
Property Features
Location Information
County
Smith
Directions
From NNW Loop 323 and State Highway 110, travel west on Highway 110 N approximately 3.3 miles. Turn right onto Molina Drive and continue toward the end of the road. The property will be on the right near the cul-de-sac. If GPS does not recognize the new address, use 7750 State Highway 110 N, Tyler, TX 75704 for navigation.
Subdivision
Peacock Estates
Interior Features
Interior
Master Bedroom Split, Guest Bedroom Split, Master Bedroom Downstairs, Guest Bedroom Downstairs, Sitting Area In Master, Walk-In Closet, Separate Walk-In Closets, Breakfast Bar, Wet Bar, Ceiling Fan, Permanent Stairs To Attic, Vaulted Ceiling(s)
Heating
Central/Electric, Zoned, Fireplace
Full Baths
5
Cooling
Central Electric, Zoned-2, Ceiling Fan(s)
1/2 Baths
1
Floors
Wood, Tile
Fireplace Description
Wood Burning, Stone
Appliances
Dishwasher, Disposal, Microwave, Electric Oven, Electric Cooktop, Standard Gas
Exterior Features
Style
Traditional
Garage Spaces
3
Stories
Two
Fencing
None
Construction
Brick
Pool / Spa
None
Exterior
Irrigation System, Balcony, Rain Gutters, Lighting
Lot Description
Cul-De-Sac, Subdivision Lot
Foundation
Slab
Lot Size in Acres
1.004
Roof
Composition
Energy Features
Insulation
Septic or Sewer
Aerobic Septic
Road Surface
Paved, All Weather Surface
Water
Public
Street Utilities
Underground Utilities, Standard Electric, 2 Or More Units
Parking Description
Inside Entrance, Garage Door Opener, Concrete, Paved, Gravel
Has Waterfront
No
School
Elementary School
Orr
High School
Tyler High
Middle School
Boulter
Additional Information
Property Type
SFR
Taxes
10961.19
Property SubType
Single Family Residence
Tax Year
2026
Year Built
2014
Documents Available
Floor Plan
Status
Active
Square Feet Source
Appraisal
General
Audio and Video Surveillance, Security Lights, Security System, Smoke Detector(s)
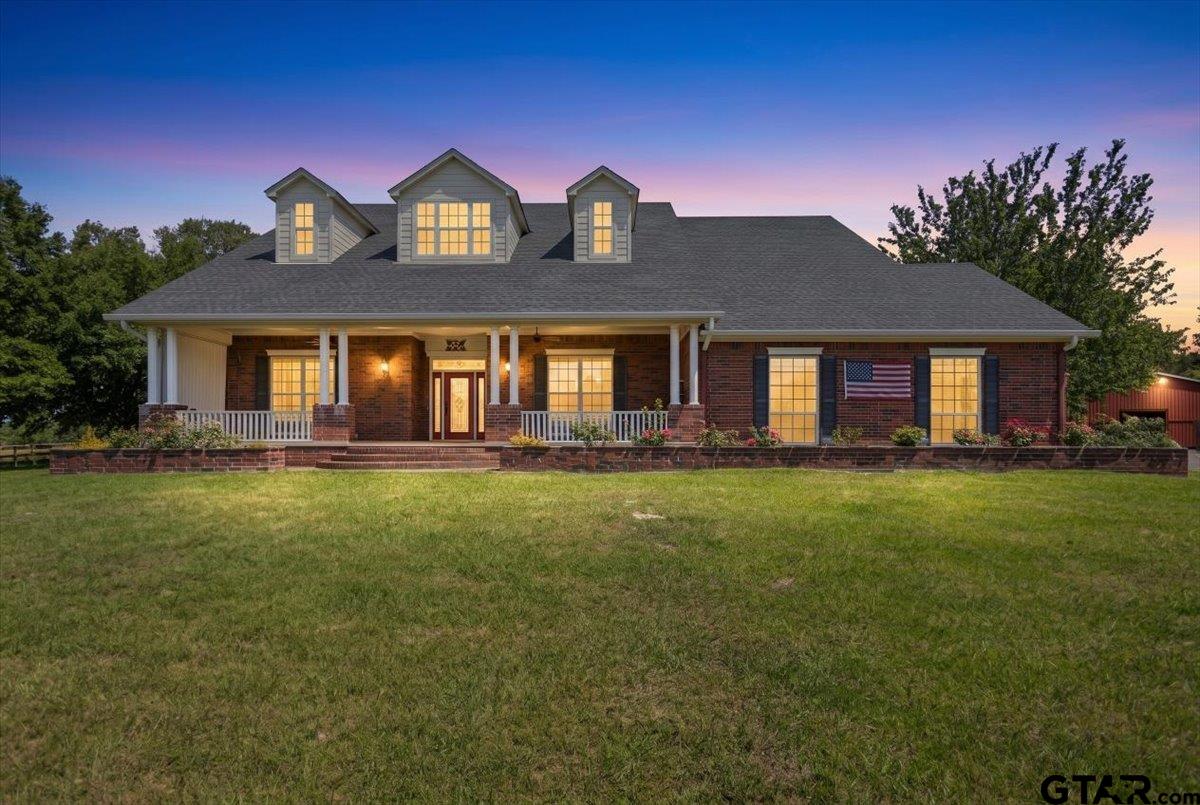
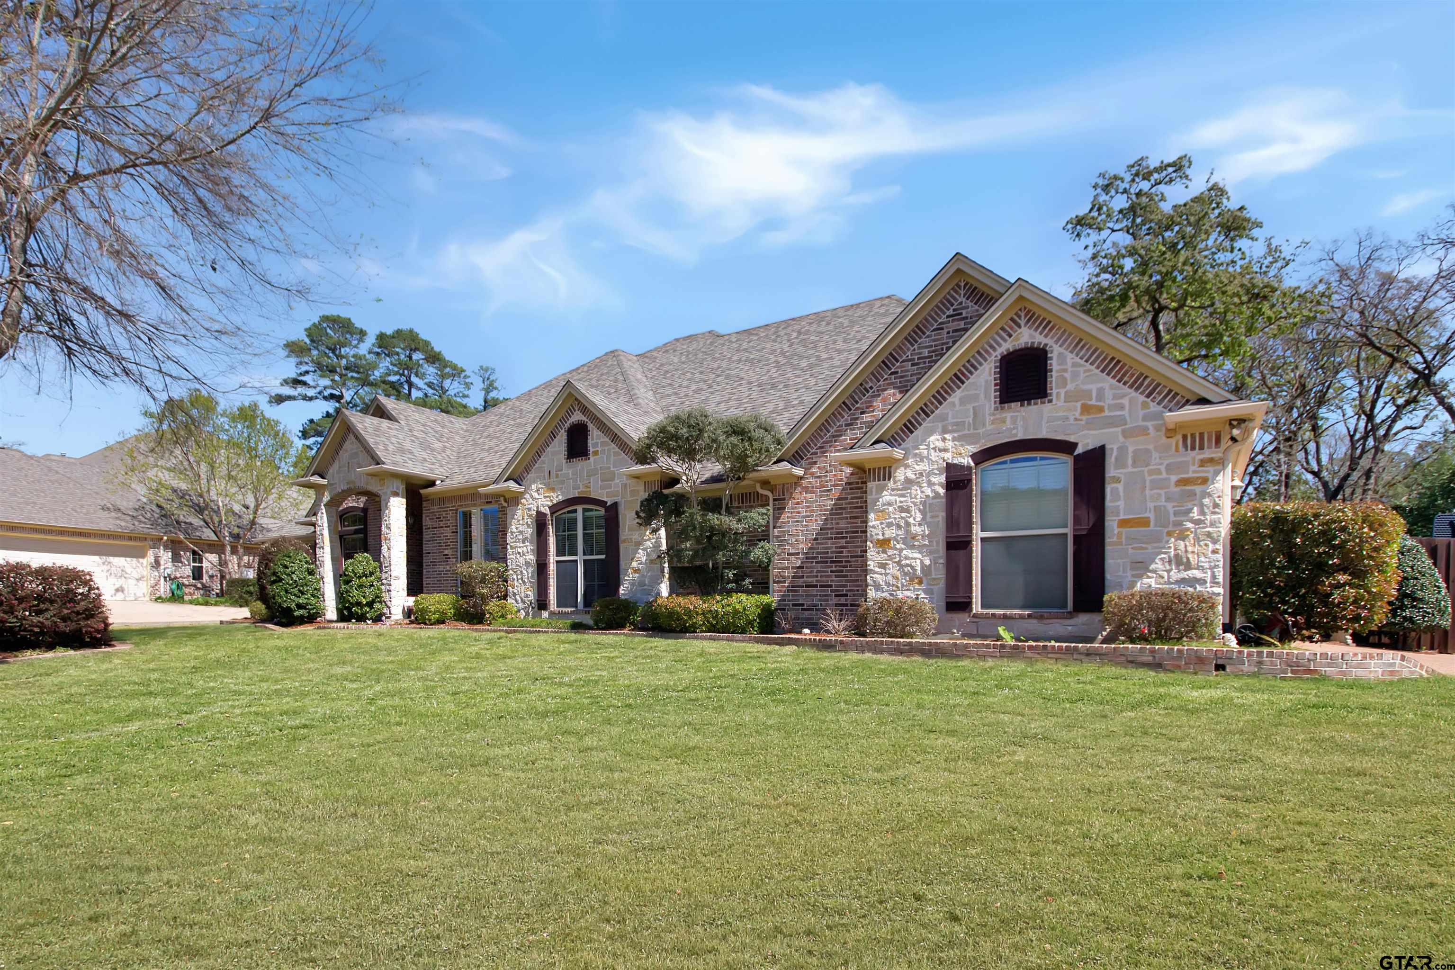
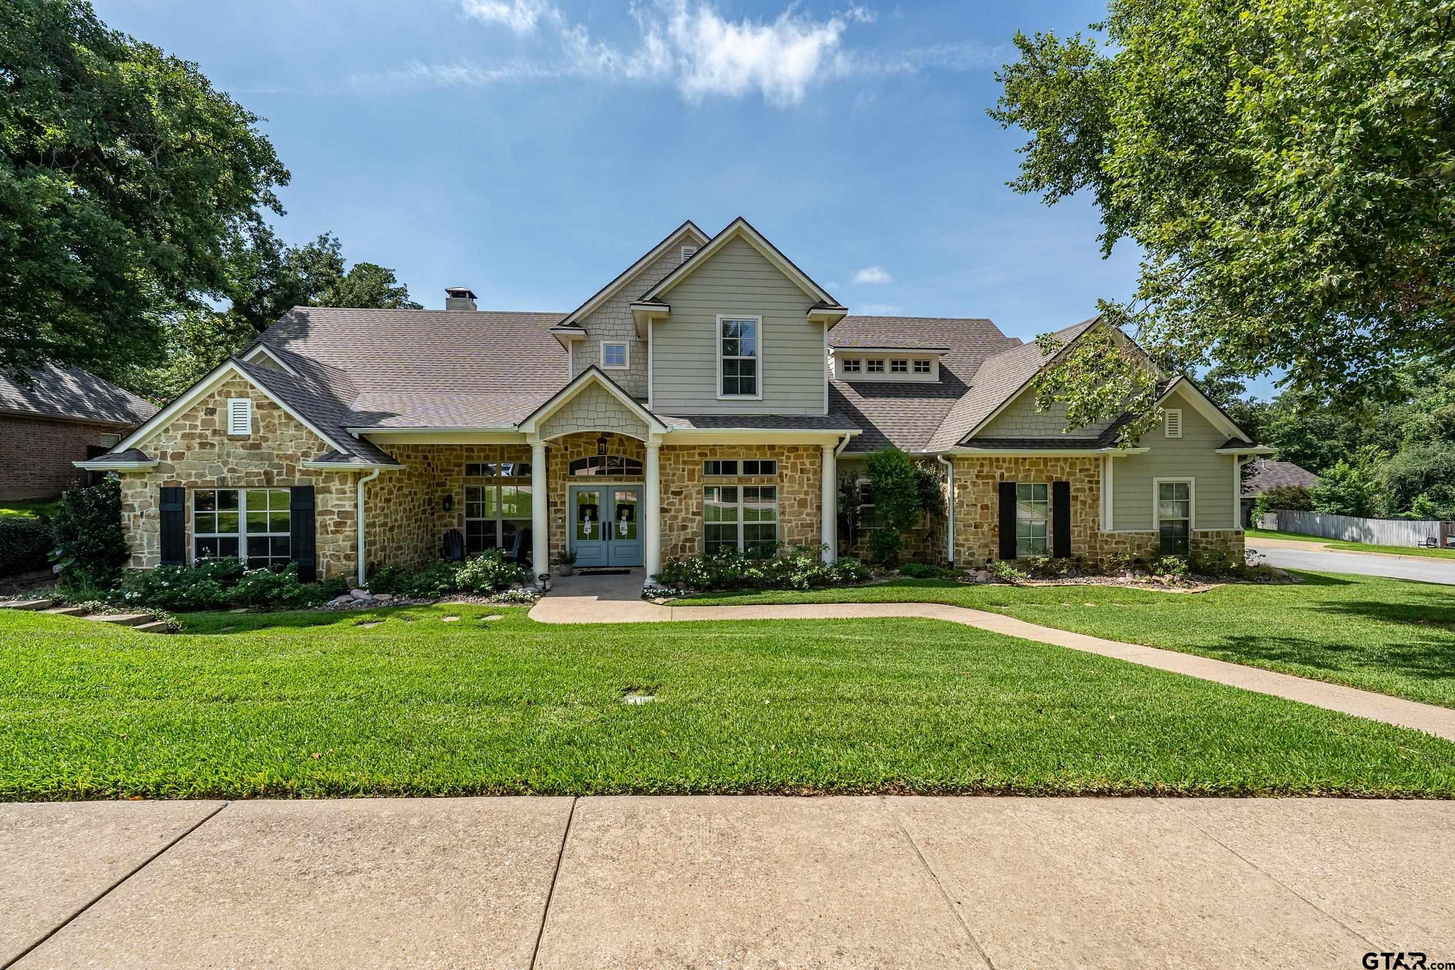
Similar Listings
Mortgage Calculator
$3,385
per month
30 Year Fixed. 3.52% Interest Rate.
Principal + Interest
$2,612
Monthly Tax
$604
Monthly Insurance
$169
yrs
%
$
$
Based on a fully amortized fixed rate loan. Ask your agent for the tax rates in your area. Insurance estimate is based on an average cost, your final premium cost will be determined by the type of coverage you select. This program only provides an estimate.
Schools
Walk Score
Listing Courtesy of Jocole Doddy, The Doddy Realty LLC

© 2026 Greater Tyler Association of REALTORS®. All rights reserved.
© 2026 Greater Tyler Association of REALTORS®. All rights reserved.
The data relating to real estate for sale on this website comes in part from the Internet Data Exchange (IDX) of the Greater Tyler Association of REALTORS® Multiple Listing Service. IDX information is provided exclusively for consumers? personal, non-commercial use, that it may not be used for any purpose other than to identify prospective properties consumers may be interested in purchasing, and that data is deemed reliable but is not guaranteed accurate by the MLS. The MLS may, at its discretion, require use of other disclaimers as necessary to protect Participants and/or the MLS from liability.
GTAR data last updated at August 11, 2026, 2:30 PM CT
Real Estate IDX Powered by iHomefinder