
727 E PARK AVE, SAN ANTONIO, TX 78212
Homes for sale in San Antonio.
Homes for sale in 78212.
List Price$815,000
727 E PARK AVE
San Antonio, TX 78212

Listing #1971247
3
Bedrooms
3 full
Bathrooms
2,949
Square Feet
House
Type
About This Property
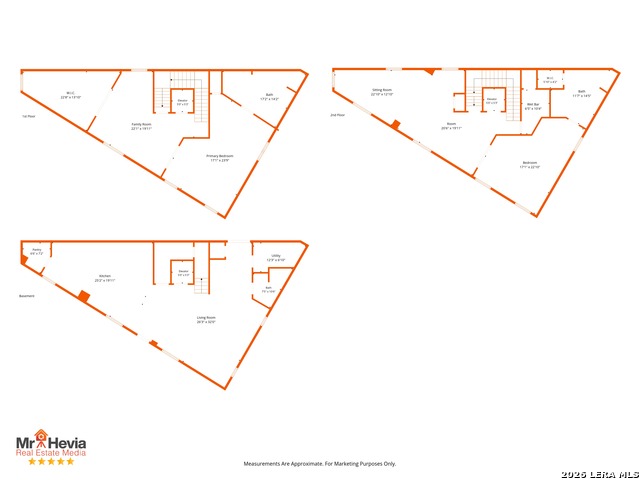
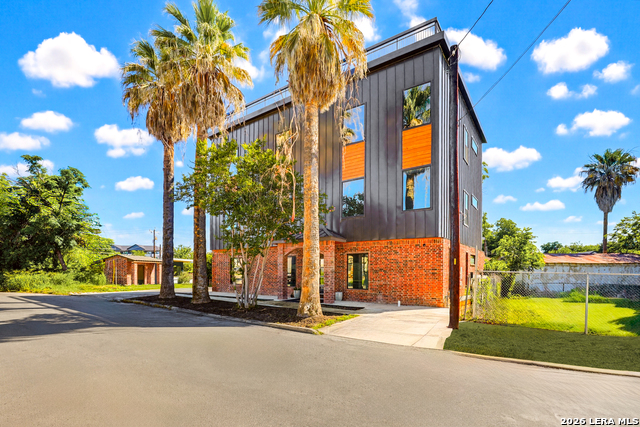
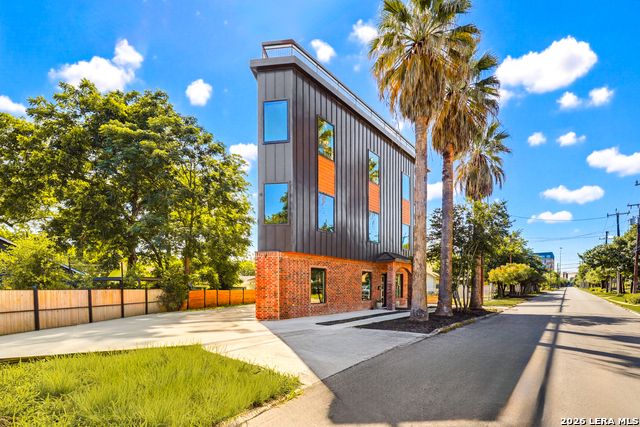
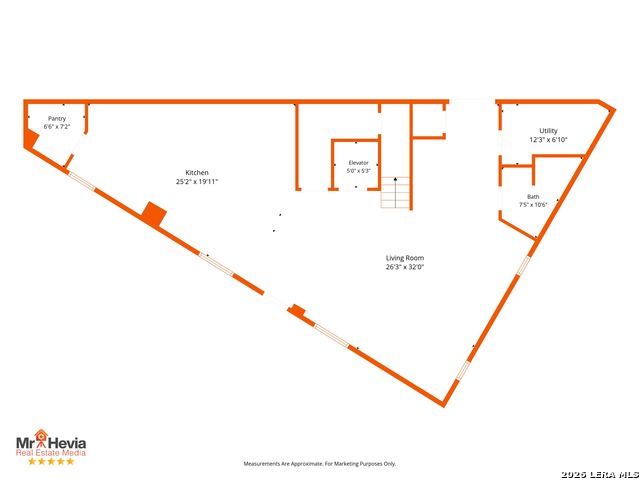
Experience elevated urban living in this newly built, three-story industrial-modern masterpiece offering luxury, versatility, and breathtaking panoramic views in one of San Antonio's most vibrant locations. Thoughtfully designed to blend sophisticated style with functionality, this exceptional property offers endless possibilities for entertaining, multi-generational living, or a seamless live-work lifestyle. The first floor features a stunning open-concept kitchen, expansive living areas, and abundant storage, creating the perfect atmosphere for gatherings or everyday living. The second and third floors each serve as their own private retreat, complete with separate living areas, spacious bedrooms, oversized closets, and spa-inspired bathrooms. Designed with flexibility in mind, both upper levels offer ample space and layout options for additional bedrooms, making it easy to customize the home to fit your needs as they evolve. Each floor also has its own dedicated HVAC system, providing maximum comfort and efficiency. At the top, a spectacular rooftop terrace showcases incredible 360-degree views of the San Antonio skyline, creating the ultimate entertaining space. Enjoy unforgettable sunsets, vibrant city views, and some of the best seats in town for New Year's Eve and Fourth of July fireworks displays. Located just a short walk from Pearl and Pullman Market, you'll enjoy movie nights at the Pearl, weekend farmers markets, incredible dining and shopping, and easy access to the San Antonio River Walk for morning runs, evening strolls, or biking along the river. This is urban luxury living at its finest in the heart of San Antonio.
Listing Courtesy of Theresa Slater, Texas Premier Realty (210) 560-4408
Property Features
Location Information
County
Bexar
MLS Area
0900
Neighborhood Amenities
None
Subdivision
TOBIN HILL
Interior Features
Room Dimensions
Living: 20x14, Kitchen: 25x18, MasterBR: 23x17, BR2: 14x13, BR3: 12x14
Fireplace Description
Not Applicable
Interior
Three Living Area, Eat-In Kitchen, Walk-In Pantry, Game Room, Utility Room Inside, High Ceilings, Open Floor Plan, High Speed Internet, Walk in Closets
Heating
3+ Units
Master Bedroom Description
Upstairs, Walk-In Closet, Ceiling Fan, Full Bath
Heating Fuel
Electric
Master Bathroom Description
Shower Only, Double Vanity
Cooling
Three+ Central
Has Dining Room
Yes
Floors
Other
Has Family Room
Yes
Exterior Features
Style
3 or More, Contemporary
Water / Sewer
City
Construction
Pre-Owned
Parking Description
Detached
Manufacturer
Chris Talamantez
Pool/Spa Description
None
Foundation
Slab
Lot Size
0.063
Roof
Metal
School
School District
San Antonio I.S.D.
Jr. High School
Hawthorne Academy
Elementary School
Hawthorne
High School
Edison
Additional Information
Proposed Terms
Conventional, VA, Cash
Year Built
2019
Property Type
SFR
Status
New
Property SubType
Single Family Detached
Has a Game Room
Yes
Similar Listings


Mortgage Calculator
$3,805
per month
30 Year Fixed. 3.52% Interest Rate.
Principal + Interest
$2,936
Monthly Tax
$679
Monthly Insurance
$190
yrs
%
$
$
Based on a fully amortized fixed rate loan. Ask your agent for the tax rates in your area. Insurance estimate is based on an average cost, your final premium cost will be determined by the type of coverage you select. This program only provides an estimate.
Schools
Walk Score

© 2026 LERA MLS. All rights reserved.
© 2026 LERA MLS. All rights reserved.
The data relating to real estate on this website comes in part from the Internet Data Exchange (IDX) Program of the LERA MLS. IDX information is provided exclusively for consumers' personal non-commercial use and may not be used for any purpose other than to identify prospective properties consumers may be interested in purchasing. All Information Is Deemed Reliable But Is Not Guaranteed Accurate.
LERA MLS data last updated at May 30, 2026, 8:17 PM CT
Real Estate IDX Powered by iHomefinder