
334 W LULLWOOD AVE, SAN ANTONIO, TX 78212
Homes for sale in San Antonio.
Homes for sale in 78212.
List Price$639,000
334 W LULLWOOD AVE
San Antonio, TX 78212

Listing #1967161
3
Bedrooms
2 full, 1 partial
Bathrooms
1,668
Square Feet
House
Type
About This Property
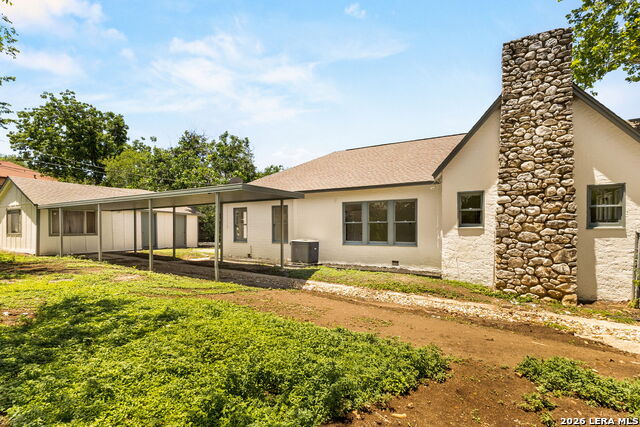
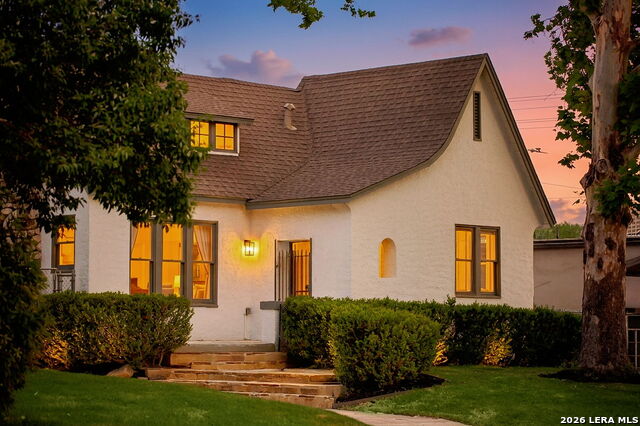
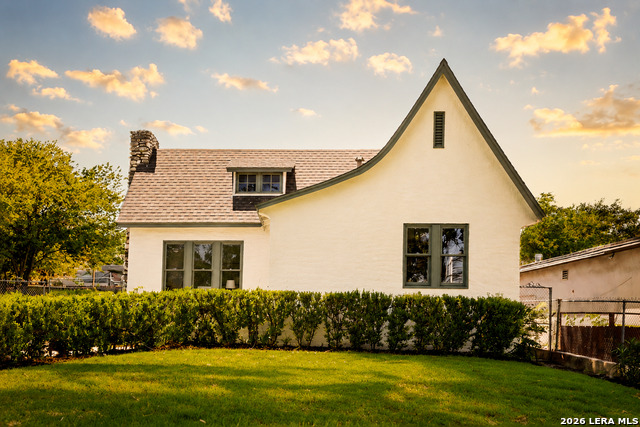
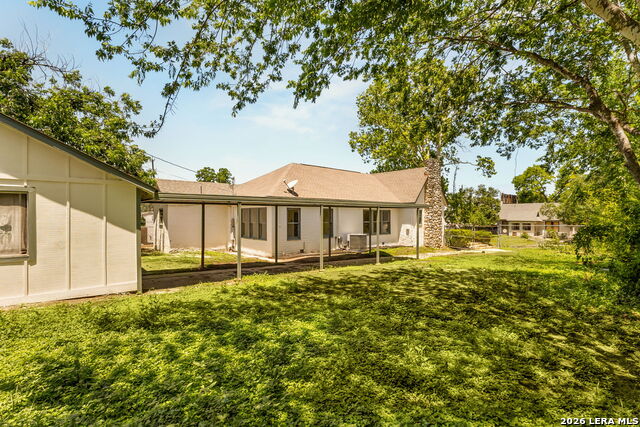
Bring us an offer! Tucked at the quiet end of a tree-lined street in the Monte Vista Historic District, 334 W Lullwood is a fully reimagined three-bedroom, two-bath home that pairs early-20th-century craftsmanship with a thoughtful, modern renovation. From the moment you arrive, the brand-new exterior paint, refreshed landscaping, and classic Monte Vista silhouette set the tone for what waits inside. A reconfigured floor plan opens the home to easy, intentional living. Refinished original hardwoods anchor the main living spaces, while a custom kitchen with quartz counters, designer lighting, and an entirely new appliance suite invites slow mornings and long dinners. Three fully custom-tiled bathrooms, including a full primary bath addition with custom shower glass, deliver a hotel-caliber feel without sacrificing the home's soul. Beneath the finishes, the bones are equally new: updated electrical and plumbing, fresh sheetrock and texture throughout, and elevated lighting in every room. Even the smallest details a built-in dog water and feeding station with pot filler reflect a deeper level of care. The real surprise sits out back. A detached garage 514sqft already roughed for plumbing and electrical comes with architectural plans and Historical approval for a casita conversion, opening the door to a future guest suite, studio, or income-producing ADU. A covered carport adds everyday function. Walkable to the Pearl, Trinity University, and the best of midtown San Antonio, this is Monte Vista as it should feel: historic in character, modern in comfort, and rare in opportunity.
Listing Courtesy of Alyssa Marquez, LPT Realty, LLC (726) 260-6770
Property Features
Location Information
County
Bexar
MLS Area
0900
Neighborhood Amenities
None
Subdivision
MONTE VISTA
Interior Features
Room Dimensions
Living: 19x13, Kitchen: 11x17, MasterBR: 16x12, BR2: 12x15, BR3: 12x15
Has Family Room
Yes
Interior
One Living Area, Separate Dining Room, Open Floor Plan, All Bedrooms Downstairs, Laundry Room
Fireplace Description
Living Room
Master Bedroom Description
DownStairs, Ceiling Fan, Full Bath
Heating
Central
Master Bathroom Description
Shower Only, Double Vanity
Heating Fuel
Natural Gas
1/2 Baths
1
Cooling
One Central
Has Dining Room
Yes
Floors
Ceramic Tile, Wood
Exterior Features
Style
One Story
Has Garage
Yes
Construction
Pre-Owned
Garage Spaces
2
Manufacturer
Unknown
Pool/Spa Description
None
Roof
Composition
Lot Size
0.217
Water / Sewer
City
Lot Description
Cul-de-Sac/Dead End
Parking Description
Two Car Garage, None/Not Applicable
Is One Story
Yes
School
School District
San Antonio I.S.D.
Jr. High School
Call District
Elementary School
Call District
High School
Call District
Additional Information
Proposed Terms
Conventional, FHA, VA, Cash, Investors OK, Other
Year Built
1928
Property Type
SFR
Status
Active
Property SubType
Single Family Detached
Similar Listings



Mortgage Calculator
$2,983
per month
30 Year Fixed. 3.52% Interest Rate.
Principal + Interest
$2,302
Monthly Tax
$532
Monthly Insurance
$149
yrs
%
$
$
Based on a fully amortized fixed rate loan. Ask your agent for the tax rates in your area. Insurance estimate is based on an average cost, your final premium cost will be determined by the type of coverage you select. This program only provides an estimate.
Schools
Walk Score

© 2026 LERA MLS. All rights reserved.
© 2026 LERA MLS. All rights reserved.
The data relating to real estate on this website comes in part from the Internet Data Exchange (IDX) Program of the LERA MLS. IDX information is provided exclusively for consumers' personal non-commercial use and may not be used for any purpose other than to identify prospective properties consumers may be interested in purchasing. All Information Is Deemed Reliable But Is Not Guaranteed Accurate.
LERA MLS data last updated at August 13, 2026, 6:16 PM CT
Real Estate IDX Powered by iHomefinder