
431 QUEENS CRESCENT ST, SAN ANTONIO, TX 78212
Homes for sale in San Antonio.
Homes for sale in 78212.
List Price$695,000
431 Queens Crescent St
San Antonio, TX 78212

Listing #1994135
About This Property
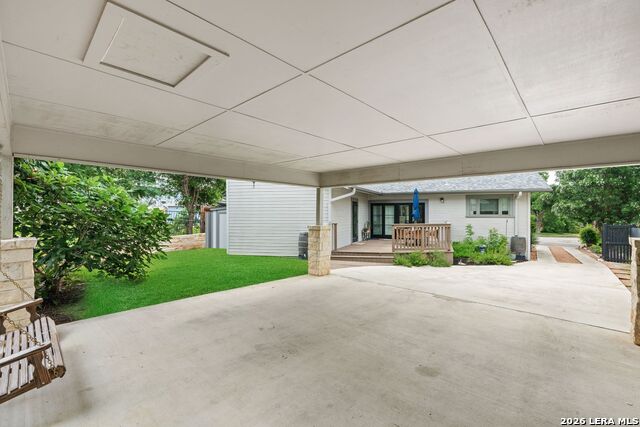
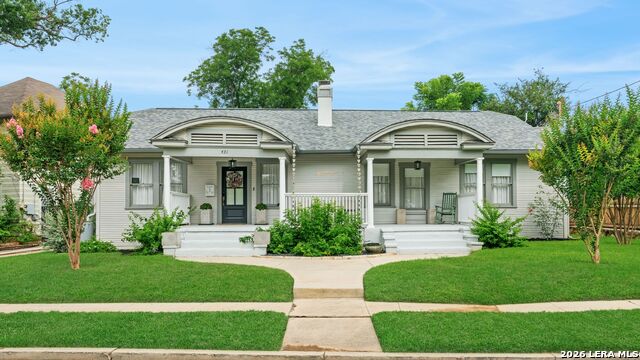
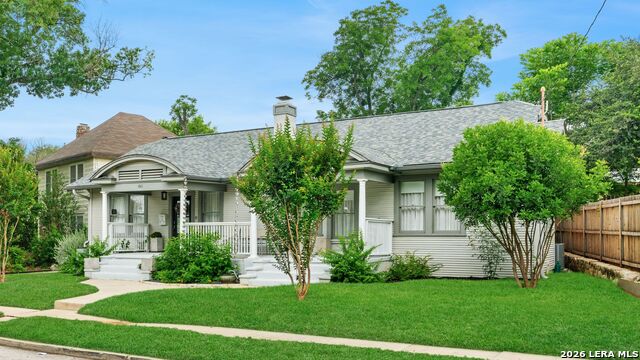
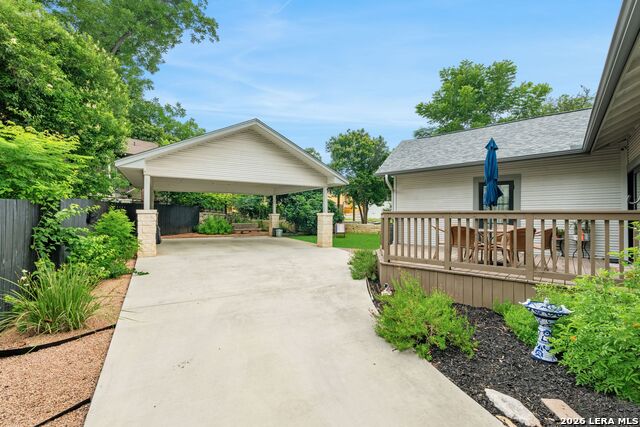
Nestled in the heart of Monte Vista, this beautifully updated single-story home seamlessly blends timeless architectural character with modern sophistication. Thoughtfully renovated in 2017 by architect Bob Murray of SKA Architects, the residence preserves its historic charm while offering the comforts and functionality of contemporary living. The inviting open-concept floor plan centers around a stunning island kitchen, thoughtfully designed for both everyday living and entertaining. Meticulous attention to detail is evident throughout, including smooth Level 5 wall finishes and carefully curated updates that enhance the home's warmth and elegance. Featuring three spacious bedrooms, the home is highlighted by a serene primary suite complete with a generously sized, spa-inspired bathroom. Light-filled living spaces, charming architectural details, and a welcoming atmosphere create a home that is both refined and comfortable. Ideally located within walking distance of Trinity University, Brackenridge Park, Landa Library and Gardens, and just a mile from the Pearl and an array of popular restaurants and neighborhood destinations, this exceptional Monte Vista residence offers the perfect combination of historic character, modern updates, and an unbeatable lifestyle.
Listing Courtesy of Allegra Hawkins, Phyllis Browning Company (210) 824-7878
Open House
Sunday, Jun 28
2:00 PM - 4:00 PM
Property Features
Location Information
County
Bexar
MLS Area
0900
Neighborhood Amenities
Park/Playground
Subdivision
MONTE VISTA
Interior Features
Room Dimensions
Dining: 13x11, Living: 26x17, Kitchen: 13x11, MasterBR: 17x15, BR2: 14x12, BR3: 13x12
Fireplace Description
Two, Living Room, Mock Fireplace, Other
Interior
One Living Area, Liv/Din Combo, Eat-In Kitchen, Two Eating Areas, Island Kitchen, Breakfast Bar, Utility Room Inside, 1st Floor Lvl/No Steps, Open Floor Plan, Pull Down Storage, Cable TV Available, High Speed Internet, All Bedrooms Downstairs, Laundry Main Level, Walk i
Heating
Central
Master Bedroom Description
Split, DownStairs, Outside Access, Walk-In Closet, Ceiling Fan, Full Bath
Heating Fuel
Electric
Master Bathroom Description
Tub/Shower Separate, Separate Vanity, Garden Tub
Cooling
One Central
Has Dining Room
Yes
Floors
Other
Has Family Room
Yes
Exterior Features
Style
One Story
Water / Sewer
Water System
Construction
Pre-Owned
Parking Description
Detached, None/Not Applicable
Manufacturer
Unknown
Pool/Spa Description
None
Foundation
Slab
Lot Size
0.147
Roof
Composition
Is One Story
Yes
School
School District
San Antonio I.S.D.
Jr. High School
Mark Twain
Elementary School
Cotton
High School
Edison
Additional Information
Proposed Terms
Conventional, VA, Cash
Year Built
1929
Property Type
SFR
Status
New
Property SubType
Single Family Detached
Is Short Sale
No
Similar Listings
- Price Change
$575,000
3 Beds
2 Baths
1,902 SqFt.
523 E HUISACHE AVE
San Antonio, TX 78212
#1957231
House

Listing Courtesy of Suzanne Menick, South Texas Realty Services [email protected]



Mortgage Calculator
$3,245
per month
30 Year Fixed. 3.52% Interest Rate.
Principal + Interest
$2,504
Monthly Tax
$579
Monthly Insurance
$162
yrs
%
$
$
Based on a fully amortized fixed rate loan. Ask your agent for the tax rates in your area. Insurance estimate is based on an average cost, your final premium cost will be determined by the type of coverage you select. This program only provides an estimate.
Schools
Walk Score
© 2026 LERA MLS. All rights reserved.
© 2026 LERA MLS. All rights reserved.
The data relating to real estate on this website comes in part from the Internet Data Exchange (IDX) Program of the LERA MLS. IDX information is provided exclusively for consumers' personal non-commercial use and may not be used for any purpose other than to identify prospective properties consumers may be interested in purchasing. All Information Is Deemed Reliable But Is Not Guaranteed Accurate.
LERA MLS data last updated at June 26, 2026, 8:53 PM CT
Real Estate IDX Powered by iHomefinder