
334 W LYNWOOD, SAN ANTONIO, TX 78212
Homes for sale in San Antonio.
Homes for sale in 78212.
List Price$800,000
334 W Lynwood
San Antonio, TX 78212
Listing #1969004
3
Bedrooms
3 full
Bathrooms
2,785
Square Feet
House
Type
About This Property
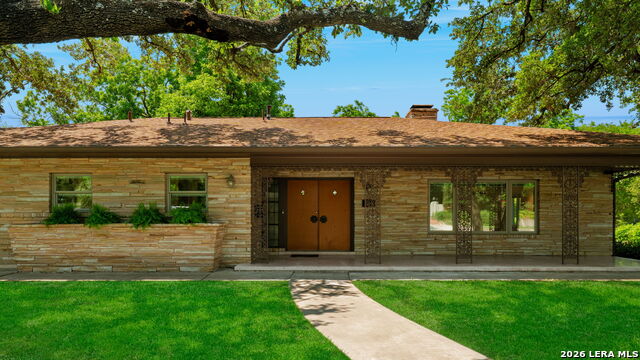
Located in coveted Monte Vista Historic District, this stunning mid-century modern home blends timeless architecture with elevated everyday living on approximately .5 acres shaded by mature pecan trees. Original terrazzo tile, judges paneling, preserved 1950s built-ins, and beautifully maintained vintage baths pair effortlessly with thoughtfully updated systems and finishes throughout. Sunlight pours through Pella double-pane windows with dust-free blinds onto original hardwood floors professionally sanded and sealed in a natural matte finish. The kitchen features solid countertops along with a new cooktop, oven, and microwave, while the inviting den centers around a gas-start fireplace and original built-ins. Enjoy covered outdoor living, spacious secondary bedrooms, generous storage throughout including a cedar closet, and the kind of warmth and character that makes Monte Vista one of San Antonio's most sought-after historic neighborhoods. Equal parts architectural charm and everyday comfort, this is a home meant to be lived in and loved.
Seller's Representative
Phyllis Browning Company
Similar Listings


Schools
Walk Score

© 2026 LERA MLS. All rights reserved.
© 2026 LERA MLS. All rights reserved.
The data relating to real estate on this website comes in part from the Internet Data Exchange (IDX) Program of the LERA MLS. IDX information is provided exclusively for consumers' personal non-commercial use and may not be used for any purpose other than to identify prospective properties consumers may be interested in purchasing. All Information Is Deemed Reliable But Is Not Guaranteed Accurate.
LERA MLS data last updated at August 13, 2026, 8:30 PM CT
Real Estate IDX Powered by iHomefinder