
7181 KINGSTON COVE LANE, WILLIS, TX 77318
Homes for sale in Willis.
Homes for sale in 77318.
7181 Kingston Cove Lane
Willis, TX 77318
List Price$1,090,000
Listing #92914981
4
Bedrooms
3 full, 1 partial
Bathrooms
2,610
Square Feet
House
Type
About This Property
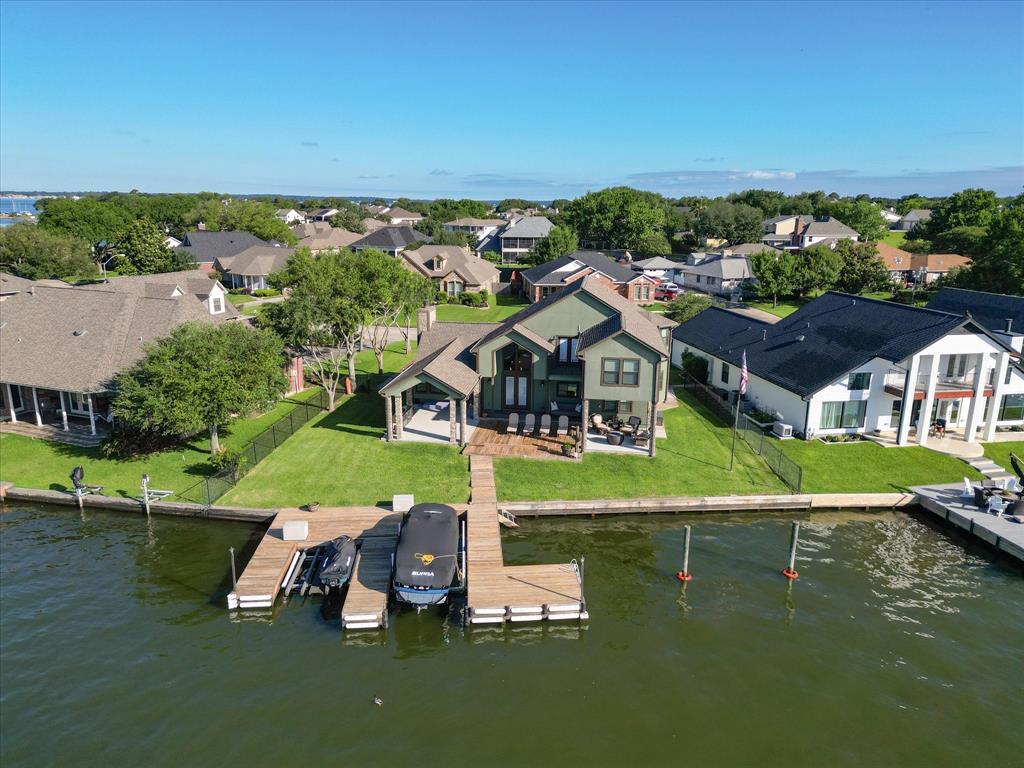
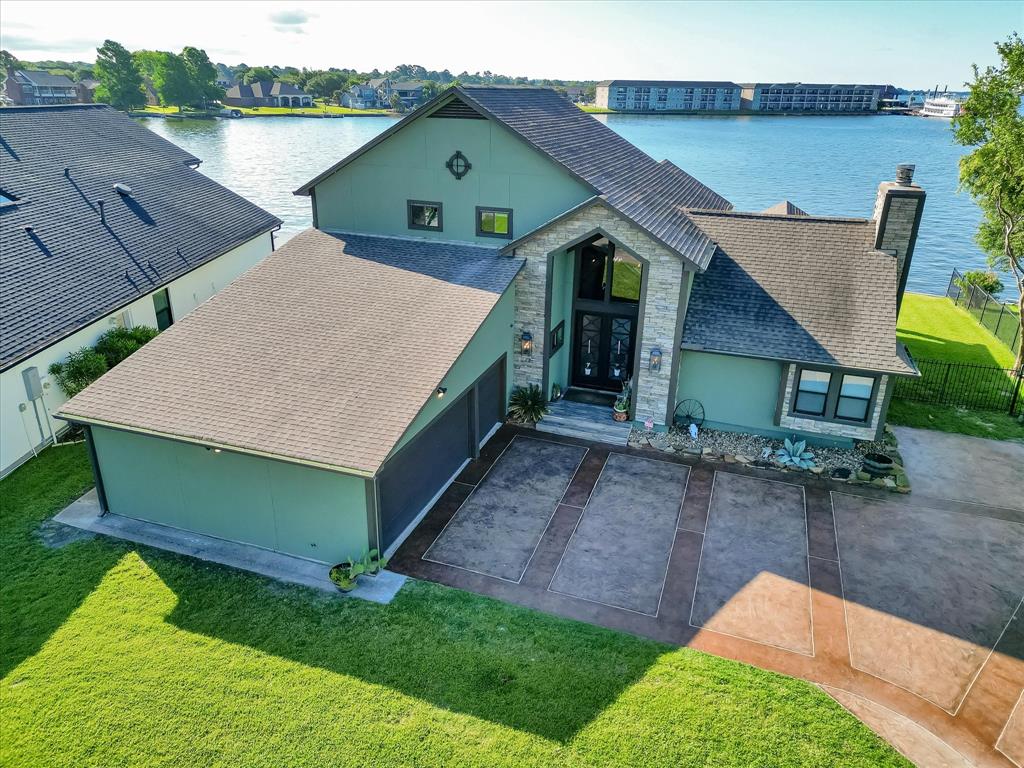


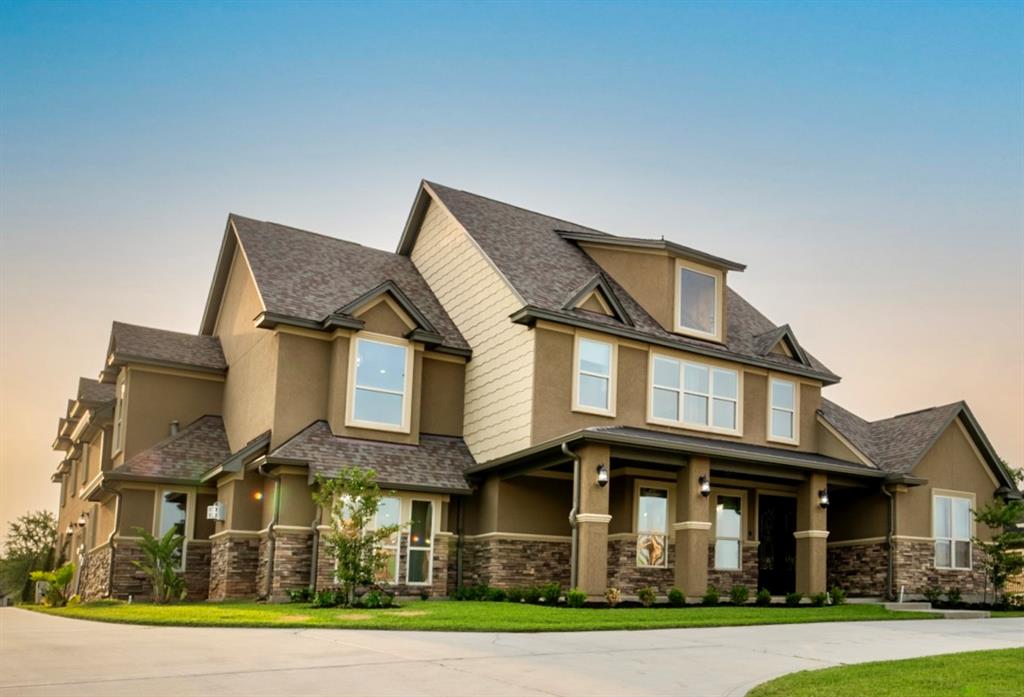
Introducing a serene oasis nestled on the picturesque shores of Lake Conroe--a captivating retreat that offers the perfect blend of rustic charm and modern convenience. Step inside this stunning home where every detail has been thoughtfully curated to maximize comfort and elegance. The spacious interiors are adorned with wood accents that echo the beauty of the surrounding landscape, creating a warm, inviting atmosphere. Each room is meticulously crafted to be both functional and visually appealing, ensuring that whether you're hosting a lively gathering or enjoying a quiet evening, you're always in the lap of luxury. The home's living area is an entertainer's delight, featuring large back porches that invites you to host summer barbecues or simply unwind with a good book as the sun sets over the lake. Embrace the convenience of lake access with your own boat lift and dual jet ski lifts. This property comes mostly furnished, making it move-in ready.
Virtual Tour
Property Features
Location Information
County
Montgomery
Geo Market Area
Lake Conroe Area
MLS Area
39
Subdivision
Seven Coves 02
Latitude
30.404837
Directions
From Conroe take I-45 North to exit 92 toward FM 830/Seven Coves Rd and go for .5 miles. Turn left onto 830 Rd and go for 5 miles then turn left onto Kingston Cove Lane for .4 miles. Turn right onto Pleasure Lake Dr go for .4 miles. Then turn right onto Kingston Cove Lane for .2 miles.
Longitude
-95.571883
Interior Features
Primary Bedroom on Main
Yes
Primary Bathroom Description
Half Bath, Primary Bath: Double Sinks, Primary Bath: Separate Shower, Primary Bath: Soaking Tub
Total Rooms
10
1/2 Baths
1
Room Descriptions
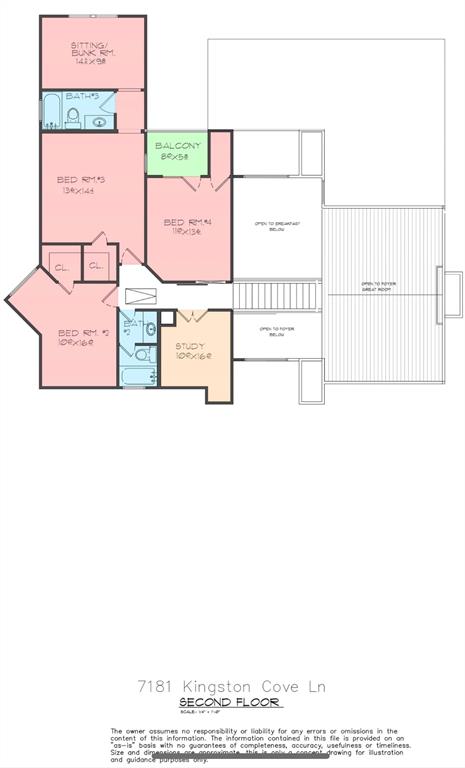
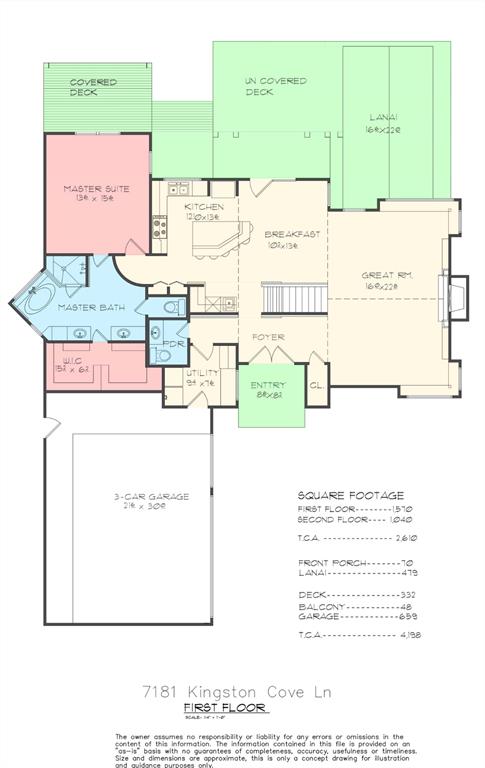
10x12 Dining Room, 10x14 Extra Room, 10x16 Bedroom, 11x13 Bedroom, 12x13 Kitchen, 13x14 Bedroom, 13x15 Primary Bedroom, 15x22 Living Room, 6x8 Utility, 9x10 Home Office/Study
Has Fireplace
Yes
Bedroom Description
Primary Bed - 1st Floor, Walk-In Closet
Fireplace Description
Wood Burning Fireplace
Exterior Features
Style
Traditional
Has a Pool
No
Stories
2
Acre Range
1/4 Up to 1/2 Acre
Is New Construction
No
Lot Description
Waterfront
Exterior
Back Yard Fenced, Mosquito Control System, Outdoor Kitchen, Patio/Deck, Porch, Sprinkler System, Subdivision Tennis Court
Lot Size in Acres
0.251
Siding
Stucco
Lot Size in Sq. Ft.
10,947
Parking Description
Attached Garage
Has Waterfront
Yes
Has Garage
Yes
Is One Story
No
Garage Spaces
3
School
School District
Willis
Middle School
ROBERT P. BRABHAM MIDDLE SCHOOL
Elementary School
W. LLOYD MEADOR ELEMENTARY SCHOOL
High School
WILLIS HIGH SCHOOL
Additional Information
Finance Available
Cash Sale, Conventional
Year Built
1988
Property Type
SFR
Status
Active
Property SubType
Single-Family
Similar Listings
Mortgage Calculator
$5,089
per month
30 Year Fixed. 3.52% Interest Rate.
Principal + Interest
$3,927
Monthly Tax
$908
Monthly Insurance
$254
yrs
%
$
$
Based on a fully amortized fixed rate loan. Ask your agent for the tax rates in your area. Insurance estimate is based on an average cost, your final premium cost will be determined by the type of coverage you select. This program only provides an estimate.
Schools
Walk Score
Real Estate IDX Powered by iHomefinder