
14832 OAK SHORES DRIVE, WILLIS, TX 77318
Homes for sale in Willis.
Homes for sale in 77318.
14832 Oak Shores Drive
Willis, TX 77318
List Price$945,000
Listing #61422990
4
Bedrooms
2 full, 1 partial
Bathrooms
2,880
Square Feet
House
Type
About This Property





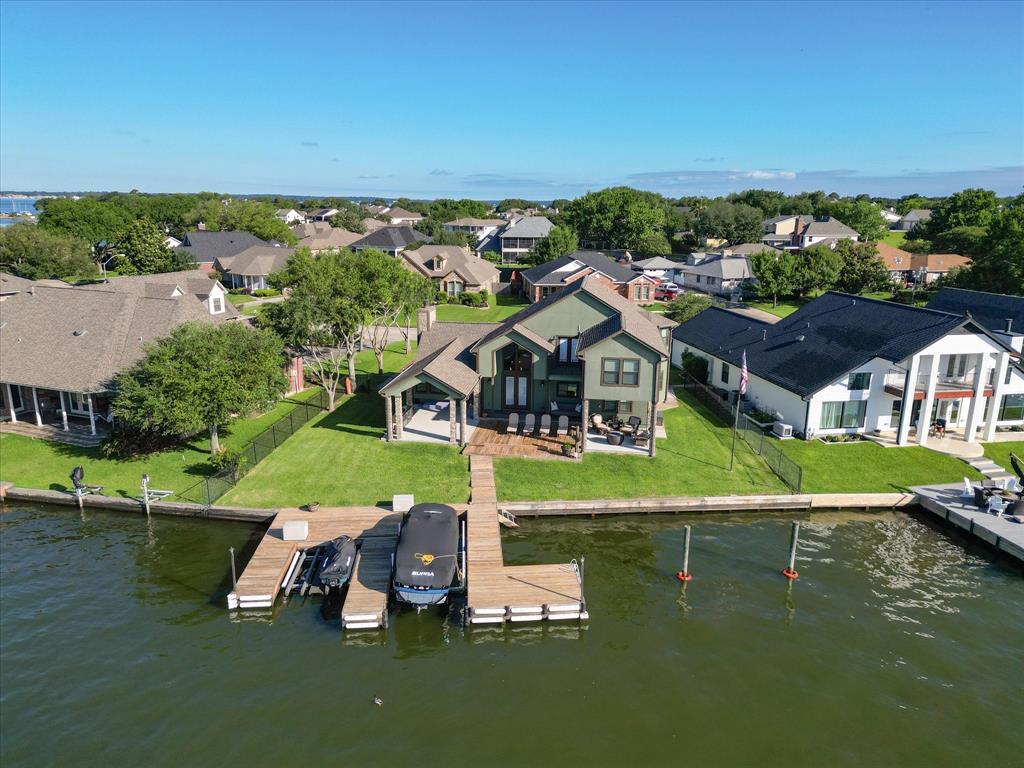
Welcome to your private slice of paradise! This updated four-bedroom home offers lake living without the waterfront price. Located in a quiet community with deeded boat slip access to Lake Conroe, enjoy boating, fishing, and fun just minutes away. Unwind daily in your tropical saltwater pool--great for entertaining or relaxing. A 30' x 48' detached garage includes RV accommodations with dump station, water hookup, and 50-amp power, plus space for extra vehicles. Need more room? The 15' x 46' two-story space includes a full bath downstairs and a quarter bath upstairs--ideal as a workshop, guest suite, or studio. Inside, the newly renovated kitchen features a farmhouse sink, GE Profile appliances, walk-in pantry, and ample storage. The primary suite offers a remodeled spa-like bath with soaking tub and walk-in shower. Set on a private 1.18-acre lot with lush landscaping, this home combines comfort, style, and resort-style living in one rare opportunity.
Property Features
Location Information
County
Montgomery
Geo Market Area
Lake Conroe Area
MLS Area
39
Subdivision
Lakewood On Lake Conroe
Latitude
30.439888
Directions
I-45 TO FM 1097 WEST, RIGHT INTO LAKEWOOD SUBDIVISION-- BEFORE BIG BRIDGE (call CSS for gate code), LEFT ON OAK SHORES DRIVE (at ''T''), CURVES TO THE RIGHT, HOME IS ON THE RIGHT
Longitude
-95.582515
Interior Features
Primary Bedroom on Main
Yes
Primary Bathroom Description
Half Bath, Primary Bath: Double Sinks, Primary Bath: Separate Shower, Primary Bath: Soaking Tub, Secondary Bath(s): Shower Only
Total Rooms
10
1/2 Baths
1
Room Descriptions
Utility, 11X10 Breakfast, 13X10 Bedroom, 14X10 Bedroom, 14X11 Dining Room, 14X12 Bedroom, 16X13 Kitchen, 21X19 Living Room, 24X14 Primary Bedroom
Has Fireplace
Yes
Bedroom Description
Primary Bed - 1st Floor, Walk-In Closet
Fireplace Description
Gas Connections, Gaslog Fireplace, Wood Burning Fireplace
Exterior Features
Style
Traditional
Garage Spaces
4
Stories
2
Has a Pool
Yes
Is New Construction
No
Acre Range
1 Up to 2 Acres
Exterior
Back Green Space, Back Yard, Back Yard Fenced, Balcony, Controlled Subdivision Access, Covered Patio/Deck, Partially Fenced, Patio/Deck, Porch, Private Driveway, Side Yard, Sprinkler System, Workshop
Lot Description
Cul-De-Sac, Greenbelt, Subdivision Lot, Water View, Wooded
Siding
Brick, Cement Board, Stone, Vinyl
Lot Size in Acres
1.18
Parking Description
Attached/Detached Garage, Oversized Garage, Tandem
Lot Size in Sq. Ft.
51,401
Has Garage
Yes
Is One Story
No
School
School District
Willis
Middle School
LYNN LUCAS MIDDLE SCHOOL
Elementary School
W. LLOYD MEADOR ELEMENTARY SCHOOL
High School
WILLIS HIGH SCHOOL
Additional Information
Finance Available
Cash Sale, Conventional, FHA
Year Built
1998
Property Type
SFR
Status
Active
Property SubType
Single-Family
Similar Listings
Mortgage Calculator
$4,412
per month
30 Year Fixed. 3.52% Interest Rate.
Principal + Interest
$3,405
Monthly Tax
$787
Monthly Insurance
$220
yrs
%
$
$
Based on a fully amortized fixed rate loan. Ask your agent for the tax rates in your area. Insurance estimate is based on an average cost, your final premium cost will be determined by the type of coverage you select. This program only provides an estimate.
Schools
Walk Score
Real Estate IDX Powered by iHomefinder