
11008 HILLSIDE DRIVE, WILLIS, TX 77318
Homes for sale in Willis.
Homes for sale in 77318.
11008 Hillside Drive
Willis, TX 77318
List Price$1,189,000
Listing #84783238
4
Bedrooms
4 full
Bathrooms
3,310
Square Feet
House
Type
About This Property





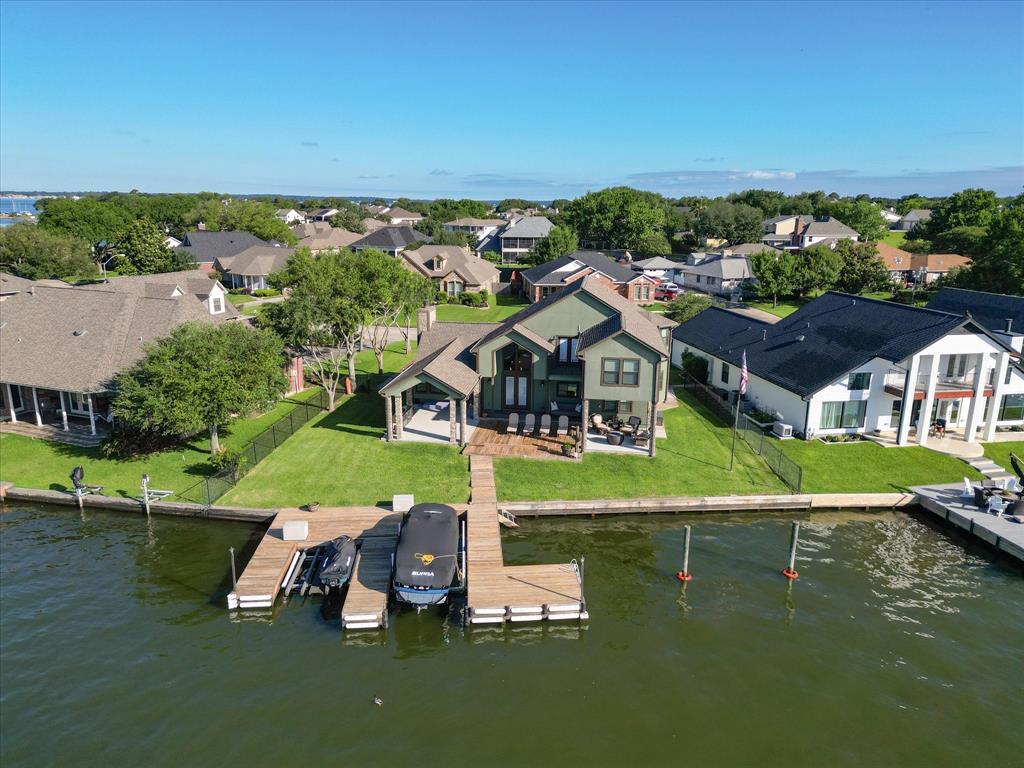


A truly unique property w/1.83 acres along the shores of Lake Conroe. This could be your homestead or a vacation home to get away from the hustle & bustle of the city. The swimming pool complex is equipped w/a pool house & full bath, a custom wood pavilion to gather w/friends, an outdoor wood burning fireplace & a sparkling pool. The evening atmosphere is beautifully enhanced by the night lights. The scenery w/the large live oaks is second to none looking out over the lake. Three covered boat slips are only a few steps away. The main house has 3 bedrooms & 3 full baths. Primary bedroom is spacious w/a private entrance & the bath comes w/a copper soaking tub! Living area downstairs has a wood burning fireplace & upstairs has a game room/living area as well. The spray foam insulation keeps the home comfortable yr-round. The home is set up to sleep 11/12 people. All furniture is negotiable. The roof is steel metal and approx. 6 years old.
Property Features
Location Information
County
Montgomery
Longitude
-95.547549
LegalSubdivision
OTHER - 77318
Geo Market Area
Lake Conroe Area
MLS Area
39
Subdivision
Thompson Country
Latitude
30.402411
Directions
From The Woodlands, N on 45. Take 830. Go left on 830 (west). Approximately 4 miles, Hillside Dr will be on the left. Follow Hillside Dr around. Home at the end of Hillside Dr.
Interior Features
Primary Bedroom on Main
Yes
Primary Bathroom Description
Full Secondary Bathroom Down, Primary Bath: Double Sinks, Primary Bath: Separate Shower, Primary Bath: Soaking Tub, Secondary Bath(s): Separate Shower, Secondary Bath(s): Shower Only, Secondary Bath(s): Soaking Tub, Vanity Area
Total Rooms
18
Has Fireplace
Yes
Room Descriptions
10x10 Primary Bath, 10x9 Exterior Porch/Balcony, 13x15 Game Room, 14x12 Bedroom, 14x12 Exterior Porch/Balcony, 16x21 Dining Room, 18x15 Primary Bedroom, 18x20 Living Room, 23x10 Bedroom, 35x13 Exterior Porch/Balcony, 6x8 Bath, 6x9 Bath, 7x11 Breakfast, 9.5x10 Bath, 9.5x14 Bedroom, 9x11 Exterior Porch/Balcony, 9x11 Kitchen, 9x8 Utility
Fireplace Description
Wood Burning Fireplace
Bedroom Description
2 Bedrooms Down, En-Suite Bath, Primary Bed - 1st Floor, Sitting Area, Walk-In Closet
Exterior Features
Style
Other Style
Has a Pool
Yes
Stories
2
Acre Range
1 Up to 2 Acres
Is New Construction
No
Lot Description
Cleared, Cul-De-Sac, Water View, Waterfront, Wooded
Exterior
Back Green Space, Back Yard, Balcony, Covered Patio/Deck, Outdoor Fireplace, Patio/Deck, Porch, Private Driveway, Side Yard, Spa/Hot Tub, Workshop
Lot Size in Acres
1.83
Siding
Wood
Lot Size in Sq. Ft.
79,715
Parking Description
Detached Garage, Oversized Garage, Tandem
Has Waterfront
Yes
Has Garage
Yes
Is One Story
No
Garage Spaces
4
School
School District
Willis
Middle School
ROBERT P. BRABHAM MIDDLE SCHOOL
Elementary School
LAGWAY ELEMENTARY SCHOOL
High School
WILLIS HIGH SCHOOL
Additional Information
Finance Available
Cash Sale, Conventional, FHA, Investor, VA
Year Built
1991
Property Type
SFR
Status
Active
Property SubType
Single-Family
Similar Listings
Mortgage Calculator
$5,551
per month
30 Year Fixed. 3.52% Interest Rate.
Principal + Interest
$4,284
Monthly Tax
$990
Monthly Insurance
$277
yrs
%
$
$
Based on a fully amortized fixed rate loan. Ask your agent for the tax rates in your area. Insurance estimate is based on an average cost, your final premium cost will be determined by the type of coverage you select. This program only provides an estimate.
Schools
Walk Score
Real Estate IDX Powered by iHomefinder