
10887 DECATUR STREET, WILLIS, TX 77318
Homes for sale in Willis.
Homes for sale in 77318.
10887 Decatur Street
Willis, TX 77318
List Price$1,290,500
Listing #92657030
4
Bedrooms
5 full, 2 partial
Bathrooms
5,503
Square Feet
House
Type
About This Property
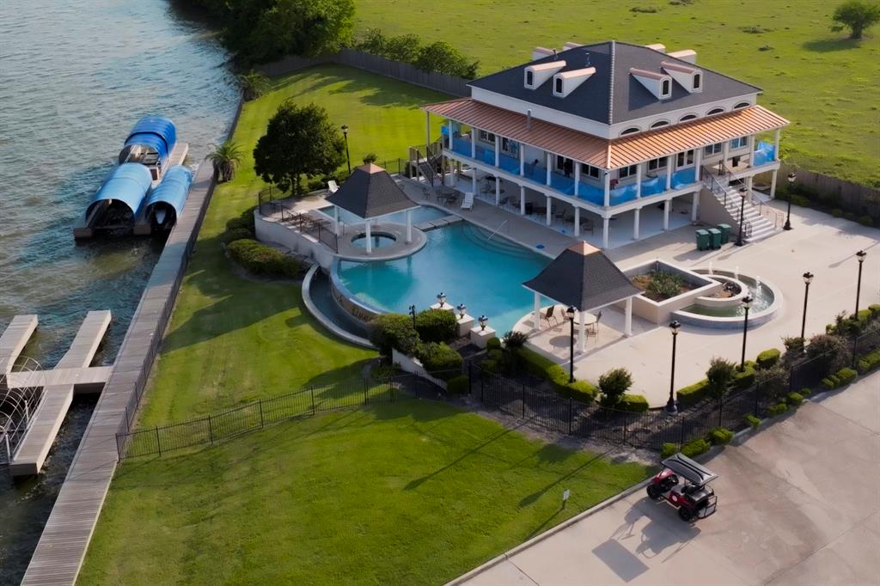
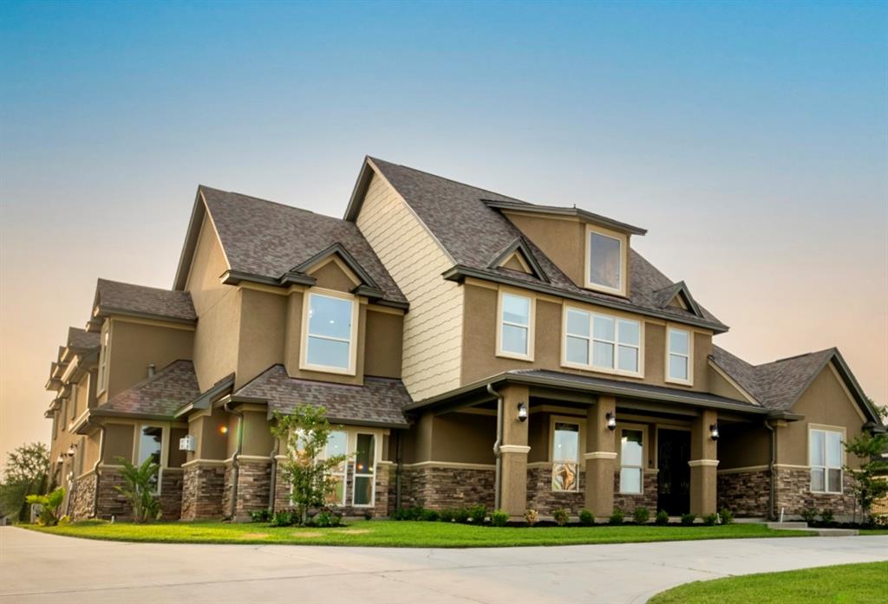
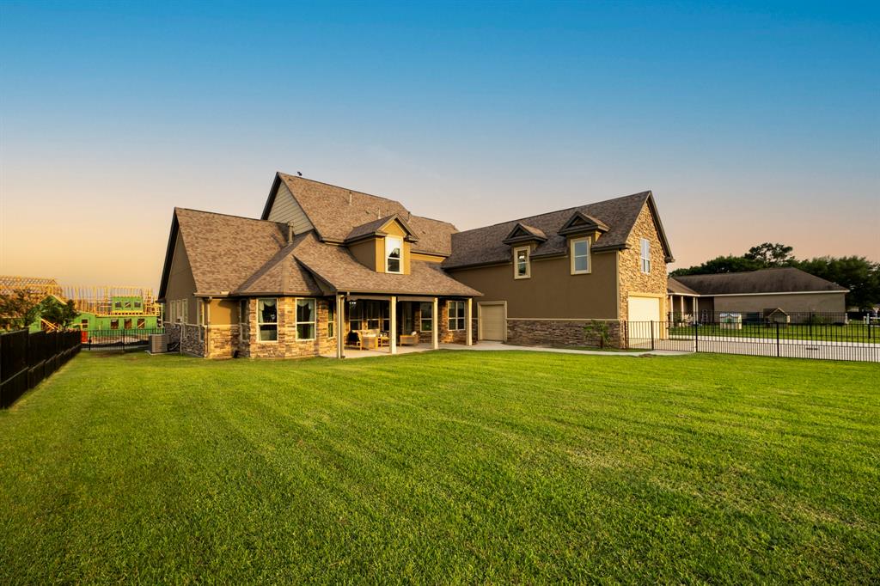
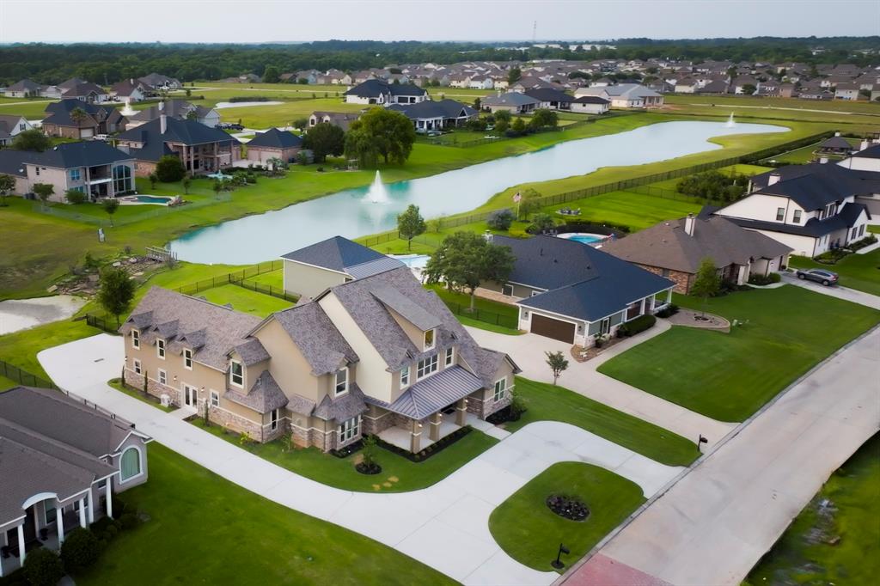
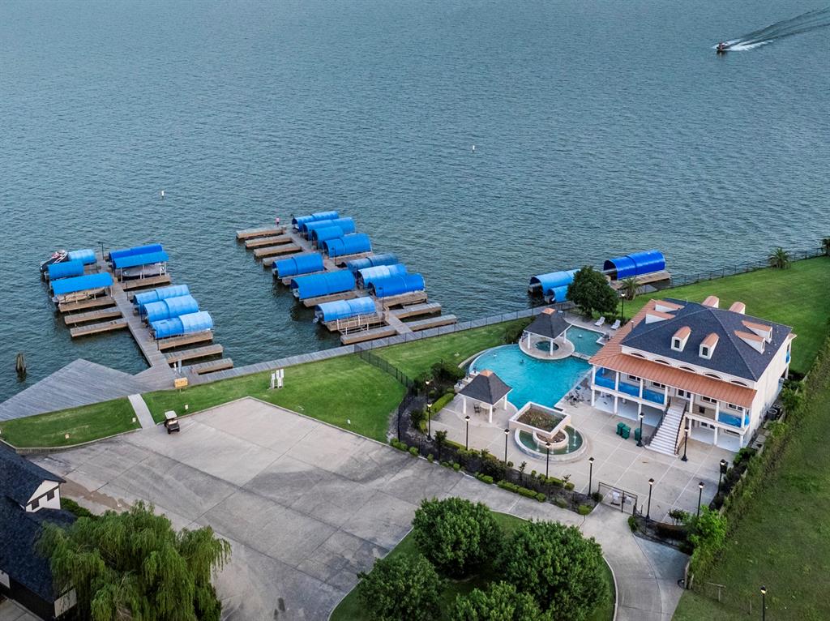
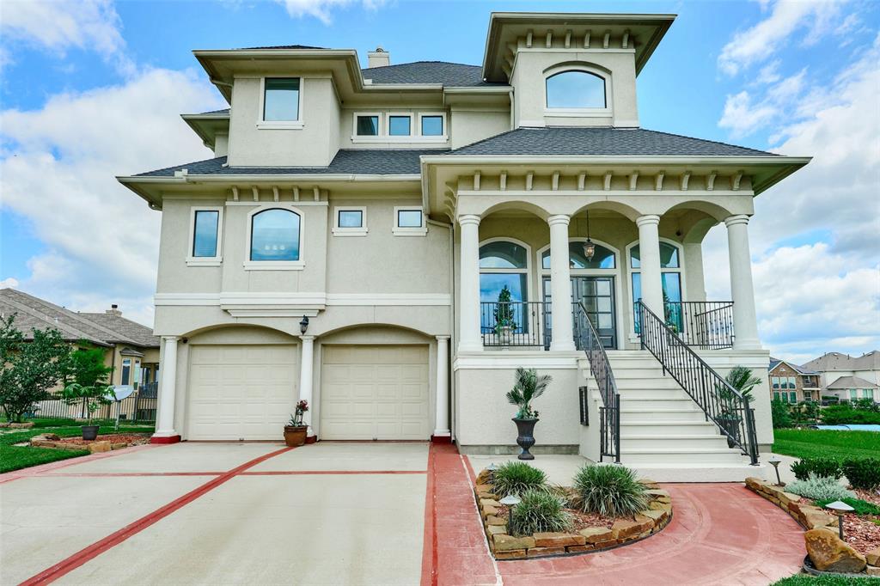

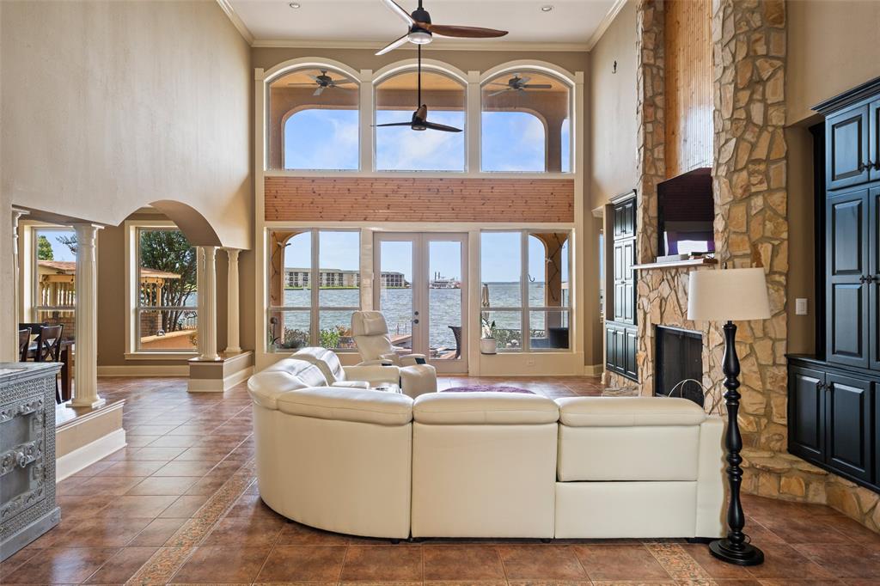
Welcome to your dream retreat in the prestigious French Quarter on Lake Conroe! This exquisitely renovated luxury home blends refined elegance with modern comfort. From its high-end finishes to the top-of-the-line appliances, every inch of this residence has been thoughtfully curated for discerning tastes.Situated in one of Lake Conroe's most sought-after gated communities, this home includes a private boat slip, making it as practical as it is beautiful. Enjoy an exceptional waterfront lifestyle with access to well-appointed amenities, including a private marina, boat ramp, and an architecturally stunning clubhouse.Unwind by the infinity-edge pool with panoramic lake views, let the little ones splash in the kiddie pool, or soak in the Texas sunsets from lakeside lounging areas. Whether you're seeking a full-time residence or a weekend escape, this is a rare opportunity to own a piece of paradise in the heart of Lake Conroe.
Property Features
Location Information
County
Montgomery
Longitude
-95.552050
LegalSubdivision
French Quarter On Lake Conroe
Geo Market Area
Lake Conroe Area
MLS Area
39
Subdivision
French Quarter On Lake Conroe
Latitude
30.395178
Directions
Head north on I-45 N. Take the FM-830 exit. Turn left onto FM830 W. Turn left onto Cude Cemetery Rd. Turn left onto Orleans Dr. Turn right onto Bourbon St. Turn left onto Decatur St. Home will be on the left.
Interior Features
Primary Bedroom on Main
Yes
Bedroom Description
En-Suite Bath, Primary Bed - 1st Floor, Split Plan, Walk-In Closet
Total Rooms
9
1/2 Baths
2
Room Descriptions
13 x 14 Family, 13 x 15 Dining Room, 13 x 17 Den, 19 x 19 Bedroom, 22 x 19 Living Room, 24 x 14 Bedroom, 25 x 16 Primary Bedroom, 28 x 15 Bedroom, 33 x 22 Game Room
Has Fireplace
Yes
Exterior Features
Style
Traditional
Garage Spaces
3
Stories
2
Has a Pool
No
Is New Construction
No
Acre Range
1/4 Up to 1/2 Acre
Exterior
Back Green Space, Back Yard, Back Yard Fenced, Balcony, Covered Patio/Deck, Private Driveway, Side Yard
Lot Description
Greenbelt, Subdivision Lot, Water View
Siding
Cement Board, Stone, Stucco
Lot Size in Acres
0.336
Parking Description
Attached Garage
Lot Size in Sq. Ft.
14,657
Has Garage
Yes
Is One Story
No
School
School District
Willis
Middle School
ROBERT P. BRABHAM MIDDLE SCHOOL
Elementary School
LAGWAY ELEMENTARY SCHOOL
High School
WILLIS HIGH SCHOOL
Additional Information
Finance Available
Cash Sale, Conventional, Owner Financing
Year Built
2016
Property Type
SFR
Status
Active
Property SubType
Single-Family
Similar Listings
Mortgage Calculator
$6,026
per month
30 Year Fixed. 3.52% Interest Rate.
Principal + Interest
$4,650
Monthly Tax
$1,075
Monthly Insurance
$301
yrs
%
$
$
Based on a fully amortized fixed rate loan. Ask your agent for the tax rates in your area. Insurance estimate is based on an average cost, your final premium cost will be determined by the type of coverage you select. This program only provides an estimate.
Schools
Walk Score
Real Estate IDX Powered by iHomefinder