
710 E 13TH STREET, HOUSTON, TX 77008
Homes for sale in Houston.
Homes for sale in 77008.
710 E 13th Street
Houston, TX 77008
List Price$1,529,000
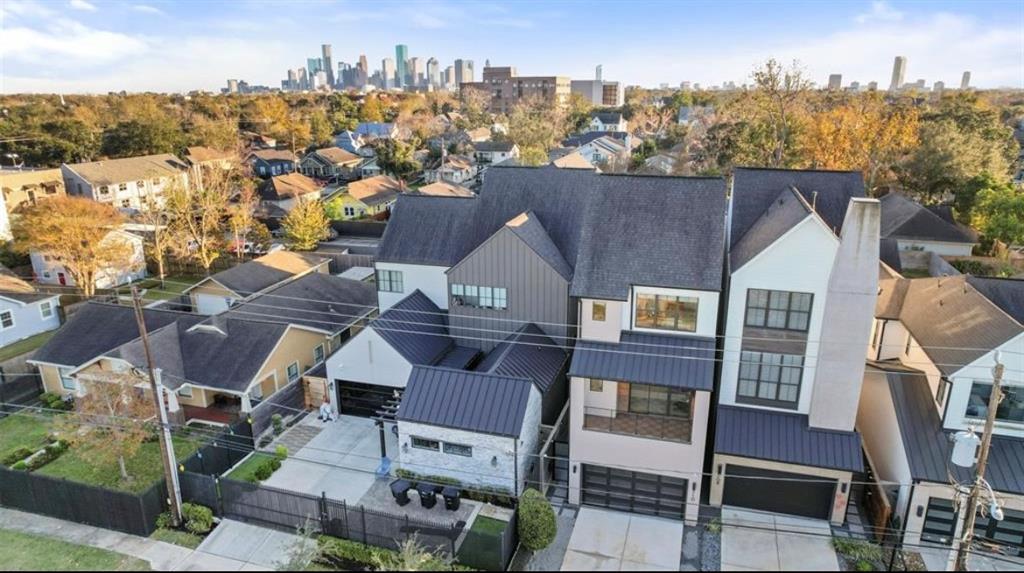
Listing #58818060
4
Bedrooms
4 full, 1 partial
Bathrooms
4,004
Square Feet
House
Type
About This Property
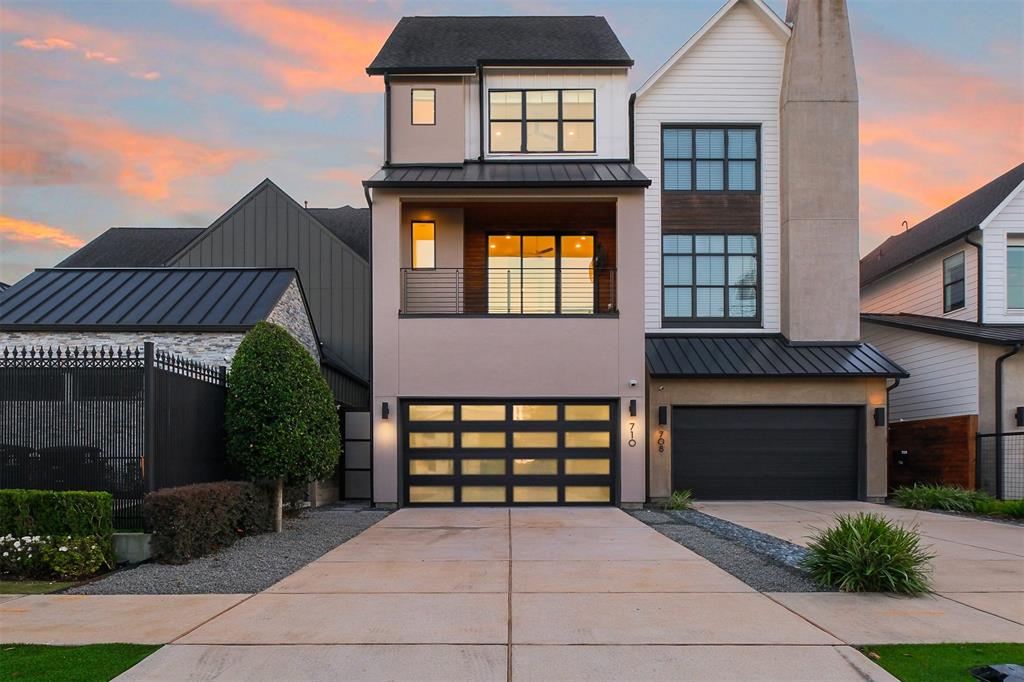
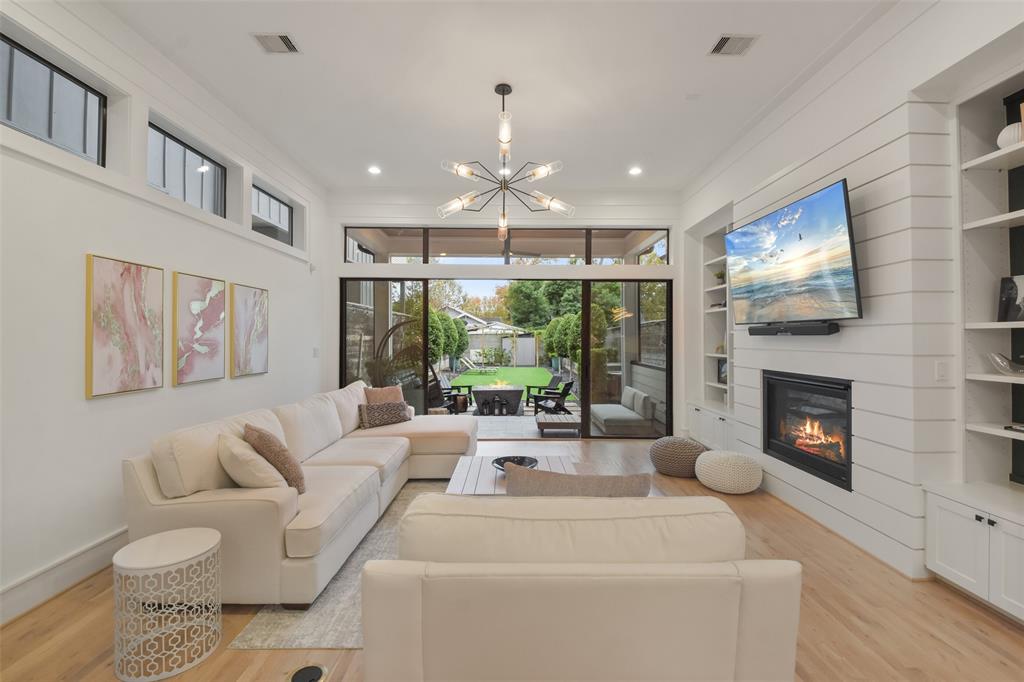
This exceptional home in The Heights combines timeless charm with modern sophistication. First floor boasts a spacious open layout with rich wood floors & abundant natural light, creating an inviting atmosphere. Flowing effortlessly into the dining area & gourmet kitchen, this space is designed for both comfort & style. The living room features a gas log fireplace surrounded by custom built-ins, and opens to the outdoors through an impressive sliding glass door. Kitchen is a chef's dream, featuring a large quartz island, Energy Star appliances, full-sized wine cooler, and pots & pans drawer. Second floor offers two bedrooms and a study, including a luxurious primary suite with a spa-like bathroom & an impressive walk-in closet. A secondary bedroom with private balcony access completes the floor. Third floor includes two additional bedrooms & a versatile game room, ideal for entertaining or relaxing. Also features a home generator! Enjoy this blend of elegance & functionality.
Virtual Tour
Open House
Sunday, Jun 8
3:00 PM - 5:00 PM
Property Features
Location Information
County
Harris
Geo Market Area
Heights/Greater Heights
MLS Area
9
Subdivision
Houston Heights-East 13th Street Grove
Latitude
29.794307
Directions
From I10, North on Studewood, West on 13th Street, property is located on the left hand side.
Longitude
-95.389454
Interior Features
Total Rooms
11
1/2 Baths
1
Room Descriptions
10 x 10 Home Office/Study, 10 x 5 Utility, 12 x 12 Bedroom, 13 x 11 Bedroom, 13 x 13 Bedroom, 16 x 14 Dining Room, 17 x 11 Primary Bath, 19 x 16 Game Room, 19 x 16 Kitchen, 19 x 17 Primary Bedroom, 19 x 18 Living Room
Has Fireplace
Yes
Bedroom Description
All Bedrooms Up, En-Suite Bath, Primary Bed - 2nd Floor, Sitting Area, Walk-In Closet
Fireplace Description
Gaslog Fireplace
Primary Bathroom Description
Half Bath, Primary Bath: Double Sinks, Primary Bath: Separate Shower, Primary Bath: Soaking Tub, Secondary Bath(s): Soaking Tub, Secondary Bath(s): Tub/Shower Combo, Vanity Area
Exterior Features
Style
Contemporary/Modern
Garage Spaces
2
Stories
3
Has a Pool
No
Is New Construction
No
Acre Range
0 Up To 1/4 Acre
Exterior
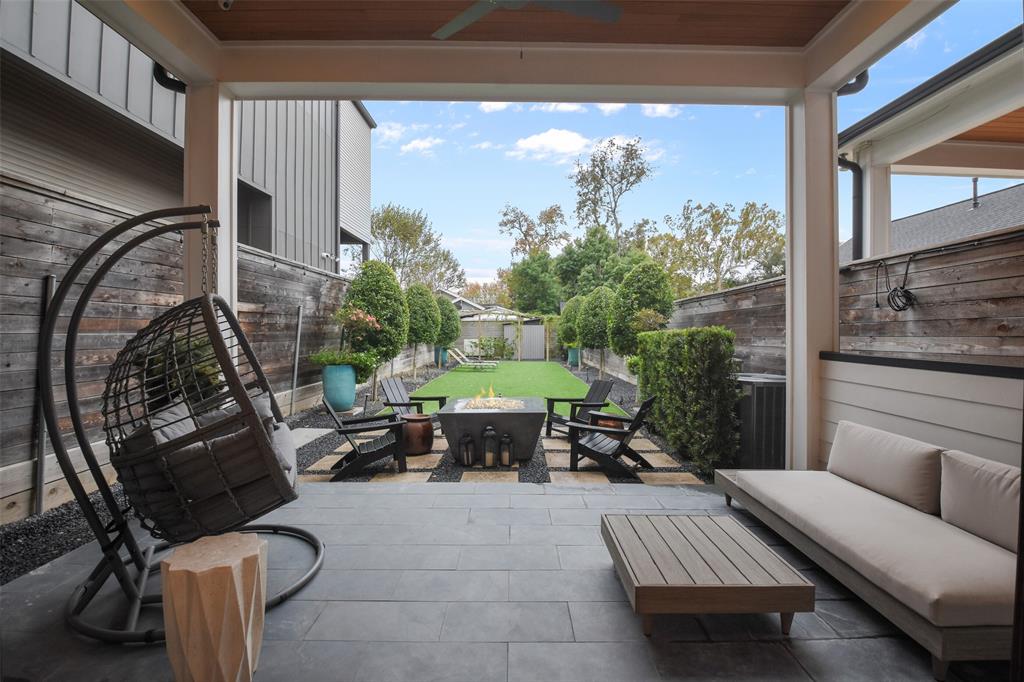
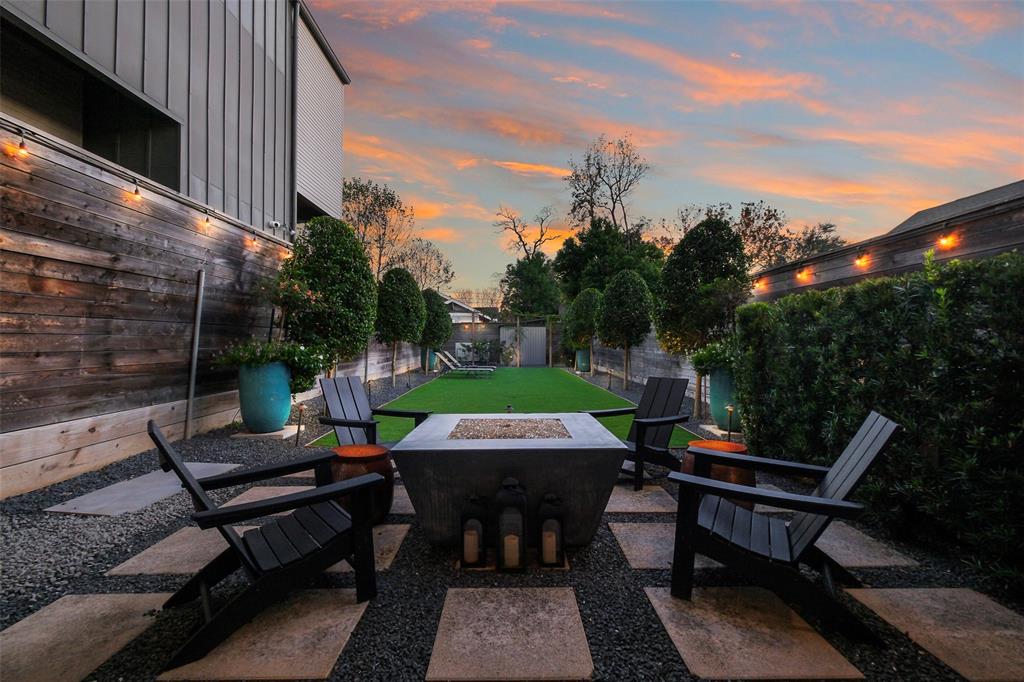
Artificial Turf, Back Yard, Back Yard Fenced, Balcony, Covered Patio/Deck, Exterior Gas Connection, Fully Fenced, Patio/Deck, Private Driveway, Storage Shed
Lot Description
Subdivision Lot
Siding
Cement Board, Stucco
Lot Size in Acres
0.11
Parking Description
Attached Garage
Lot Size in Sq. Ft.
4,784
Has Garage
Yes
Is One Story
No
School
School District
Houston
Middle School
HOGG MIDDLE SCHOOL (HOUSTON)
Elementary School
FIELD ELEMENTARY SCHOOL
High School
HEIGHTS HIGH SCHOOL
Additional Information
Finance Available
Cash Sale, Conventional
Year Built
2018
Property Type
SFR
Status
Active
Property SubType
Single-Family
Similar Listings
Mortgage Calculator
$7,139
per month
30 Year Fixed. 3.52% Interest Rate.
Principal + Interest
$5,509
Monthly Tax
$1,274
Monthly Insurance
$356
yrs
%
$
$
Based on a fully amortized fixed rate loan. Ask your agent for the tax rates in your area. Insurance estimate is based on an average cost, your final premium cost will be determined by the type of coverage you select. This program only provides an estimate.
Schools
Walk Score
Real Estate IDX Powered by iHomefinder