
540 W 26TH STREET #B, HOUSTON, TX 77008
Homes for sale in Houston.
Homes for sale in 77008.
540 W 26TH Street #B
Houston, TX 77008
List Price$1,275,900

Listing #35551573
4
Bedrooms
3 full, 2 partial
Bathrooms
3,191
Square Feet
House
Type
About This Property
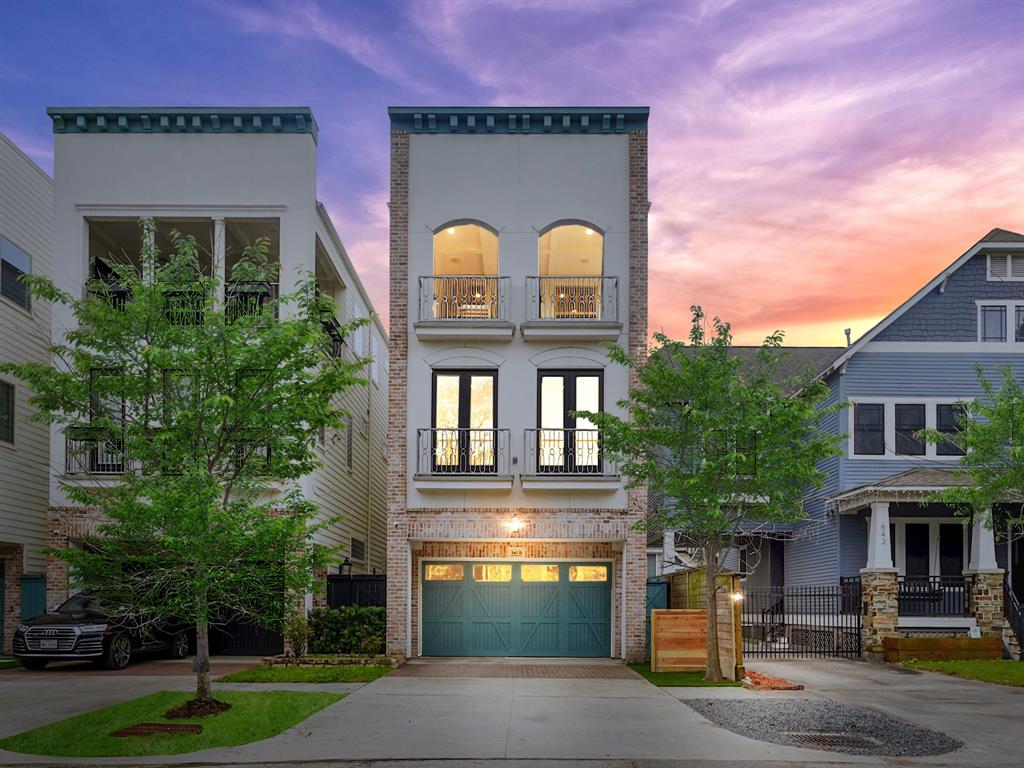
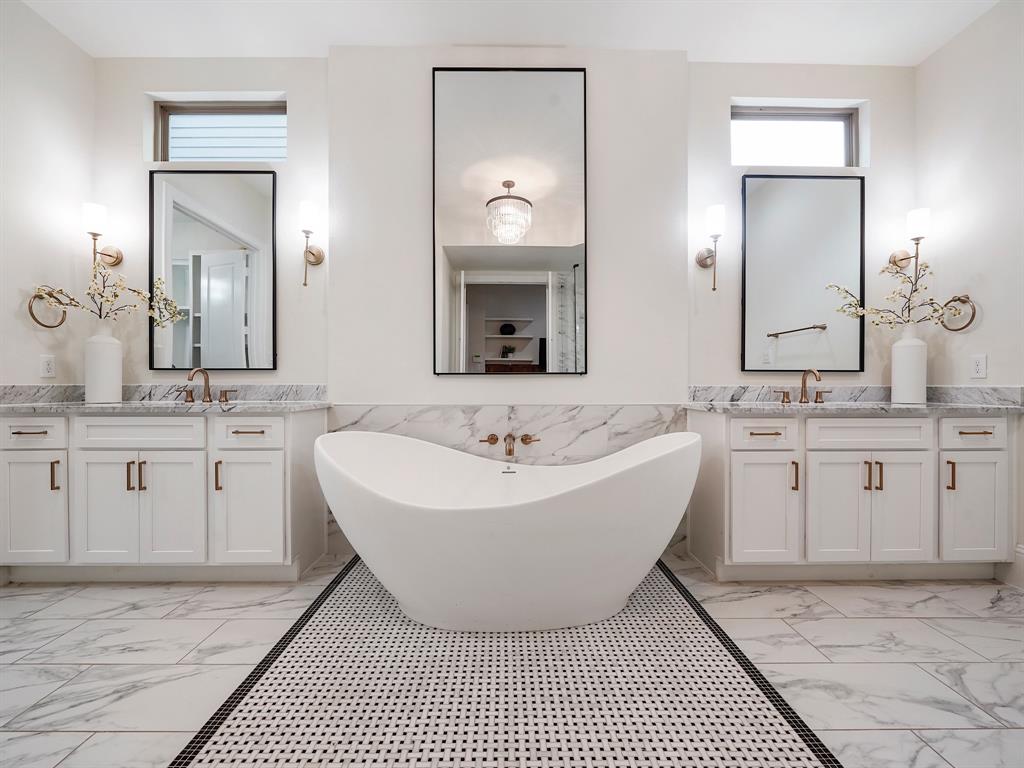
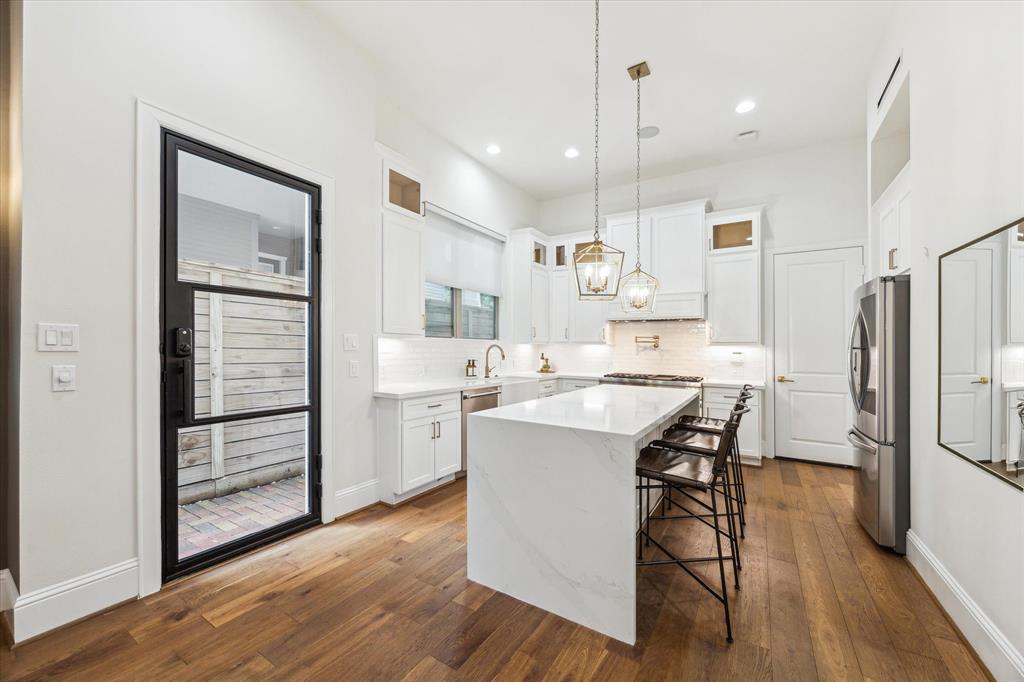
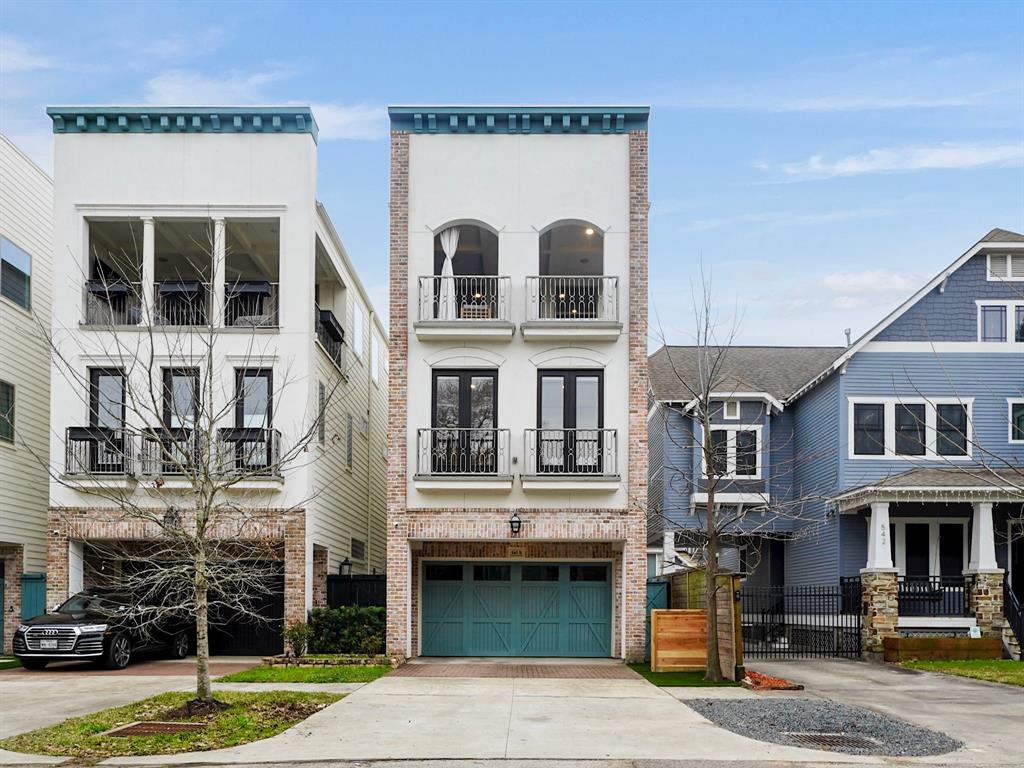
Experience exceptional design and meticulous attention to detail in this stunning Creole-style home in the heart of Houston Heights!Designed for both luxury and convenience, this home features first-floor living, kitchen, and dining, a private driveway with extra parking, plus an elevator for seamless access to all floors.Step outside to your new backyard oasis, complete with turf, a sparkling pool, and a covered patio and two story deck--perfect for year-round entertaining.The luxurious primary suite feels like a five-star retreat, featuring a grand foyer, spa-like bath, and an elegant walk-in closet. Three bedrooms are located on the second floor for privacy and comfort.The third floor is an entertainer's dream, boasting a spacious game room, covered terrace, and a half bath for guests. There's also a flexible space ideal for a study or 4th bedroom, complete with its own private full bath.Close proximity to Heights trails, dining, H-E-B, and major freeways.
Virtual Tour
Property Features
Location Information
County
Harris
Longitude
-95.407707
LegalSubdivision
HOUSTON HEIGHTS
Geo Market Area
Heights/Greater Heights
MLS Area
9
Subdivision
Houston Heights
Latitude
29.809705
Directions
From I-610 E, take exit 16A toward Yale St. Merge onto N Loop W/N Loop W Fwy. Turn right onto Nicholson St. Turn right on W 26th St. The home is on your left.
Interior Features
Total Rooms
8
1/2 Baths
2
Room Descriptions
12 x 18 Kitchen, 13 x 11 Bedroom, 13 x 11 Bedroom, 14 x 14 Dining Room, 15 x 10 Bedroom, 17 x 18 Primary Bedroom, 18 x 18 Living Room, 23 x 18 Game Room
Has Fireplace
Yes
Bedroom Description
All Bedrooms Up, En-Suite Bath, Primary Bed - 2nd Floor, Sitting Area, Walk-In Closet
Fireplace Description
Gaslog Fireplace
Primary Bathroom Description
Half Bath, Hollywood Bath, Primary Bath: Double Sinks, Primary Bath: Separate Shower, Primary Bath: Soaking Tub, Secondary Bath(s): Double Sinks, Secondary Bath(s): Shower Only, Secondary Bath(s): Tub/Shower Combo
Exterior Features
Style
Colonial, Contemporary/Modern, Traditional
Garage Spaces
2
Stories
3
Has a Pool
Yes
Is New Construction
No
Acre Range
0 Up To 1/4 Acre
Exterior
Artificial Turf, Back Green Space, Back Yard, Back Yard Fenced, Balcony, Covered Patio/Deck, Exterior Gas Connection, Fully Fenced, Patio/Deck, Private Driveway, Spa/Hot Tub
Lot Description
Cleared
Siding
Brick, Cement Board, Stucco
Lot Size in Acres
0
Parking Description
Attached Garage
Lot Size in Sq. Ft.
3,275
Has Garage
Yes
Is One Story
No
School
School District
Houston
Middle School
HAMILTON MIDDLE SCHOOL (HOUSTON)
Elementary School
HELMS ELEMENTARY SCHOOL
High School
HEIGHTS HIGH SCHOOL
Additional Information
Finance Available
Cash Sale, Conventional, VA
Year Built
2020
Property Type
SFR
Status
Active
Property SubType
Single-Family
Similar Listings
Mortgage Calculator
$5,957
per month
30 Year Fixed. 3.52% Interest Rate.
Principal + Interest
$4,597
Monthly Tax
$1,063
Monthly Insurance
$297
yrs
%
$
$
Based on a fully amortized fixed rate loan. Ask your agent for the tax rates in your area. Insurance estimate is based on an average cost, your final premium cost will be determined by the type of coverage you select. This program only provides an estimate.
Schools
Walk Score
Real Estate IDX Powered by iHomefinder