
1101 HEIGHTS BOULEVARD, HOUSTON, TX 77008
Homes for sale in Houston.
Homes for sale in 77008.
1101 Heights Boulevard
Houston, TX 77008
List Price$1,295,000
Listing #65486222
About This Property
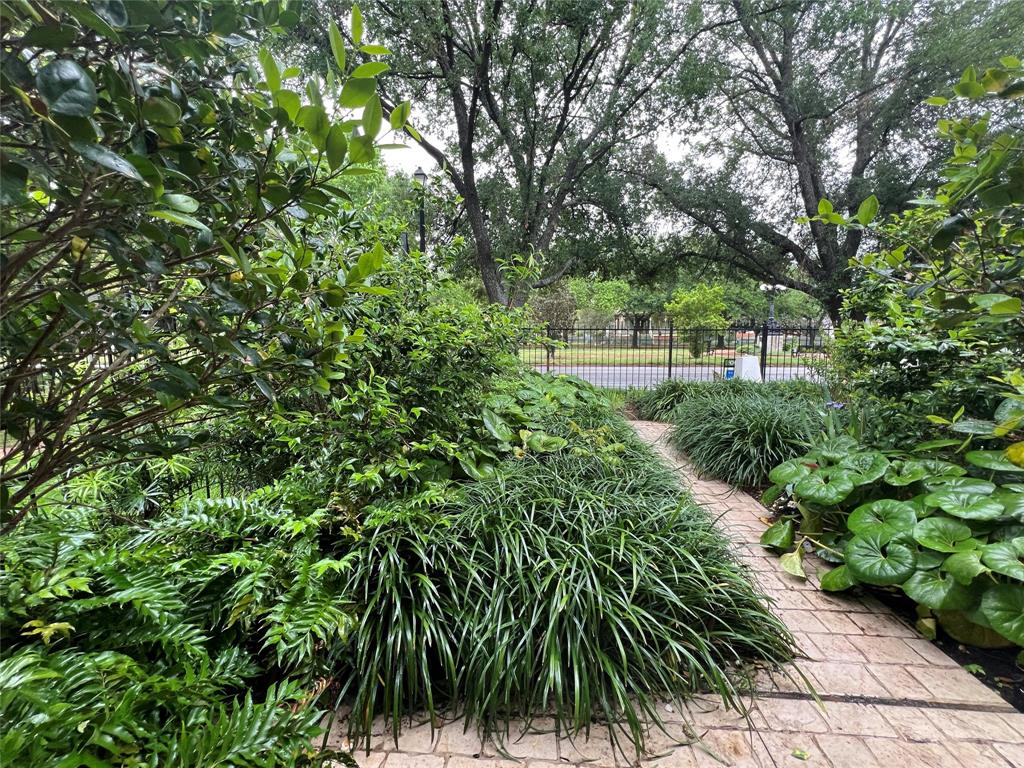



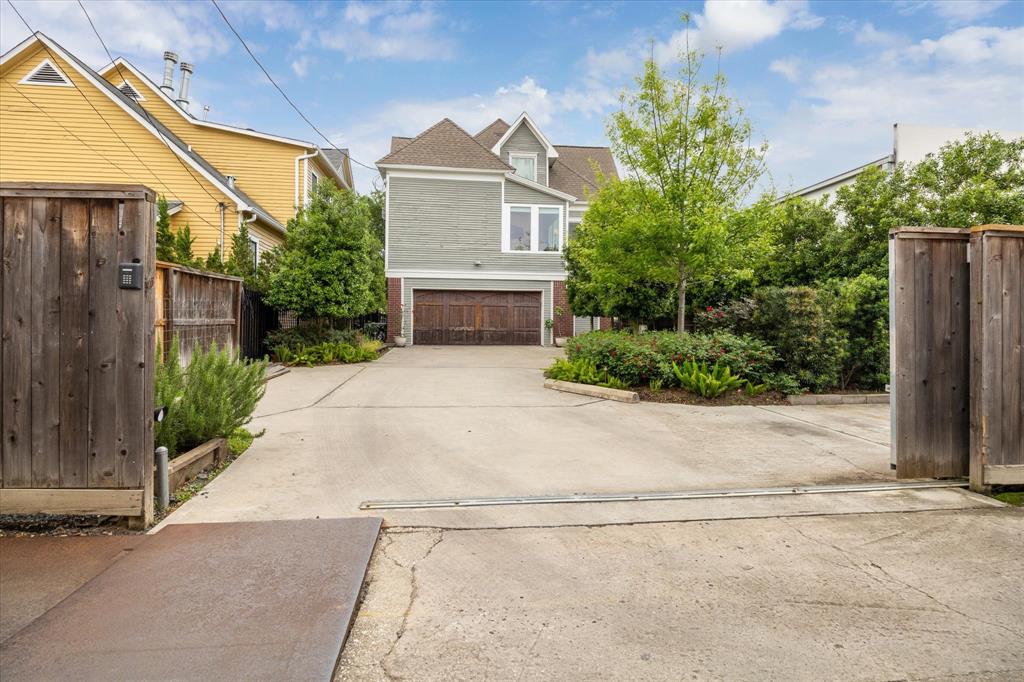
Fantastic location on Heights Boulevard, this original built in 1903, this home boasts a wraparound porch, luscious garden, sitting high off the ground. Inside, you're greeted by a long gorgeous foyer, Pocket doors, tall ceilings, 3 fireplaces chef's kitchen with, formal living & dining, study, breakfast area, family room 2 bedrooms & a full and half bath. The staircase leads to the 2nd floor, featuring a spacious primary suite w/ walk-in closets & dual vanities, 2 more bedrooms, and laundry room & sunroom overlooking Heights Blvd. Easy walk to restaurants, coffee shops, shops and more. Improvement include addition of garage, landscape, ground floor BONUS potential of a separate apartment and storage space.
Open House
Sunday, Jun 29
2:00 PM - 3:00 PM
Property Features
Location Information
County
Harris
Geo Market Area
Heights/Greater Heights
MLS Area
9
Subdivision
Heights Court Rep 1
Latitude
29.791073
Directions
From I-10 North on Heights Boulevard, house is just North of 11th.Park in the back of the house. Enter through the alley. come around to the front.
Longitude
-95.398110
Interior Features
Total Rooms
14
1/2 Baths
1
Room Descriptions
100x100 Quarters/Guest House, 11x14 Living Room, 11x6 Bath, 13x11 Bedroom, 13x17 Home Office/Study, 14x13 Primary Bedroom, 14x14 Bedroom, 15 x 13 Bedroom, 15x22 Primary Bath, 15x9 Sunroom, 16x16 Dining Room, 16x21 Kitchen, 18x15 Bedroom, 21x10 Family
Has Fireplace
Yes
Bedroom Description
2 Bedrooms Down, En-Suite Bath, Primary Bed - 2nd Floor, Walk-In Closet
Fireplace Description
Gaslog Fireplace, Wood Burning Fireplace
Primary Bathroom Description
Half Bath, Primary Bath: Double Sinks, Primary Bath: Separate Shower, Primary Bath: Soaking Tub, Secondary Bath(s): Separate Shower
Exterior Features
Style
Victorian
Garage Spaces
2
Stories
3
Has a Pool
No
Is New Construction
No
Acre Range
0 Up To 1/4 Acre
Exterior
Back Yard, Back Yard Fenced, Balcony, Fully Fenced, Porch, Private Driveway, Sprinkler System, Workshop
Lot Description
Subdivision Lot
Siding
Brick, Wood
Lot Size in Acres
0.165
Parking Description
Attached Garage, Oversized Garage
Lot Size in Sq. Ft.
7,170
Has Garage
Yes
Is One Story
No
School
School District
Houston
Middle School
HOGG MIDDLE SCHOOL (HOUSTON)
Elementary School
LOVE ELEMENTARY SCHOOL
High School
HEIGHTS HIGH SCHOOL
Additional Information
Finance Available
Cash Sale, Conventional
Year Built
1903
Property Type
SFR
Status
Active
Property SubType
Single-Family
Similar Listings
Mortgage Calculator
$6,047
per month
30 Year Fixed. 3.52% Interest Rate.
Principal + Interest
$4,666
Monthly Tax
$1,079
Monthly Insurance
$302
yrs
%
$
$
Based on a fully amortized fixed rate loan. Ask your agent for the tax rates in your area. Insurance estimate is based on an average cost, your final premium cost will be determined by the type of coverage you select. This program only provides an estimate.
Schools
Walk Score
Real Estate IDX Powered by iHomefinder