
1035 HERKIMER STREET, HOUSTON, TX 77008
Homes for sale in Houston.
Homes for sale in 77008.
1035 Herkimer Street
Houston, TX 77008
List Price$1,425,000

Listing #21320500
4
Bedrooms
3 full, 1 partial
Bathrooms
3,560
Square Feet
House
Type
About This Property
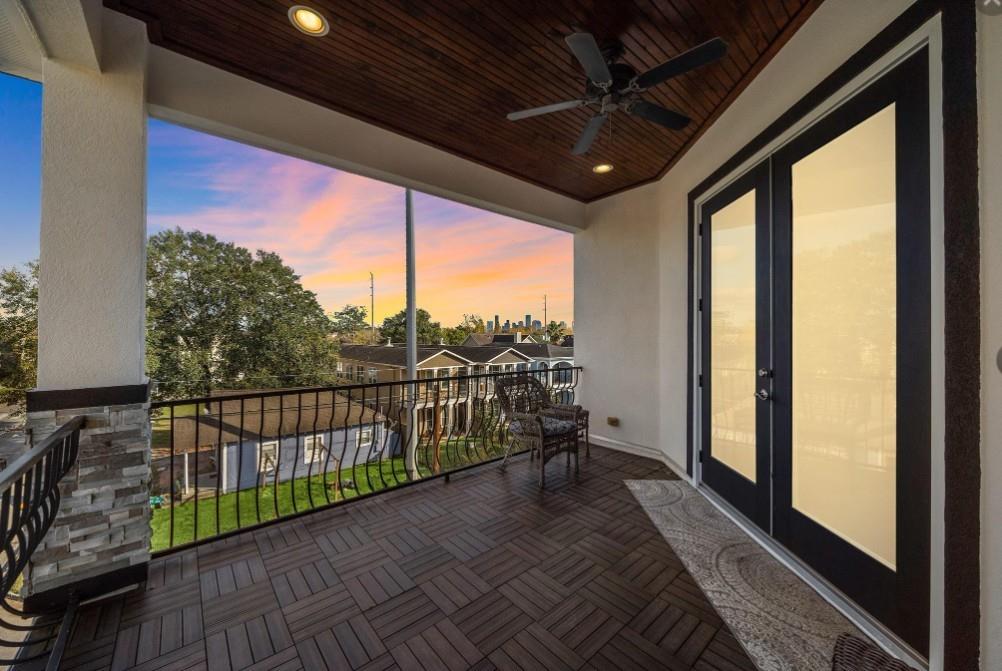
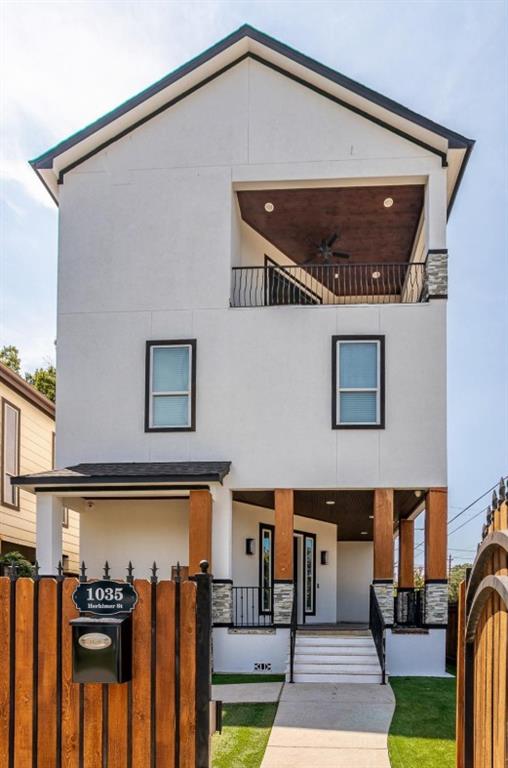
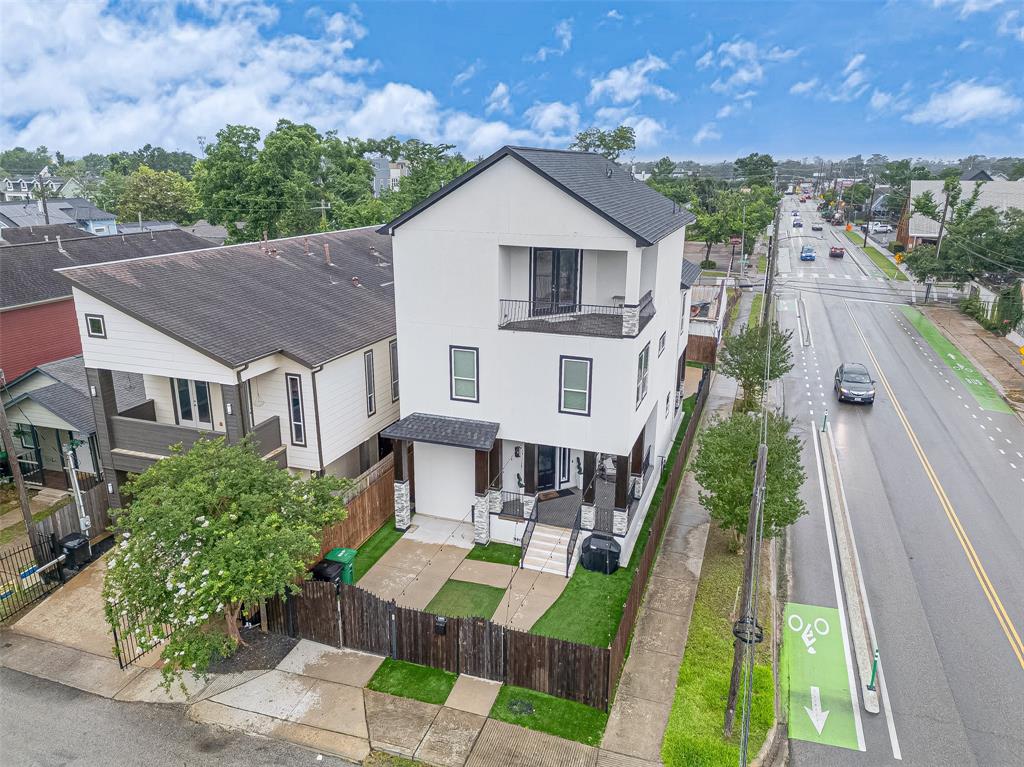
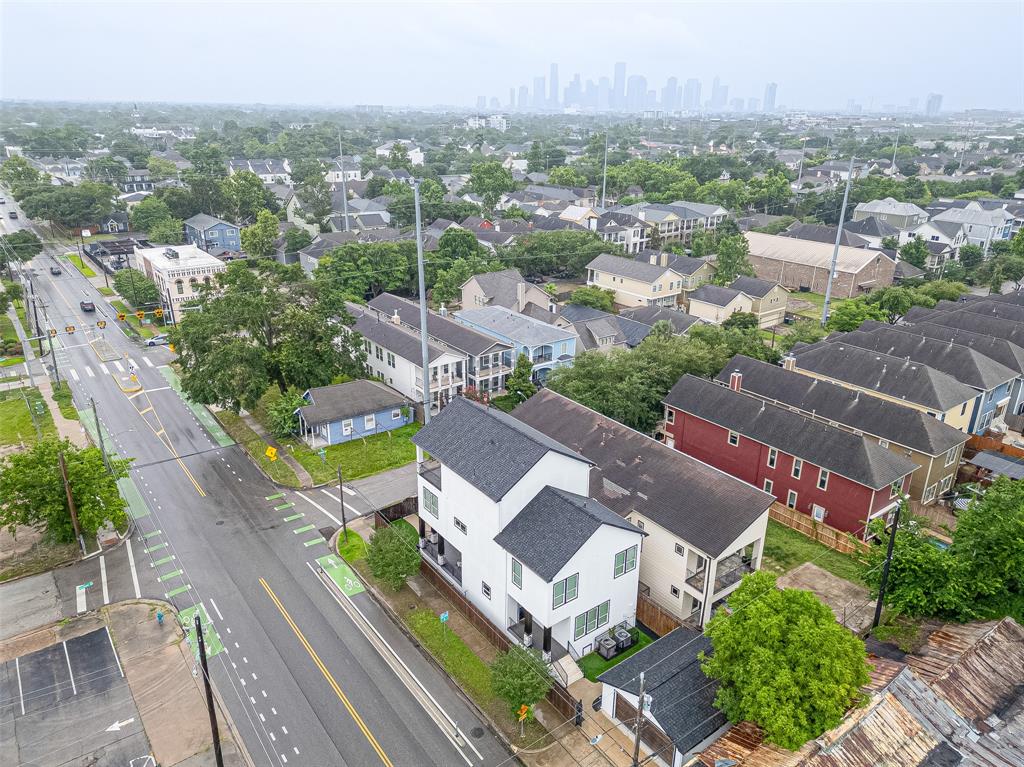
Experience modern living at its best on a premium corner lot in The Heights! This home features many upgrades and an open-first floor layout with a formal dining room, a cozy living room, and a chef's kitchen. It offers 4 bedrooms, 3.5 bathrooms and comes with all the furnishings, decor and much more! The second floor has two large secondary bedrooms, an office area, and a spacious primary bedroom. The primary suite includes his and her closets, and a luxurious ensuite marble bathroom with a garden jet tub and a separate shower. The third floor features a dedicated theater room, a wet bar, and a fourth bedroom. This bedroom has it own ensuite bathroom and a balcony that offers beautiful views of the downtown skyline. The home has gated access in the front and back, along with full fencing all around for security and privacy. It includes a detached two-car garage that could be converted into a charming studio. With a new roof installed in 2021, this property is move-in or Airbnb ready!
Virtual Tour
Property Features
Location Information
County
Harris
Geo Market Area
Heights/Greater Heights
MLS Area
9
Subdivision
Houston Heights
Latitude
29.790425
Directions
Go North on N. Shepherd, Right on East 11th St., Property on Corner at Herkimer
Longitude
-95.406411
Interior Features
Total Rooms
9
1/2 Baths
1
Room Descriptions
11 x 11 Bedroom, 11 x 7 Utility, 13 x 12 Bedroom, 14 x 12 Media Room, 15 x 10 Bedroom, 19 x 12 Dining Room, 19 x 15 Kitchen, 21 x 18 Family, 25 x 23 Primary Bedroom
Has Fireplace
Yes
Bedroom Description
All Bedrooms Up, En-Suite Bath, Primary Bed - 2nd Floor, Sitting Area, Walk-In Closet
Fireplace Description
Gas Connections, Mock Fireplace
Exterior Features
Style
Contemporary/Modern
Garage Spaces
2
Stories
3
Has a Pool
No
Is New Construction
No
Acre Range
0 Up To 1/4 Acre
Exterior
Artificial Turf, Back Green Space, Back Yard, Back Yard Fenced, Balcony, Covered Patio/Deck, Fully Fenced, Private Driveway, Side Yard, Sprinkler System
Lot Description
Corner
Siding
Stone, Stucco, Wood
Lot Size in Acres
0.091
Parking Description
Detached Garage
Lot Size in Sq. Ft.
3,960
Has Garage
Yes
Is One Story
No
School
School District
Houston
Middle School
HOGG MIDDLE SCHOOL (HOUSTON)
Elementary School
LOVE ELEMENTARY SCHOOL
High School
HEIGHTS HIGH SCHOOL
Additional Information
Finance Available
Cash Sale, Conventional, Investor
Year Built
2015
Property Type
SFR
Status
Active
Property SubType
Single-Family
Similar Listings
Mortgage Calculator
$6,654
per month
30 Year Fixed. 3.52% Interest Rate.
Principal + Interest
$5,135
Monthly Tax
$1,187
Monthly Insurance
$332
yrs
%
$
$
Based on a fully amortized fixed rate loan. Ask your agent for the tax rates in your area. Insurance estimate is based on an average cost, your final premium cost will be determined by the type of coverage you select. This program only provides an estimate.
Schools
Walk Score
Real Estate IDX Powered by iHomefinder