
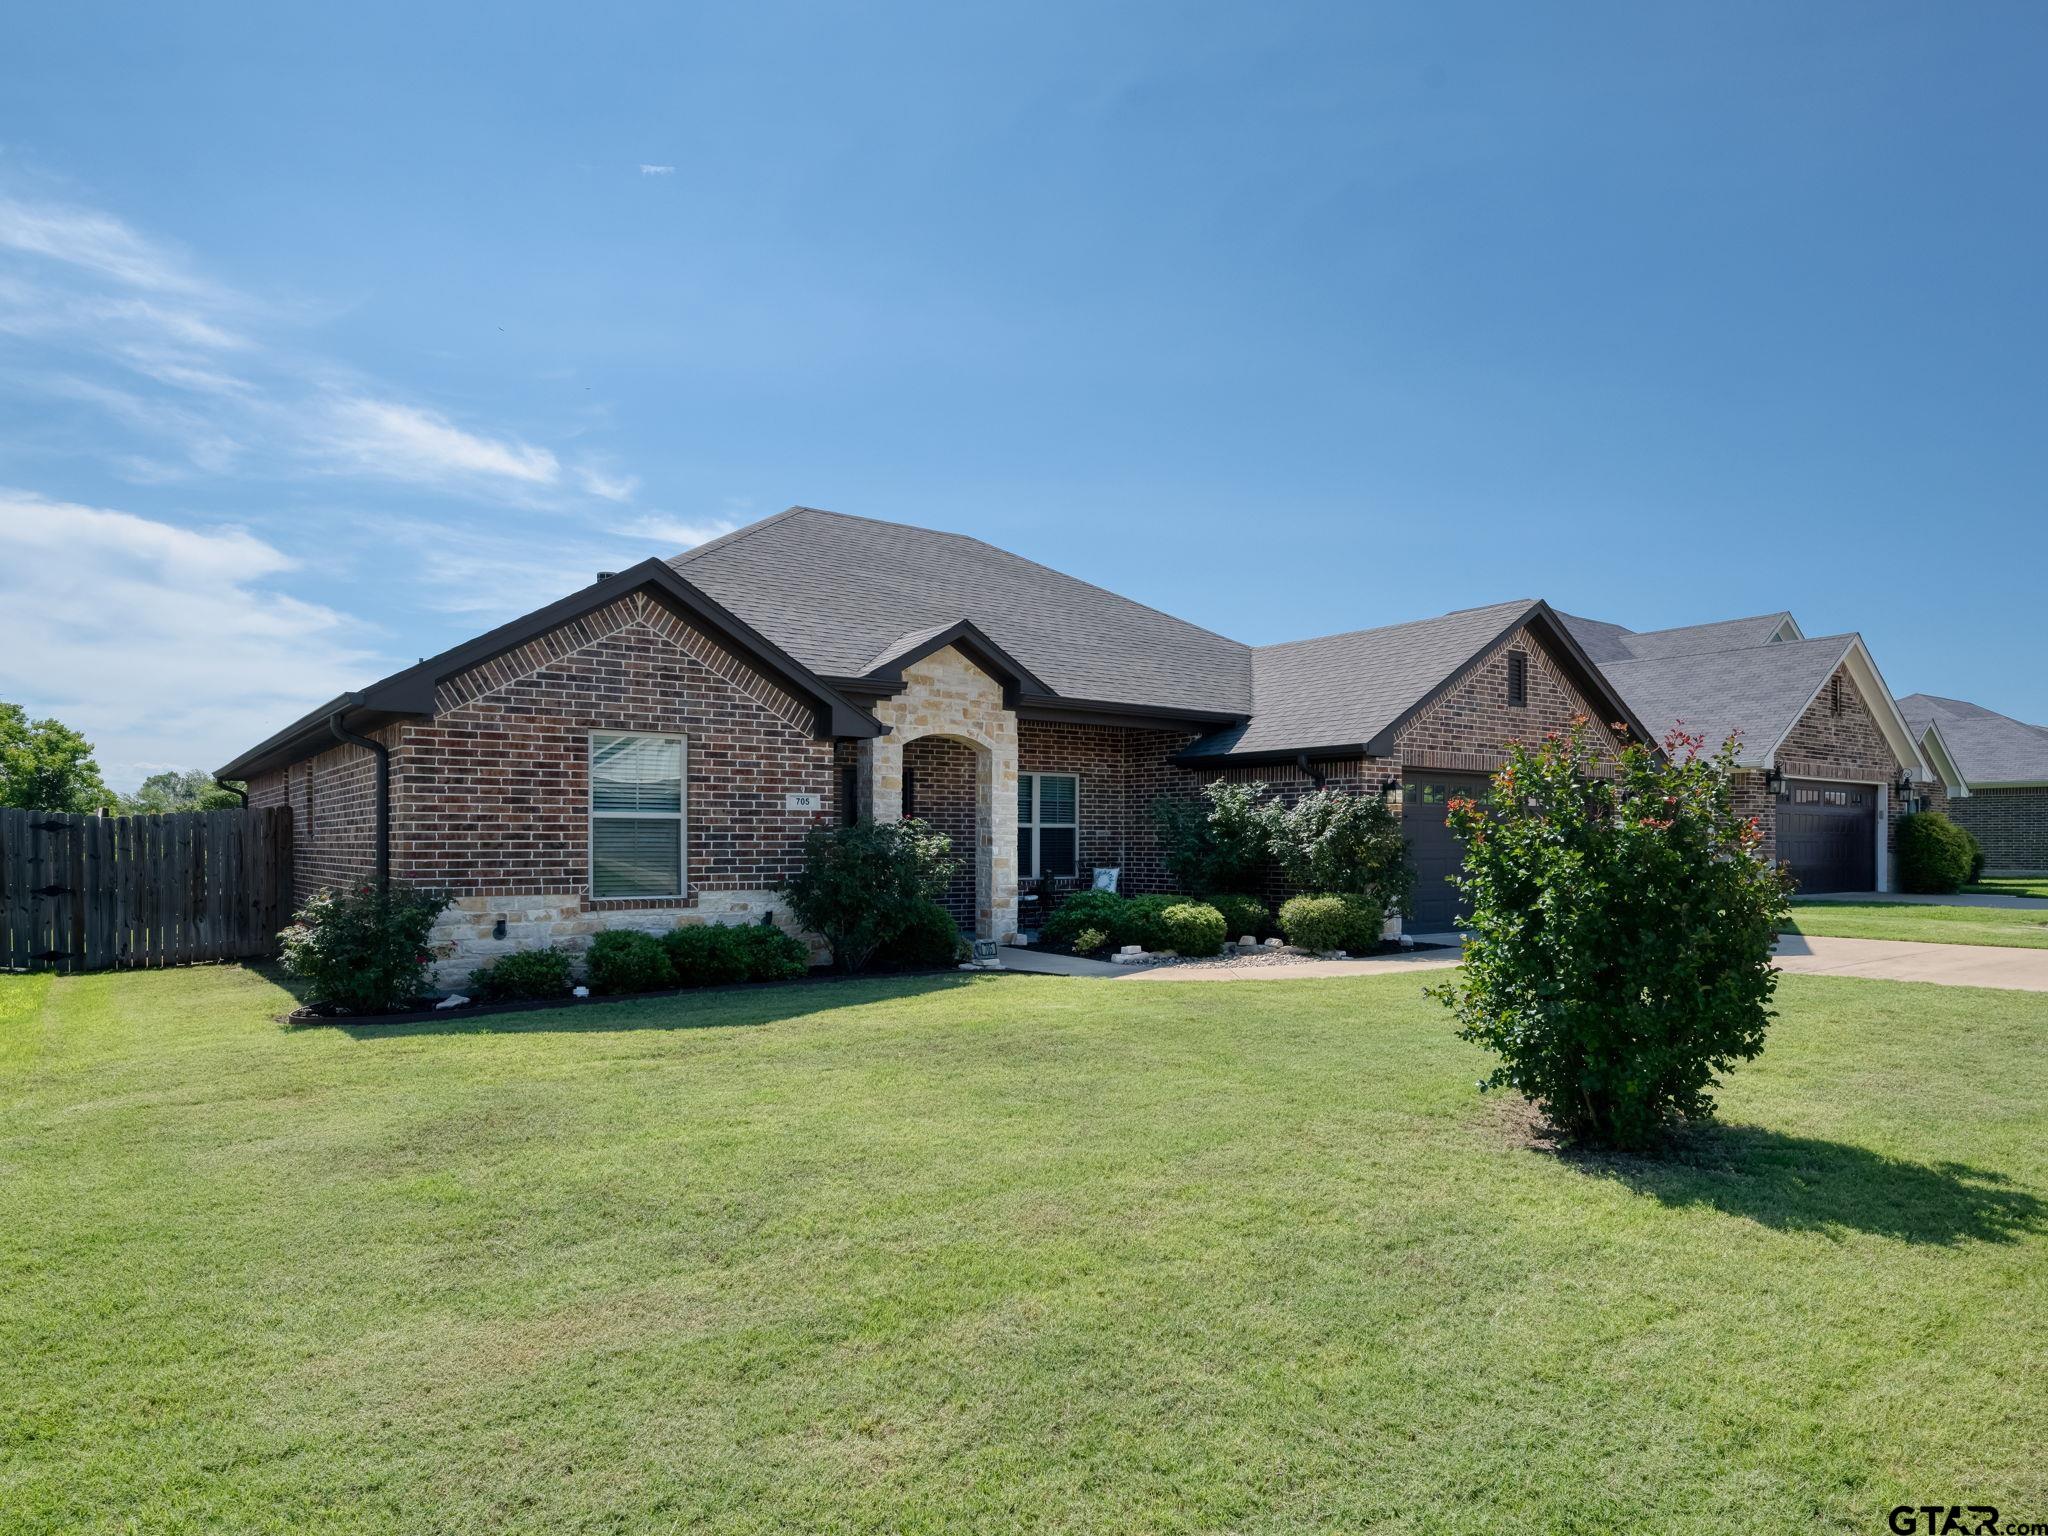
705 RENO, CHANDLER, TX 75758
Homes for sale in Chandler.
Homes for sale in 75758.
List Price$349,000
705 Reno
Chandler, TX 75758
Listing #26007595
3
Bedrooms
2 full
Bathrooms
1,817
Square Feet
House
Type
About This Property
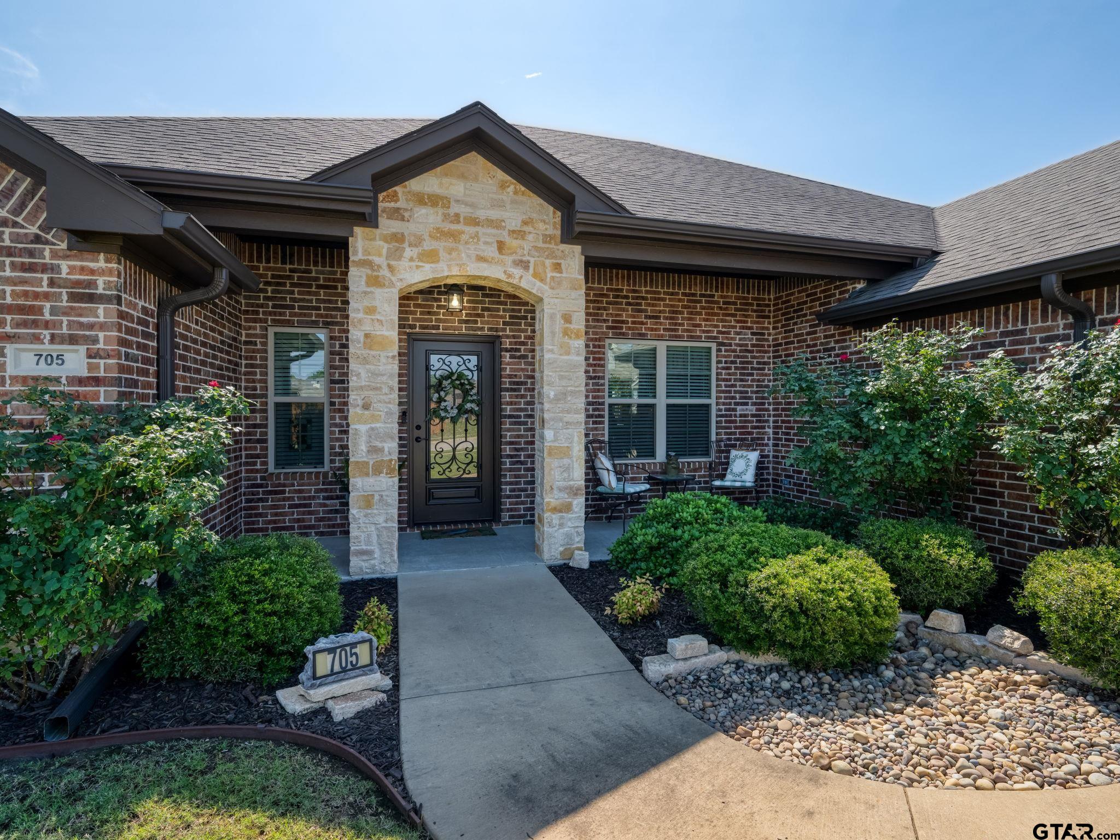
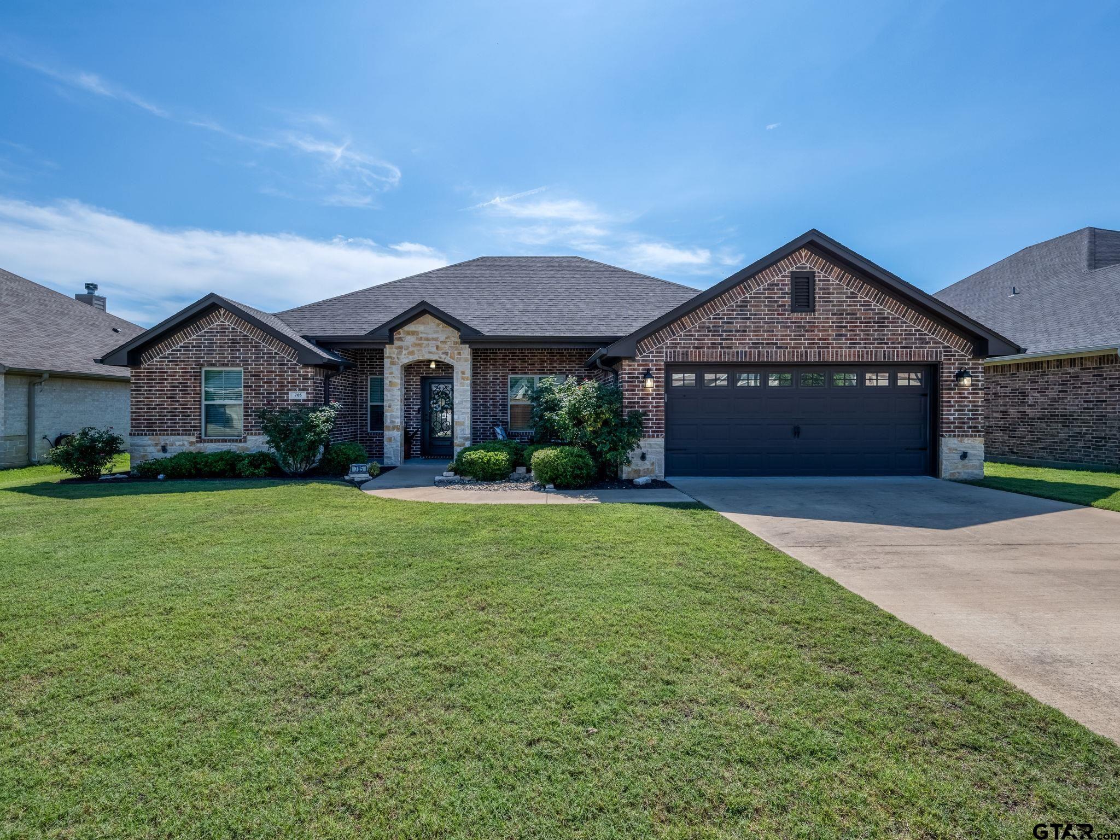
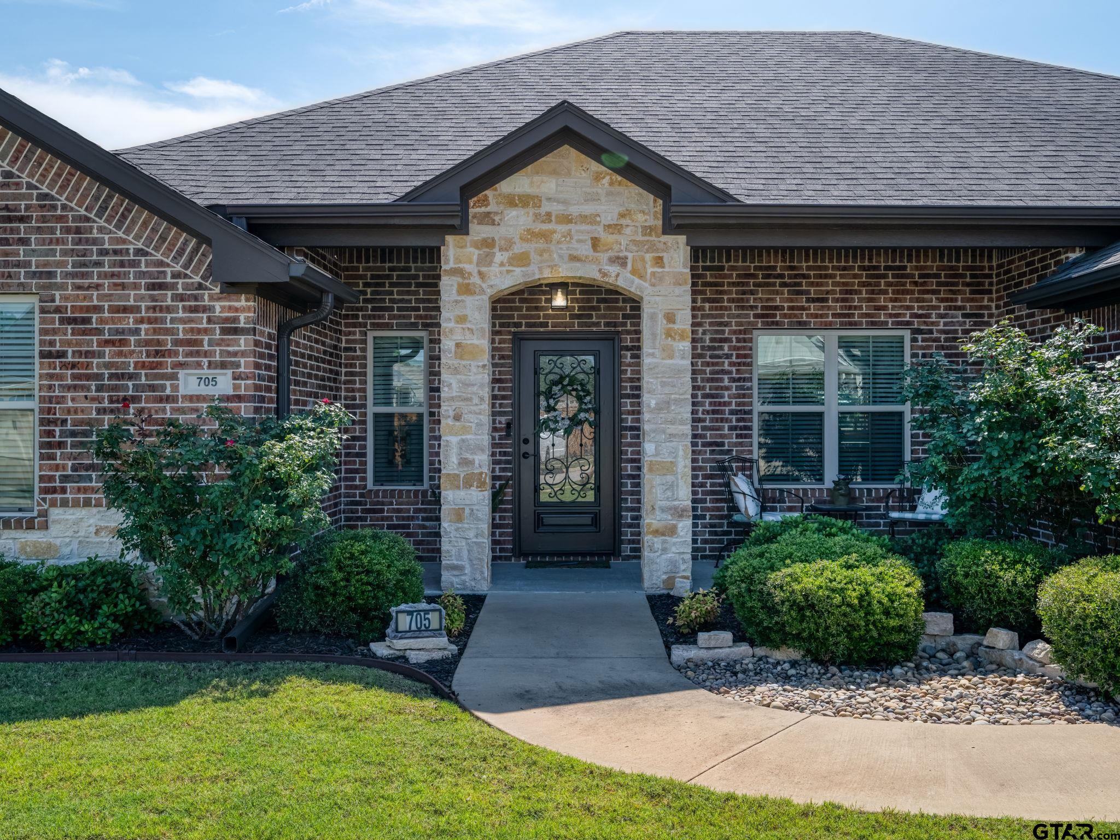
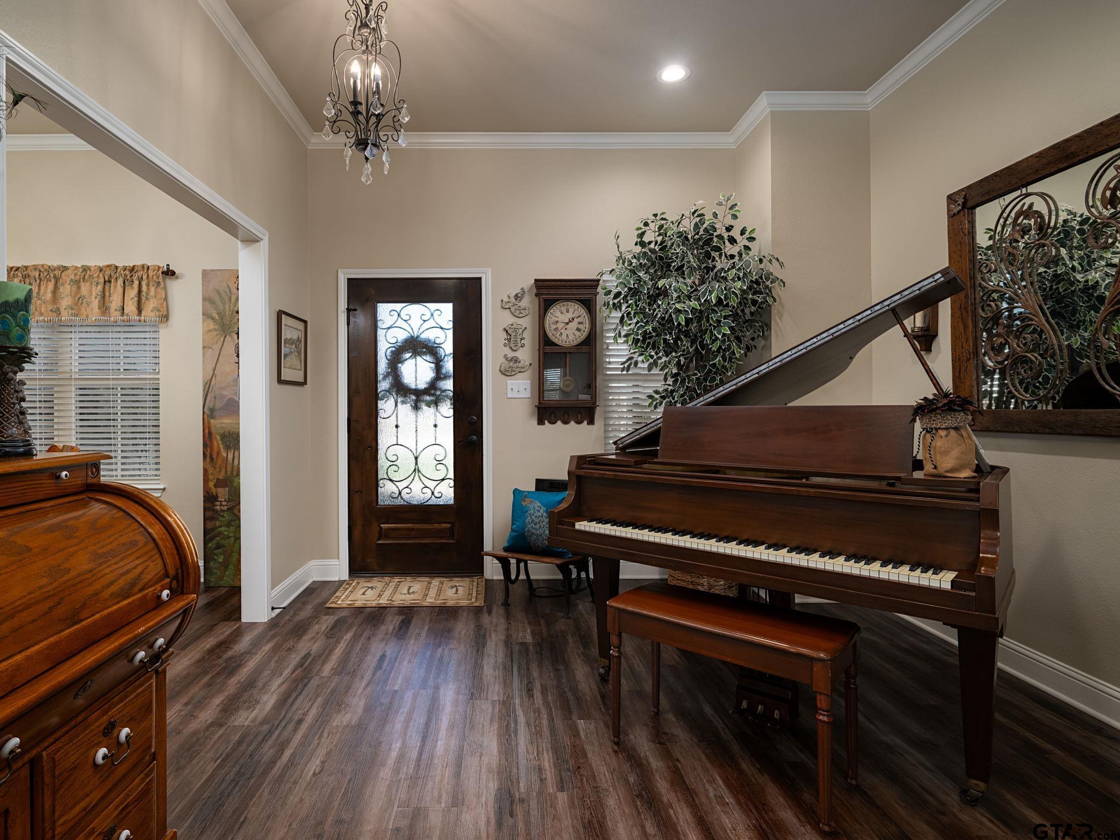
This extraordinary home is a must to see! Custom-built by the current owner, this home shows great attention to detail with antique stained glass inbedded into cabinet doors in the kitchen, custom millwork venthood cover, vaulted living room ceiling with beams, beautiful lighting and fans, walk-in pantry, a custom storage area with bench and room to hang jackets, and so much more. The open concept of this home is quite inviting and perfect for entertaining. You'll love the dramatic height of the fireplace that is surrounded by windows overlooking the backyard oasis with inground pool. Step onto the covered back porch and you'll immediately notice the ever-present breeze and calming sound of the birds. There is not another home behind this one, so you'll have privacy and the full view of extraordinary Texas sunrises. A sliding glass window opens up between the backporch and the kitchen to allow easy passing of food when entertaining by the pool. So much thought went into the design of this home, you will appreciate it! Come take a look at 705 Reno, you will be glad you did!
Property Features
Location Information
County
Henderson
Directions
From Tyler take Hwy 31 W to Chandler. Go to the second light (Broad St/FM 315) and turn left. Go over the RR tracks, up the hill and veer off to the left on Martin St. Stay on Martin St until you come to Griffin Estates on the left. Turn into the neighborhood and go straight on Hyde Dr and then turn left on Reno Dr. House is on the right.
Subdivision
Griffin Estates
Interior Features
Rooms
Utility Room, 1 Living Area
Heating
Central/Electric, Fireplace
Interior
Ceiling Fan, Attic Stairs, Cable TV Available, Smoke Alarm, Vaulted Ceilings, Washer Hookup, Electric Dryer Hookup
Cooling
Central Electric, Ceiling Fan(s)
Full Baths
2
Floors
Vinyl Plank
Has Dining Room
Yes
Water Heater
Standard-Electric
Dining Room Description
Separate Formal Dining, Breakfast Bar
Appliances
Range/Oven-Gas, Dishwasher, Disposal, Microwave, Pantry, Refrigerator, Drop-in Range, Island
Fireplace Description
One Wood Burning, Gas Starter
Exterior Features
Style
Traditional
Driveway
Concrete
Stories
Split Level
Fencing
Wood Fence
Construction
Brick and Stone
Has a Pool
Yes
Exterior
Patio Covered, Sprinkler System, Security Lighting, Gutter(s), Porch
Pool / Spa
Gunite, In Ground, Chlorine, Cleaning System
Foundation
Slab
Other Structures
None
Roof
Composition
Lot Description
Subdivision Lot, Rectangular
Septic or Sewer
Public Sewer
Garage / Carport
Door w/Opener w/Controls, Front Entry
Water
Public
Street Utilities
Paved, Underground Utilities, Curbs, Public Sidewalk
Garage Spaces
2
Has Waterfront
No
School
Elementary School
Chandler
High School
Brownsboro
Middle School
Brownsboro
Additional Information
Property Type
SFR
Taxes
4357
Property SubType
Single Family Detached
Tax Year
2026
Year Built
2019
Documents Available
Boundary Survey
Status
Active
Square Feet Source
Appraisal
Similar Listings


Mortgage Calculator
$1,628
per month
30 Year Fixed. 3.52% Interest Rate.
Principal + Interest
$1,257
Monthly Tax
$290
Monthly Insurance
$81
yrs
%
$
$
Based on a fully amortized fixed rate loan. Ask your agent for the tax rates in your area. Insurance estimate is based on an average cost, your final premium cost will be determined by the type of coverage you select. This program only provides an estimate.
Schools
Walk Score
Listing Courtesy of Ann Hall, Coldwell Banker Apex - Tyler

© 2026 Greater Tyler Association of REALTORS®. All rights reserved.
© 2026 Greater Tyler Association of REALTORS®. All rights reserved.
The data relating to real estate for sale on this website comes in part from the Internet Data Exchange (IDX) of the Greater Tyler Association of REALTORS® Multiple Listing Service. IDX information is provided exclusively for consumers? personal, non-commercial use, that it may not be used for any purpose other than to identify prospective properties consumers may be interested in purchasing, and that data is deemed reliable but is not guaranteed accurate by the MLS. The MLS may, at its discretion, require use of other disclaimers as necessary to protect Participants and/or the MLS from liability.
GTAR data last updated at May 30, 2026, 6:27 PM CT
Real Estate IDX Powered by iHomefinder