
10624 RUSSELL DR, CHANDLER, TX 75758
Homes for sale in Chandler.
Homes for sale in 75758.
List Price$399,900
10624 Russell DR
Chandler, TX 75758


Listing #26002740
3
Bedrooms
2 full
Bathrooms
1,887
Square Feet
House
Type
About This Property
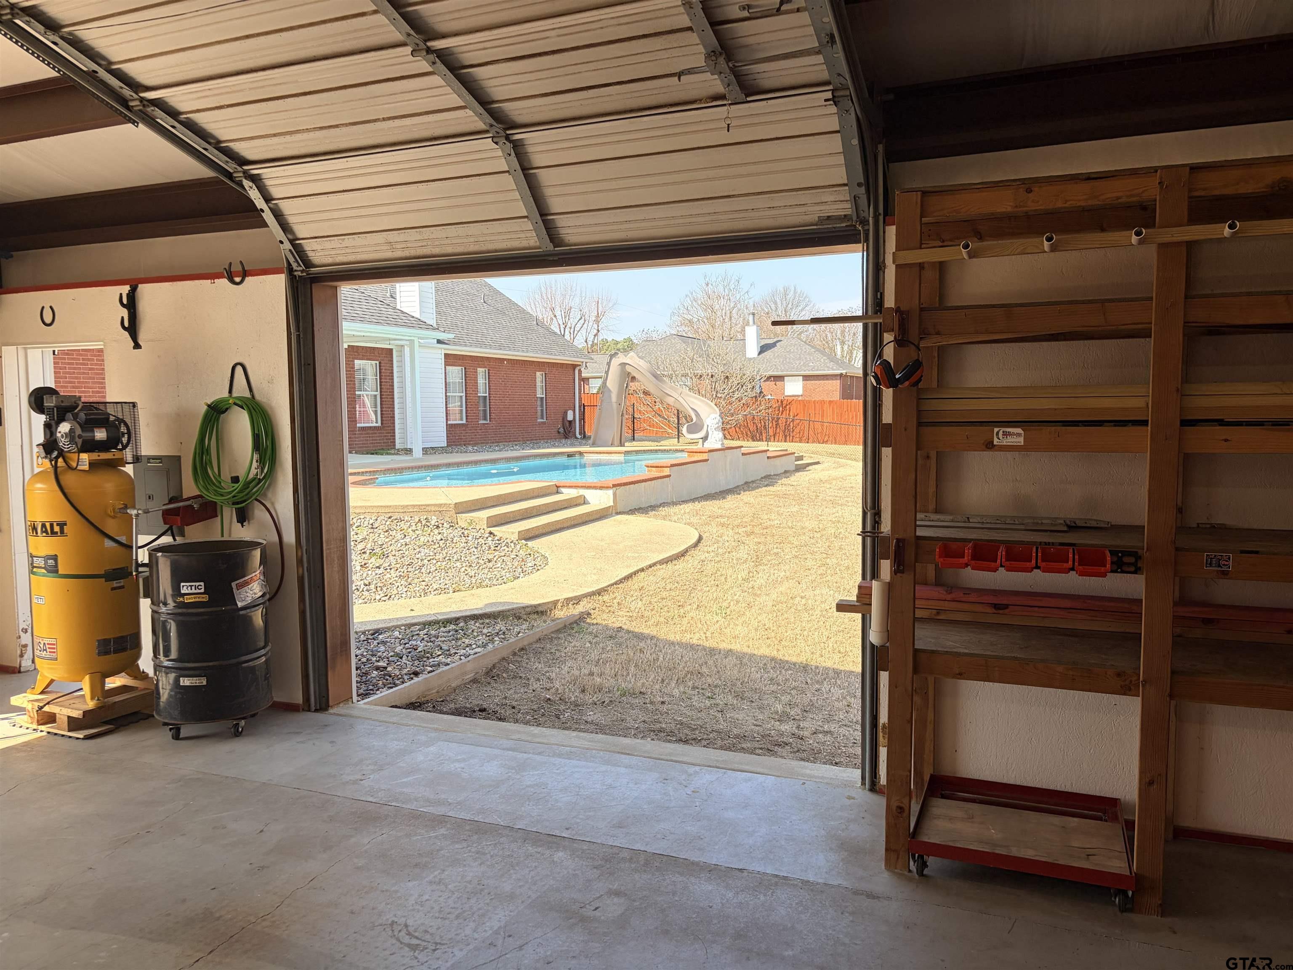
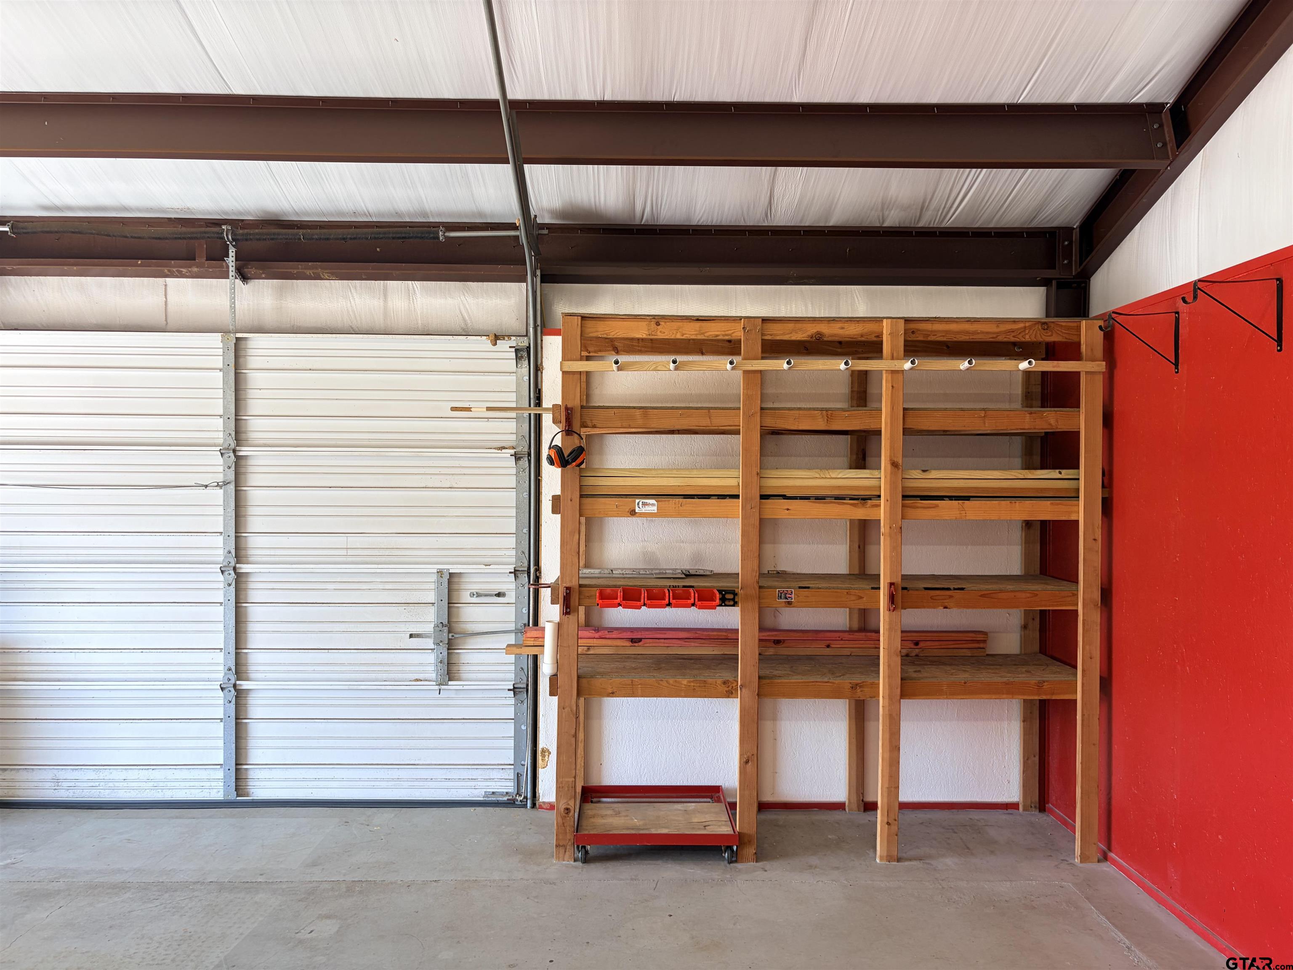
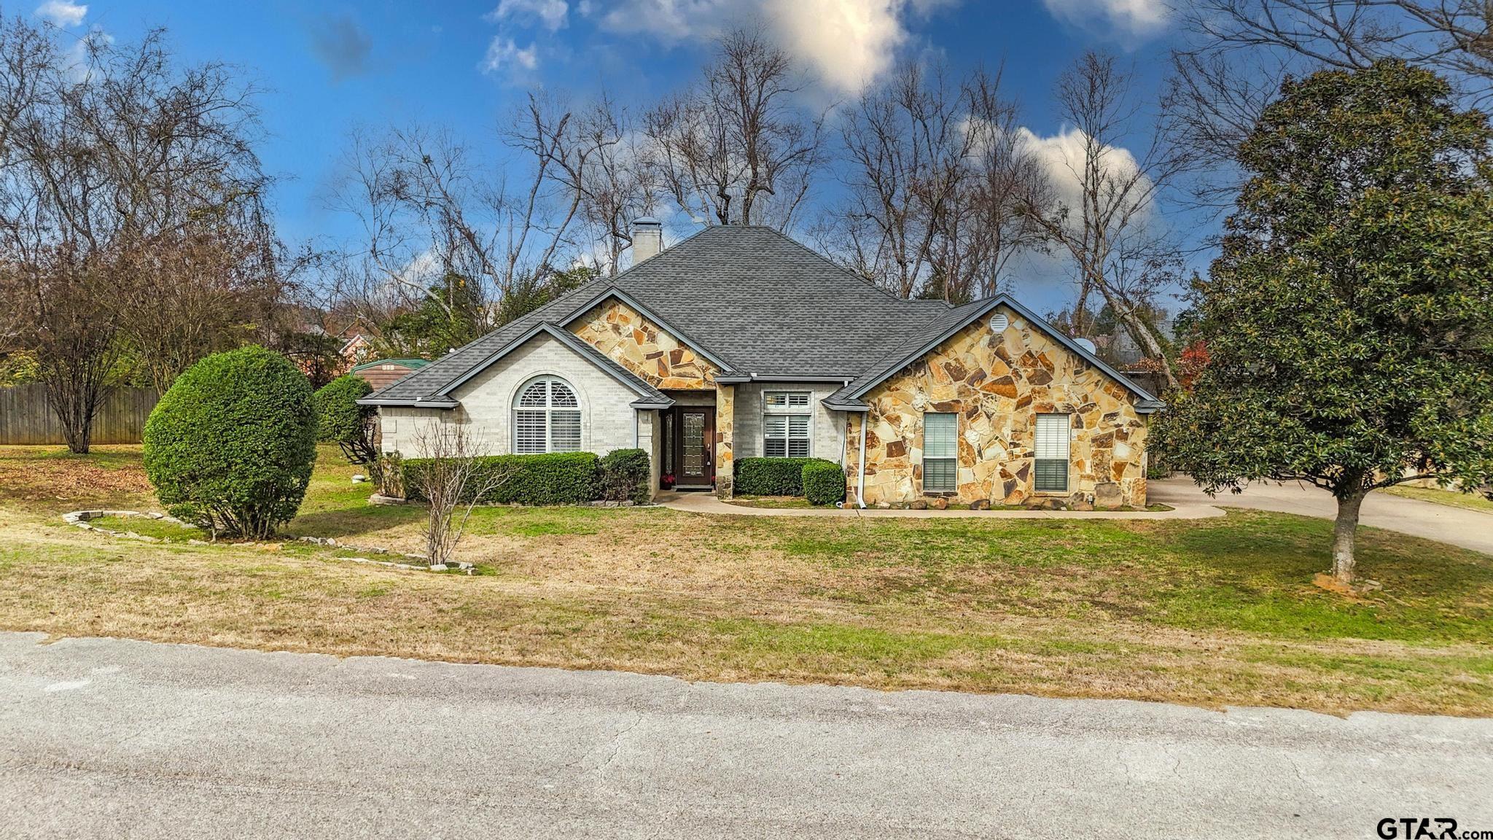
You know the best clients are those who truly value homeownership and make a house their own year after year. This home is a perfect example--filled with memories, care, and special moments. Located on Russell Drive, a street where homes rarely come up for sale, this well-loved property offers three bedrooms, two baths, a two-car garage, and approximately 1,887 square feet. The welcoming great room features a wood-burning fireplace, creating a warm and comfortable gathering space. The kitchen and dining area include built-ins, adding both charm and functionality. The primary suite features tile flooring that looks like wood, along with a jetted tub and a large separate shower in the primary bath. Additional features include a utility room, security system, 50-gallon water heater 2018, AC inside handler 2019, and a new garage door in 2026. The front of the property also features new 2026 wrought iron fencing with a privacy gate. Outside is where this property truly shines. The sellers added a 24x30 insulated shop with two 10x8 overhead doors (one with an opener), along with water and electricity, a 35-amp RV hookup, 220-volt outlet for welding, and space for an air compressor--perfect for hobbies, projects, or additional storage. The backyard is designed for entertaining and enjoying time at home, featuring a beautiful chlorine pool added in 2014, complete with a slide and stunning waterfall feature. There is also an additional 12x16 storage building for even more space. Conveniently located a short distance from Chandler Intermediate School and very close to Lake Palestine, the location is just as special as the home itself--be sure to see the drone photo to appreciate how close you are to the lake. Homes on Russell Drive rarely come available, and this one is truly special. This is a happy home ready for its next chapter. 10624 Russell DR.
Property Features
Location Information
County
Henderson
Directions
From Loop 323, Hwy 31W to Chandler, turn left onto FM 315 S, then a slight left onto S Martin St, turn right onto E Barron Rd, Turn right onto Russell DR. Home on Right. 10624 Russell DR.
Subdivision
S Calderon Sur
Interior Features
Rooms
Family Room, Utility Room, 1 Living Area
Heating
Central/Electric, Ceiling, Fireplace
Interior
Ceiling Fan, Security System, Attic Stairs, Cable TV Available, Blinds, Smoke Alarm
Cooling
Central Electric, Ceiling Fan(s)
Full Baths
2
Floors
Carpet, Laminate, Tile
Dining Room Description
Breakfast Room, Breakfast Bar
Water Heater
Standard-Electric
Fireplace Description
One Wood Burning, Stone
Appliances
Dishwasher, Disposal, Microwave, Refrigerator, Drop-in Range
Exterior Features
Style
Ranch, Traditional
Fencing
Wood Fence, Wrought Iron
Stories
1 Story
Has a Pool
Yes
Construction
Brick Veneer
Pool / Spa
Gunite, In Ground, Chlorine, Cleaning System
Exterior
Security Gate, Patio Open, Patio Covered, Gutter(s), Porch
Other Structures
Storage Building(s), Metal Outbuilding(s), Work Shop
Foundation
Slab
Lot Description
Subdivision Lot
Roof
Composition
Lot Size in Acres
0.5
Septic or Sewer
Public Sewer
Garage / Carport
Side Entry, Door w/Opener w/Controls
Water
Public
Street Utilities
Paved
Garage Spaces
2
Has Waterfront
No
Driveway
Paved
Is One Story
Yes
School
Elementary School
Chandler
High School
Brownsboro
Middle School
Chandler
Additional Information
Property Type
SFR
Taxes
5777
Property SubType
Single Family Detached
Tax Year
2025
Year Built
2002
Documents Available
Survey Plat
Status
Active
Square Feet Source
HCAD
Similar Listings

Mortgage Calculator
$1,867
per month
30 Year Fixed. 3.52% Interest Rate.
Principal + Interest
$1,441
Monthly Tax
$333
Monthly Insurance
$93
yrs
%
$
$
Based on a fully amortized fixed rate loan. Ask your agent for the tax rates in your area. Insurance estimate is based on an average cost, your final premium cost will be determined by the type of coverage you select. This program only provides an estimate.
Schools
Walk Score
Listing Courtesy of Lorri Loggins Smith, Ebby Halliday, REALTORS® - Tyler

© 2026 Greater Tyler Association of REALTORS®. All rights reserved.
© 2026 Greater Tyler Association of REALTORS®. All rights reserved.
The data relating to real estate for sale on this website comes in part from the Internet Data Exchange (IDX) of the Greater Tyler Association of REALTORS® Multiple Listing Service. IDX information is provided exclusively for consumers? personal, non-commercial use, that it may not be used for any purpose other than to identify prospective properties consumers may be interested in purchasing, and that data is deemed reliable but is not guaranteed accurate by the MLS. The MLS may, at its discretion, require use of other disclaimers as necessary to protect Participants and/or the MLS from liability.
GTAR data last updated at June 7, 2026, 4:22 PM CT
Real Estate IDX Powered by iHomefinder