
409 MEADOW LANE, CHANDLER, TX 75758
Homes for sale in Chandler.
Homes for sale in 75758.
List Price$365,000
409 Meadow Lane
Chandler, TX 75758


Listing #26000860
3
Bedrooms
2 full, 1 partial
Bathrooms
2,045
Square Feet
House
Type
About This Property
This custom-built 2023 home has many amenities and a beautiful, functional floor plan. Home features an open concept kitchen/living/dining, a split bedroom arrangement, half-bath perfectly situated in the floor plan and even a study/4th bedroom! Large main bedroom and bath features ample storage, a large soaking tub, walk-in shower--nothing you could want that isn't included in this home! Lovely granite countertops, large kitchen island with seating, stainless steel appliances, custom cabinets, a walk-in pantry, designer lighting/hardware and vinyl plank flooring. Storage galore and refrigerator also conveys with the home. Outside features a covered patio, professional landscaping and gutters, uplighting and sprinkler system, alarm system and security cameras. Save money with the energy efficient 12+ inch attic insulation, efficient AC, double-paned windows and programmable theromstat. This is a lovely, quiet family neighborhood close to schools and a park is within walking distance. There is so much to love about this gorgeous home, it's been cared for meticulously!
Property Features
Location Information
County
Henderson
Directions
Head S on Hwy. 315, once you cross the railroad tracks, take a left at the Y onto Martin St. Stay straight on Martin until you pass the Intermediate School on the right. You will see the Meadows bricked entrance to the left. Home is on the left.
Subdivision
The Meadows
Interior Features
Rooms
Office, Family Room, Library/Study, 1 Living Area
Fireplace Description
Electric
Interior
Ceiling Fan, Cable TV Available, Blinds, Smoke Alarm, Other/See Remarks
Heating
Central/Electric, Heat Pump
Full Baths
2
Cooling
Central Electric
1/2 Baths
1
Appliances
Range/Oven-Electric, Dishwasher, Disposal, Microwave, Pantry, Refrigerator, Drop-in Range, Island
Dining Room Description
Kitchen/Eating Combo, Den/Dining Combo, Breakfast Bar
Exterior Features
Style
Traditional
Garage Spaces
2
Stories
1 Story
Fencing
Wood Fence
Construction
Brick and Wood, Stone/Rock, Wood Frame, Concrete Based Siding
Pool / Spa
None
Exterior
Patio Covered, Sprinkler System, Security Lighting, Gutter(s), Other/See Remarks, Landscape Lighting
Other Structures
None
Foundation
Slab
Has Waterfront
No
Roof
Composition
Is One Story
Yes
School
Elementary School
Chandler
High School
Brownsboro
Middle School
Chandler
Additional Information
Property Type
SFR
Taxes
6718.83
Property SubType
Single Family Detached
Tax Year
2025
Year Built
2023
Square Feet Source
SCAD
Status
Active
Similar Listings
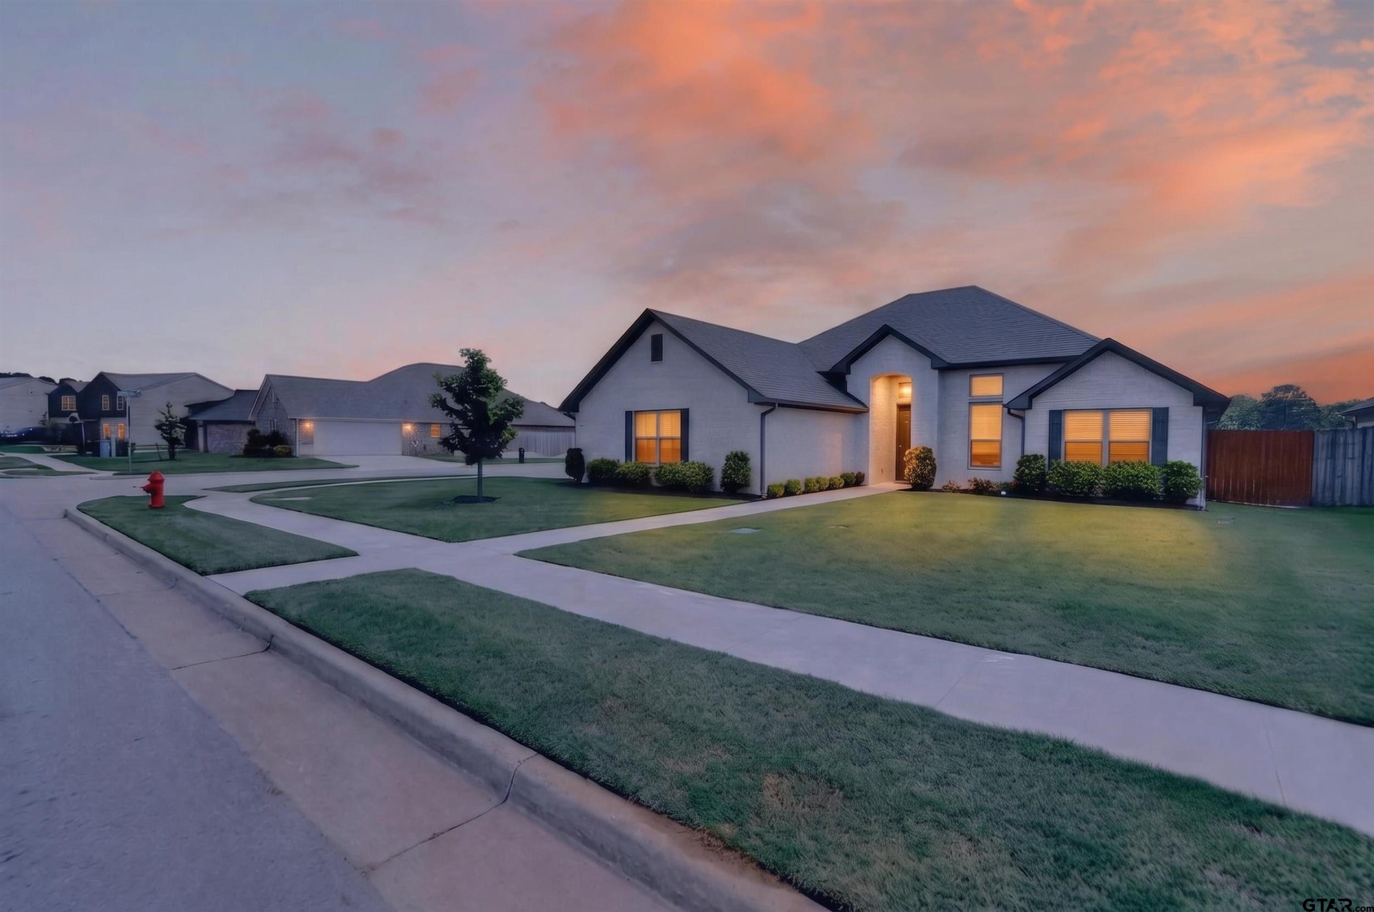
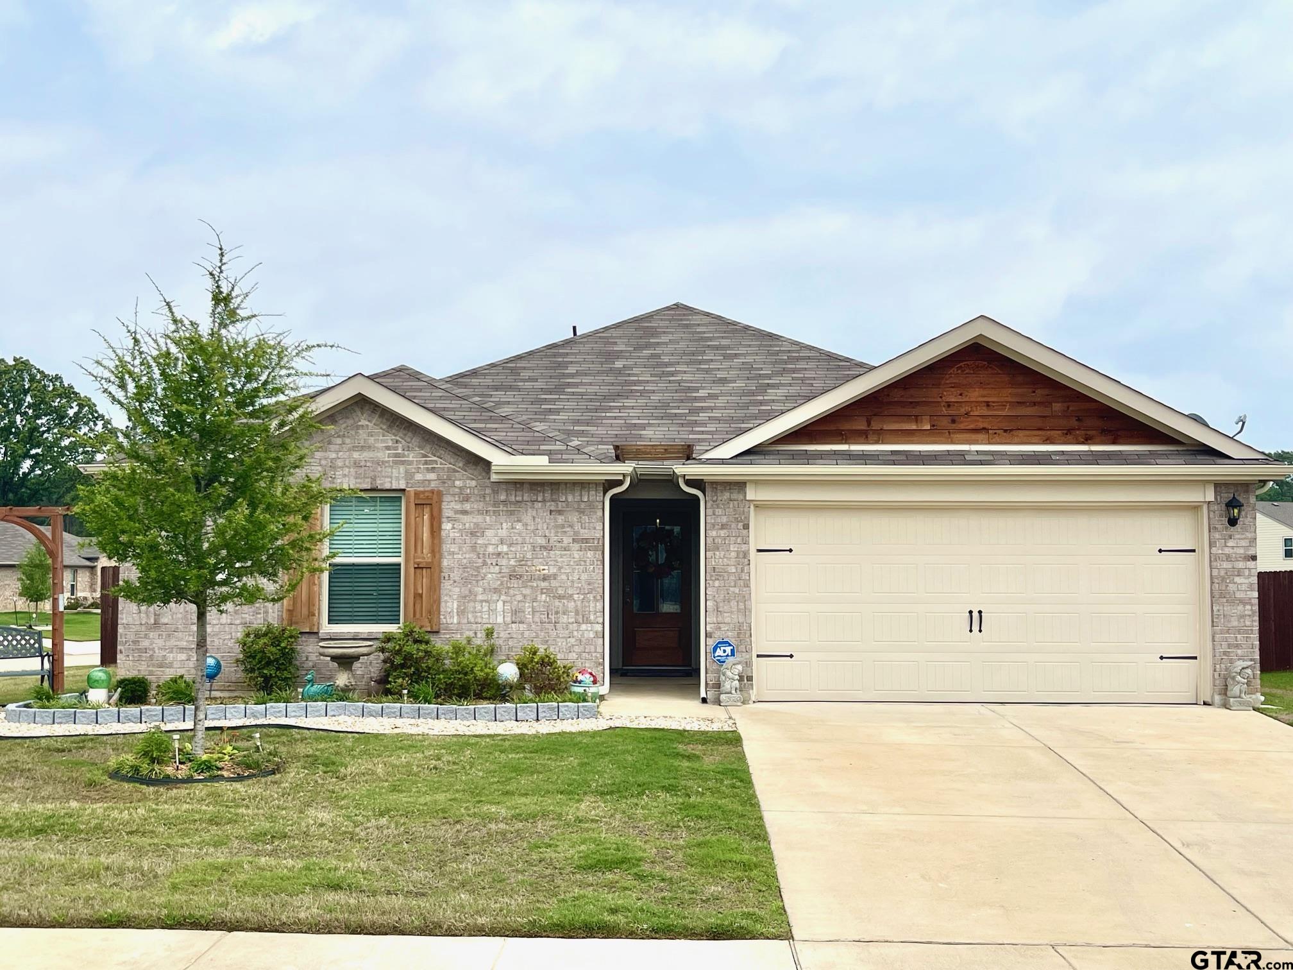

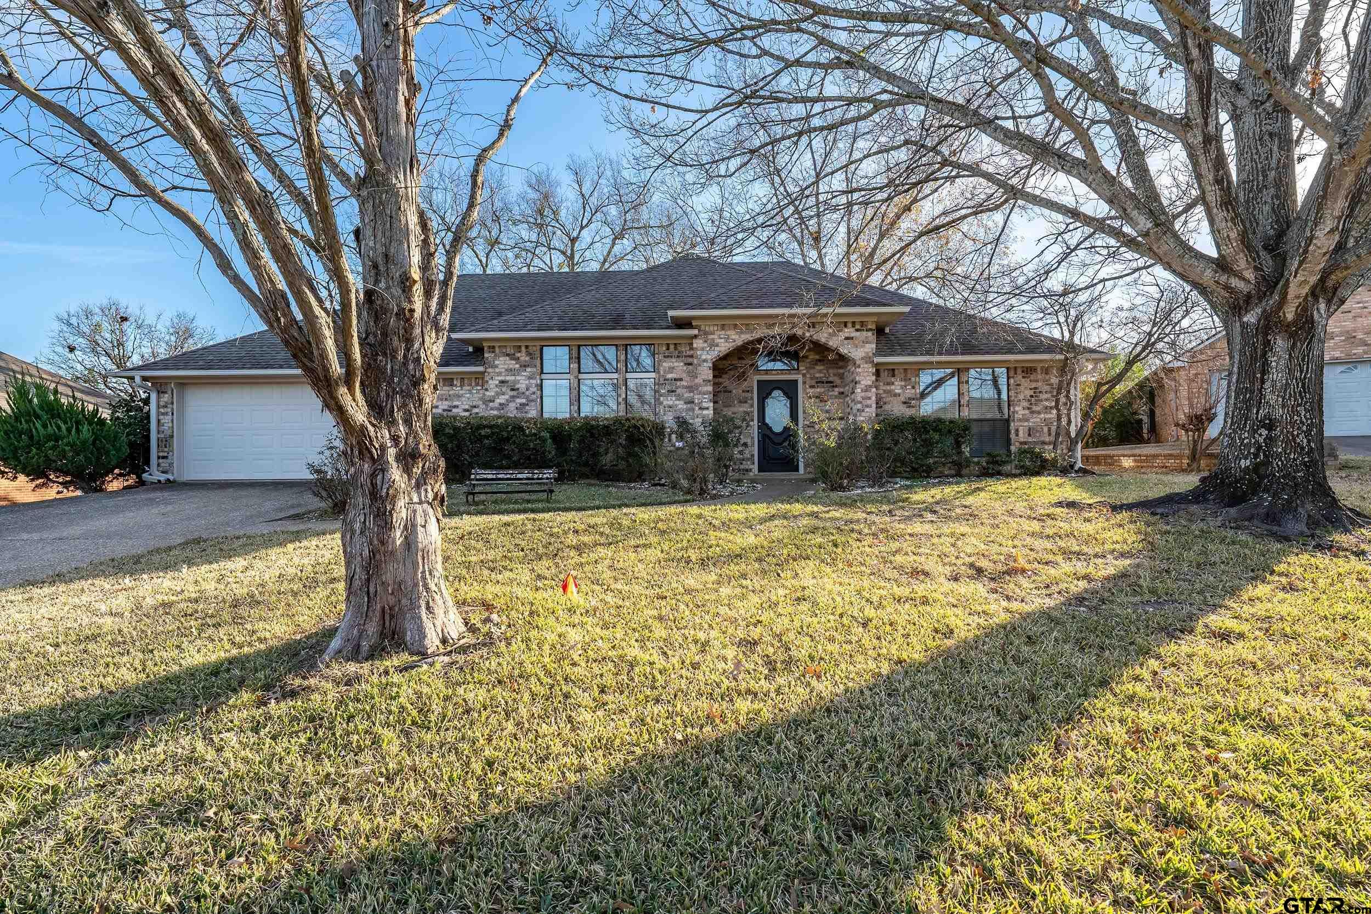
Mortgage Calculator
$1,704
per month
30 Year Fixed. 3.52% Interest Rate.
Principal + Interest
$1,315
Monthly Tax
$304
Monthly Insurance
$85
yrs
%
$
$
Based on a fully amortized fixed rate loan. Ask your agent for the tax rates in your area. Insurance estimate is based on an average cost, your final premium cost will be determined by the type of coverage you select. This program only provides an estimate.
Schools
Walk Score
Listing Courtesy of Julie Maberry, Coldwell Banker Apex - Tyler

© 2026 Greater Tyler Association of REALTORS®. All rights reserved.
© 2026 Greater Tyler Association of REALTORS®. All rights reserved.
The data relating to real estate for sale on this website comes in part from the Internet Data Exchange (IDX) of the Greater Tyler Association of REALTORS® Multiple Listing Service. IDX information is provided exclusively for consumers? personal, non-commercial use, that it may not be used for any purpose other than to identify prospective properties consumers may be interested in purchasing, and that data is deemed reliable but is not guaranteed accurate by the MLS. The MLS may, at its discretion, require use of other disclaimers as necessary to protect Participants and/or the MLS from liability.
GTAR data last updated at June 19, 2026, 6:32 PM CT
Real Estate IDX Powered by iHomefinder