
1206 HIDDEN VALLEY, CHANDLER, TX 75758
Homes for sale in Chandler.
Homes for sale in 75758.
List Price$309,900
1206 Hidden Valley
Chandler, TX 75758
Listing #26006179
3
Bedrooms
2 full
Bathrooms
1,447
Square Feet
House
Type
About This Property
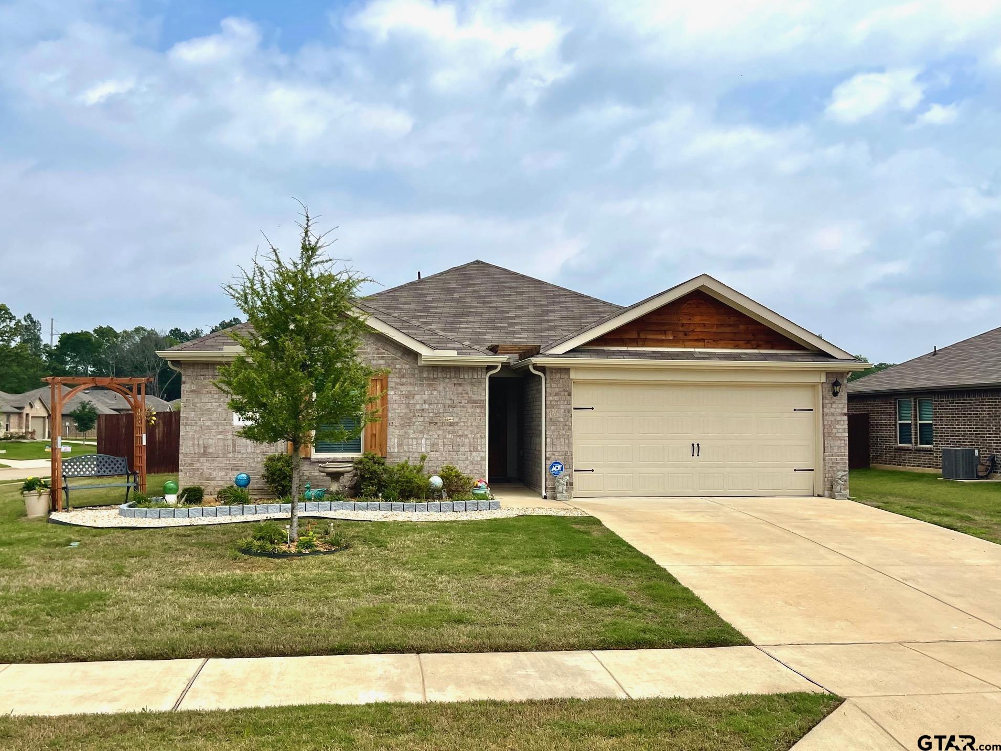
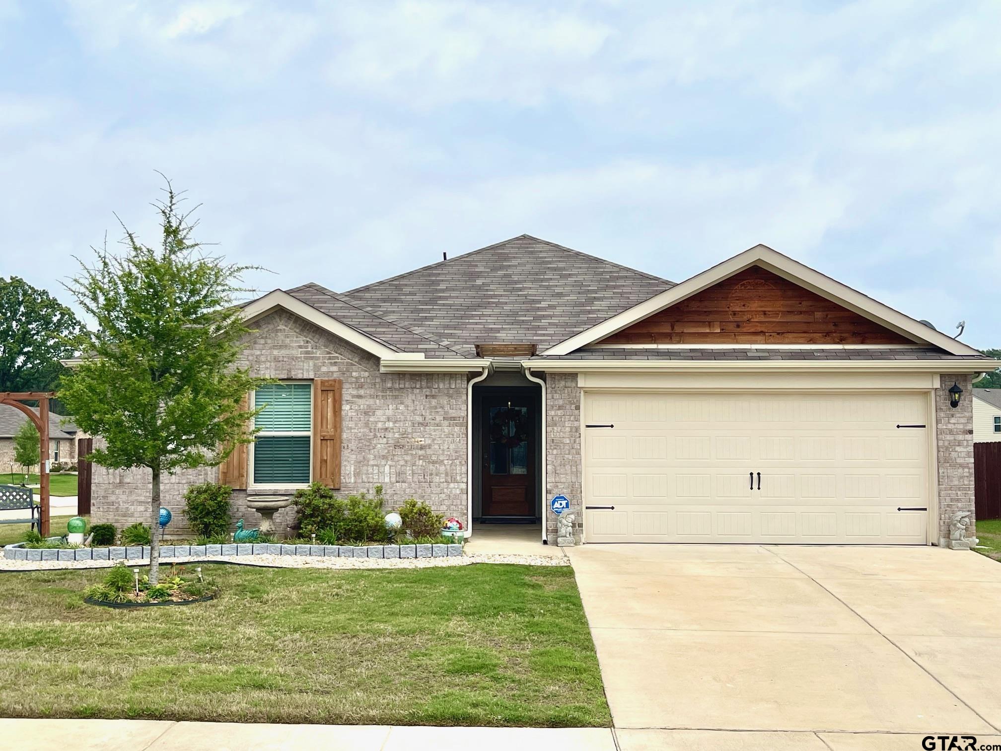
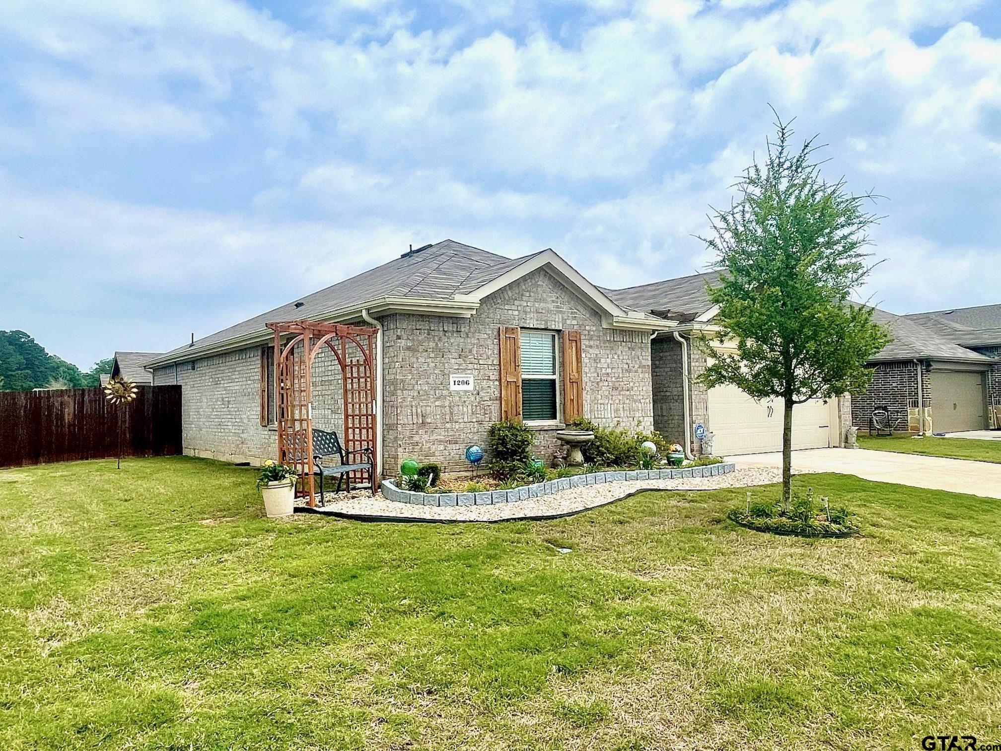
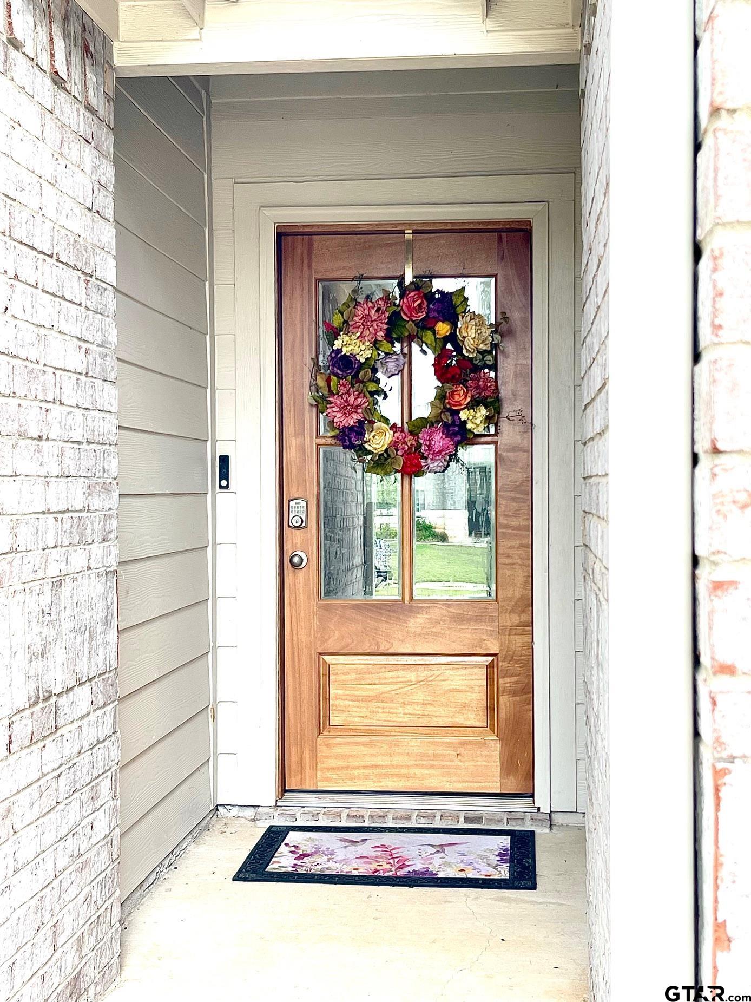
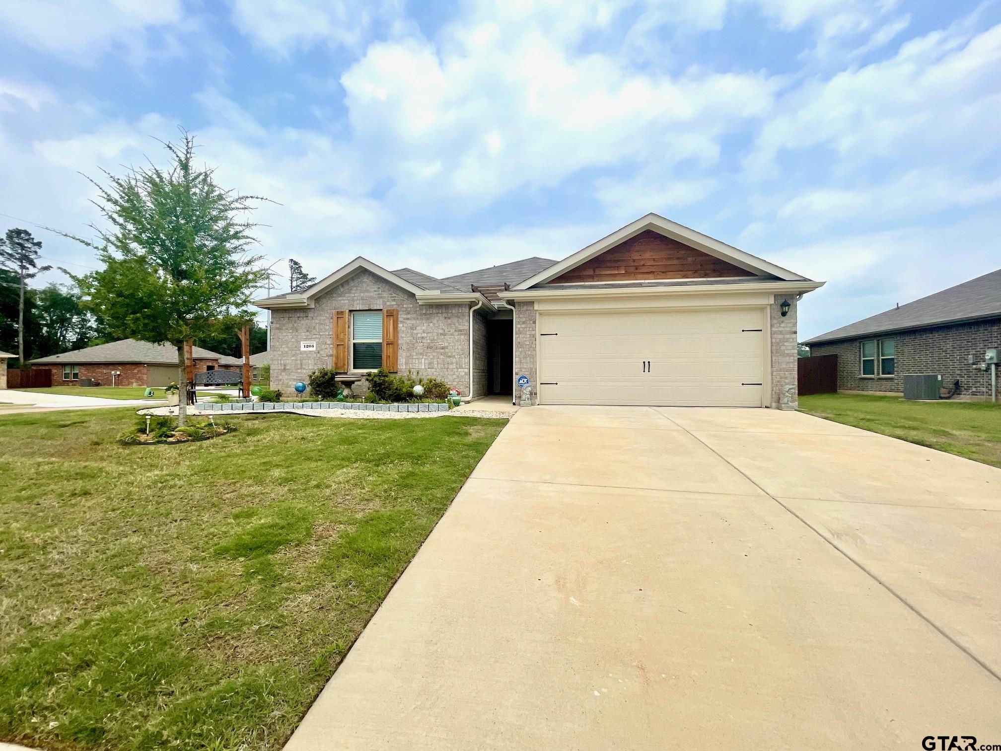
Welcome to 1206 Hidden Valley in Chandler, where modern construction meets thoughtful, high-end customization. This beautifully upgraded home started as a 2024 new build and has been transformed with premium finishes and designer touches throughout. Step inside to discover custom cabinetry and countertops, updated lighting fixtures, and upgraded flooring that elevate every room. The open-concept layout feels fresh and refined, with attention to detail that sets this home apart from standard new construction. Both bathrooms have been fully updated with stylish finishes, creating a spa-like feel, while a striking new front door adds to the home's curb appeal and welcoming first impression. Out back, you'll find an exceptional outdoor living space designed for relaxation and entertaining. The extra-large concrete patio offers plenty of room to gather, complete with a pergola for shade and a brand-new hot tub, perfect for unwinding at the end of the day. If you're looking for a move-in-ready home with the benefits of new construction plus the upgrades you don't typically get, this one delivers. So, skip the lower end and worry about finding the money and time to do all those updates most homes need. Move in and start living!
Property Features
Location Information
County
Henderson
Directions
From Hwy 31 west and West loop 323 in Tyler, head west on hwy 31 toward Chandler. Right at FM 315, right on FM 3316. Right on Parker Oaks Dr, then left on East River Oaks. Property on right, corner of East River Oaks and Hidden Valley Or, bust out the gps and cruise over in modern style.
Subdivision
RIVER OAKS AT SAWMILL
Interior Features
Rooms
1 Living Area
Heating
Central/Electric
Interior
Ceiling Fan, Blinds
Cooling
Central Electric, Ceiling Fan(s), Exhaust Fan
Full Baths
2
Floors
Vinyl, Vinyl Plank
Dining Room Description
Kitchen/Eating Combo
Water Heater
Standard-Electric
Fireplace Description
None
Appliances
Range/Oven-Electric, Dishwasher, Disposal, Microwave, Pantry, Island
Exterior Features
Style
Traditional
Driveway
Concrete
Stories
1 Story
Fencing
Wood Fence
Construction
Brick Veneer
Pool / Spa
None
Exterior
Patio Open, Patio Covered, Sprinkler System, Gutter(s)
Other Structures
None
Foundation
Slab
Lot Description
Subdivision Lot
Roof
Composition
Garage / Carport
Front Entry
Septic or Sewer
Public Sewer
Street Utilities
Paved, Underground Utilities, Curbs, Public Sidewalk
Water
Public
Has Waterfront
No
Garage Spaces
2
Is One Story
Yes
School
Elementary School
Chandler
High School
Brownsboro
Middle School
Chandler
Additional Information
Property Type
SFR
Taxes
3063.29
Property SubType
Single Family Detached
Tax Year
2026
Year Built
2024
Documents Available
Survey Plat
Status
Active
Square Feet Source
County
Similar Listings

Mortgage Calculator
$1,446
per month
30 Year Fixed. 3.52% Interest Rate.
Principal + Interest
$1,116
Monthly Tax
$258
Monthly Insurance
$72
yrs
%
$
$
Based on a fully amortized fixed rate loan. Ask your agent for the tax rates in your area. Insurance estimate is based on an average cost, your final premium cost will be determined by the type of coverage you select. This program only provides an estimate.
Schools
Walk Score
Listing Courtesy of Jason Glasscock, Shilling Real Estate Company

© 2026 Greater Tyler Association of REALTORS®. All rights reserved.
© 2026 Greater Tyler Association of REALTORS®. All rights reserved.
The data relating to real estate for sale on this website comes in part from the Internet Data Exchange (IDX) of the Greater Tyler Association of REALTORS® Multiple Listing Service. IDX information is provided exclusively for consumers? personal, non-commercial use, that it may not be used for any purpose other than to identify prospective properties consumers may be interested in purchasing, and that data is deemed reliable but is not guaranteed accurate by the MLS. The MLS may, at its discretion, require use of other disclaimers as necessary to protect Participants and/or the MLS from liability.
GTAR data last updated at May 31, 2026, 6:25 PM CT
Real Estate IDX Powered by iHomefinder