
7 ST CHRISTOPHER COURT, SUGAR LAND, TX 77479
Homes for sale in Sugar Land.
Homes for sale in 77479.
7 St Christopher Court
Sugar Land, TX 77479
List Price$1,500,000
Listing #2357504
About This Property
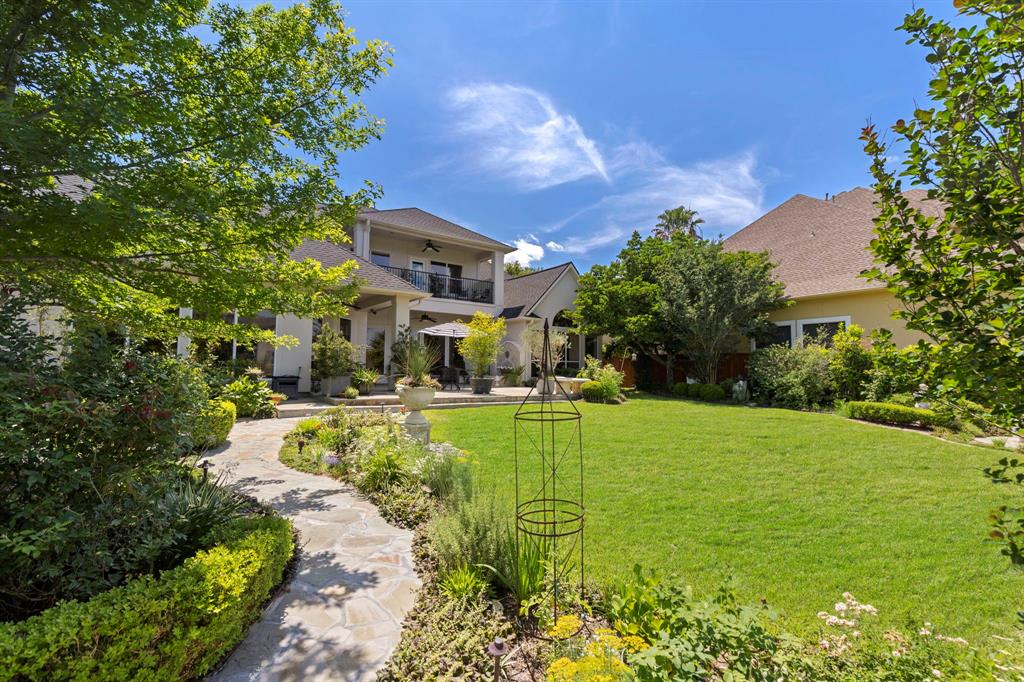
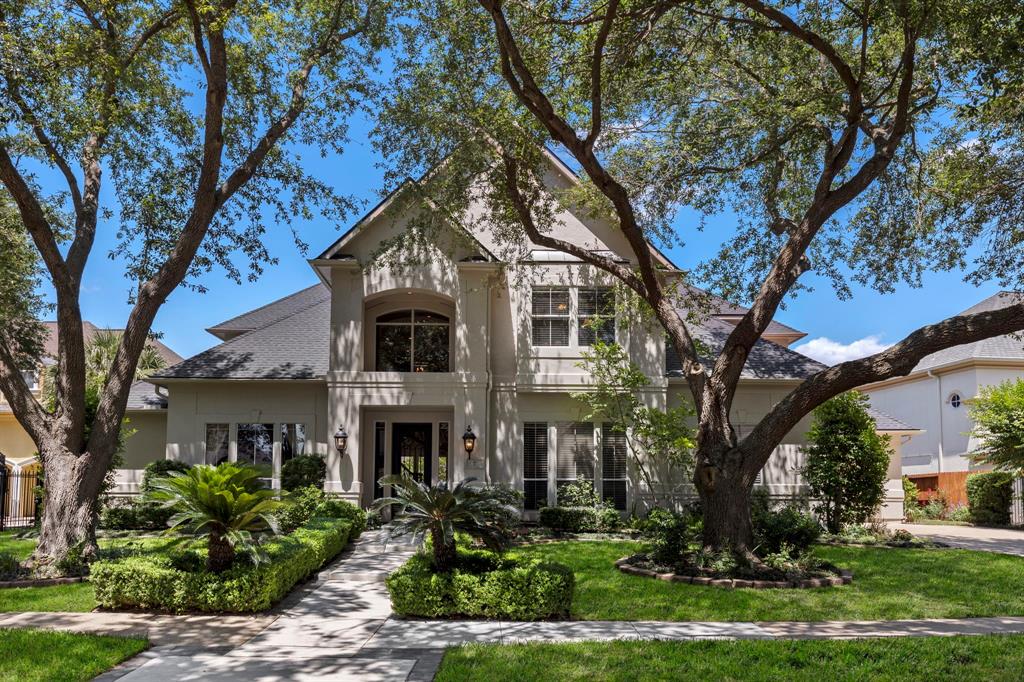
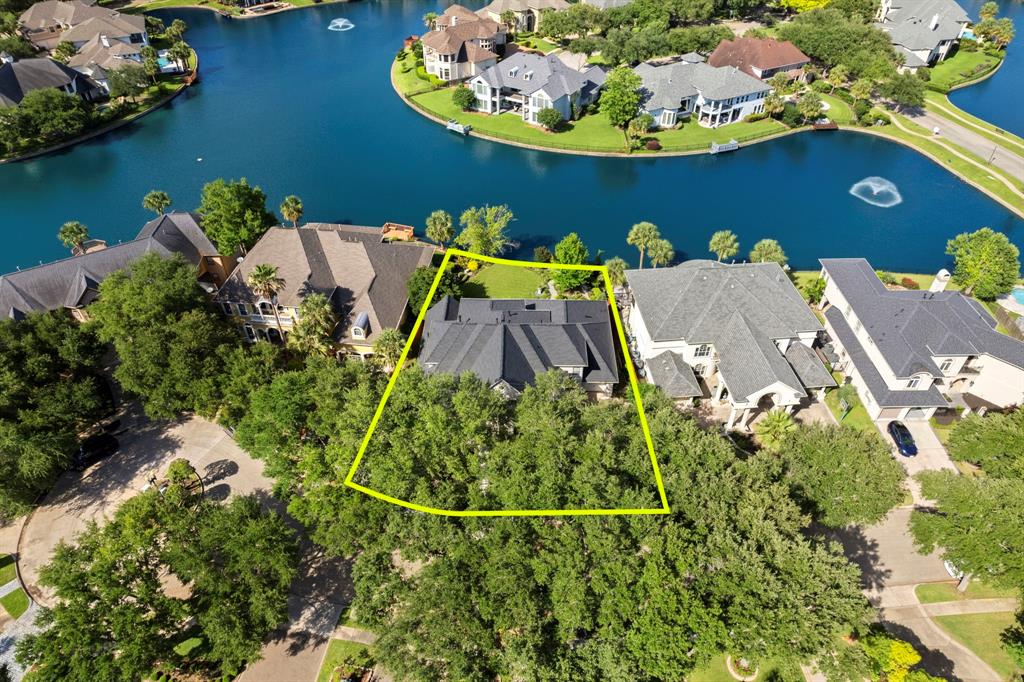
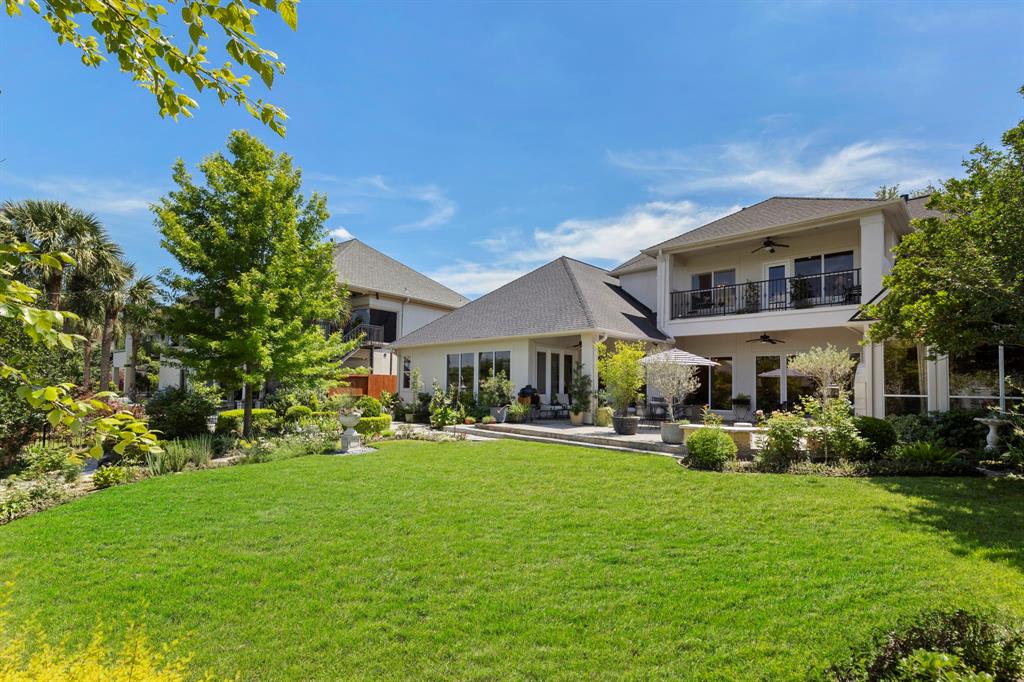
Welcome to this exquisite 5-bedroom home, nestled in the sought-after Waters of Avalon community. This beauty blends elegance and comfort, featuring a grand two-story entry with a spiral staircase that sets the tone for the entire home. Formal living and dinning areas offer ample space for entertaining, while an elegant office with a hidden access to the primary closet provides an element of surprise and convenience. The gourmet kitchen is a chef's dream-complete with Thermador appliances, spacious island and high-end finishes. The seamless flow from the kitchen leads into the breakfast room and the family room with floor to ceiling windows offering a stunning view of the patio with a fountain and the lake. The hall off of the family room lead into a smaller office and laundry room. And another half bath is also located off of this hall. This home is zoned to exemplary, sought after schools-Commonwealth Elem.,Fort Settlement MS, and Clements High School...IT'S A MUST SEE!
Property Features
Location Information
County
Fort Bend
Geo Market Area
Sugar Land South
MLS Area
29
Subdivision
Waters Of Avalon
Latitude
29.560902
Directions
From I 59 take University Blvd. Exit , go West... Stay on feeder to Commonwealth Blvd. and turn left. Next, turn left on Elkins Rd., then take a rt. on Avalon Pl. then a rt. on Regency Dr. Stay on Regency Dr. to St. Christopher Ct. take a left and home will be on the right.
Longitude
-95.624930
Interior Features
Primary Bedroom on Main
Yes
Primary Bathroom Description
Half Bath, Hollywood Bath, Primary Bath: Double Sinks, Primary Bath: Jetted Tub, Primary Bath: Separate Shower, Secondary Bath(s): Double Sinks, Secondary Bath(s): Tub/Shower Combo, Vanity Area
Total Rooms
11
1/2 Baths
2
Room Descriptions
11 X 13 Bedroom, 12 X 17 Bedroom, 12 X 17 Living Room, 13 X 14 Library, 13 X 16 Dining Room, 13 X 17 Bedroom, 13 X 17 Media Room, 15 X 13 Bedroom, 16 X 20 Primary Bedroom, 17 X 24 Family, 9 X 11 Breakfast
Has Fireplace
Yes
Bedroom Description
Primary Bed - 1st Floor, Walk-In Closet
Fireplace Description
Electric Fireplace, Gas Connections, Gaslog Fireplace
Exterior Features
Style
Traditional
Has a Pool
No
Stories
2
Acre Range
0 Up To 1/4 Acre
Is New Construction
No
Lot Description
Cul-De-Sac, Water View, Waterfront
Exterior
Back Yard, Back Yard Fenced, Balcony, Partially Fenced, Patio/Deck, Private Driveway, Rooftop Deck, Side Yard, Sprinkler System, Subdivision Tennis Court
Lot Size in Acres
0.29
Siding
Synthetic Stucco, Wood
Lot Size in Sq. Ft.
12,634
Parking Description
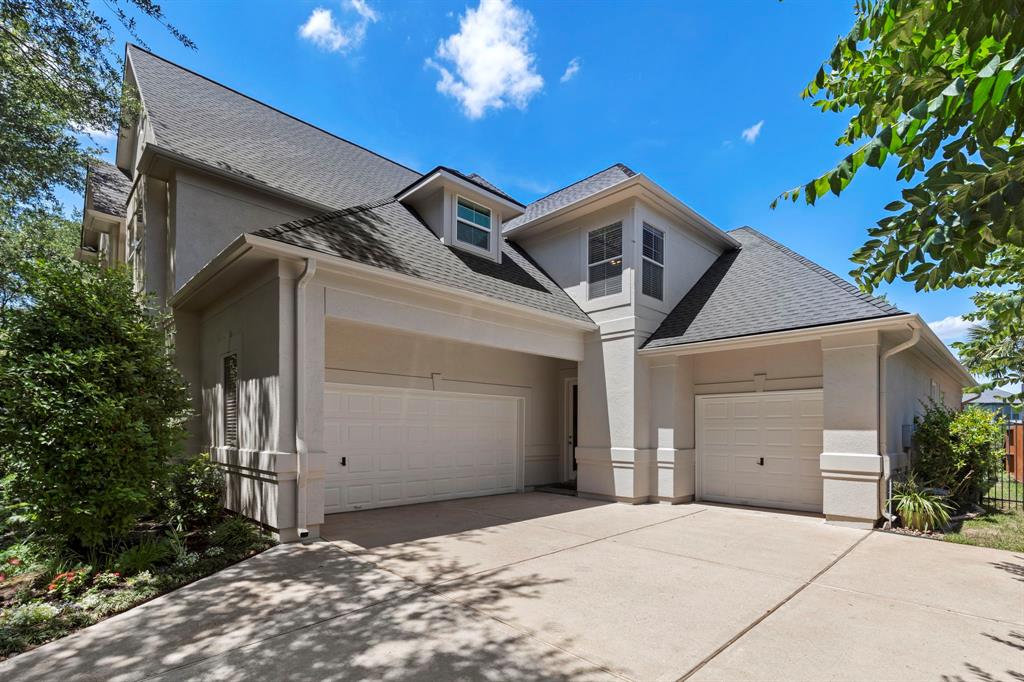
Attached Garage, Oversized Garage
Has Waterfront
Yes
Has Garage
Yes
Is One Story
No
Garage Spaces
3
School
School District
Fort Bend
Middle School
FORT SETTLEMENT MIDDLE SCHOOL
Elementary School
COMMONWEALTH ELEMENTARY SCHOOL
High School
CLEMENTS HIGH SCHOOL
Additional Information
Finance Available
Cash Sale, Conventional, VA
Year Built
1999
Property Type
SFR
Status
Active
Property SubType
Single-Family
Similar Listings
Mortgage Calculator
$7,005
per month
30 Year Fixed. 3.52% Interest Rate.
Principal + Interest
$5,405
Monthly Tax
$1,250
Monthly Insurance
$350
yrs
%
$
$
Based on a fully amortized fixed rate loan. Ask your agent for the tax rates in your area. Insurance estimate is based on an average cost, your final premium cost will be determined by the type of coverage you select. This program only provides an estimate.
Schools
Walk Score
Real Estate IDX Powered by iHomefinder