
5615 TRINITY HEIGHTS LANE, SUGAR LAND, TX 77479
Homes for sale in Sugar Land.
Homes for sale in 77479.
5615 Trinity Heights Lane
Sugar Land, TX 77479
List Price$1,138,000
Listing #46323016
5
Bedrooms
4 full, 1 partial
Bathrooms
3,787
Square Feet
House
Type
About This Property
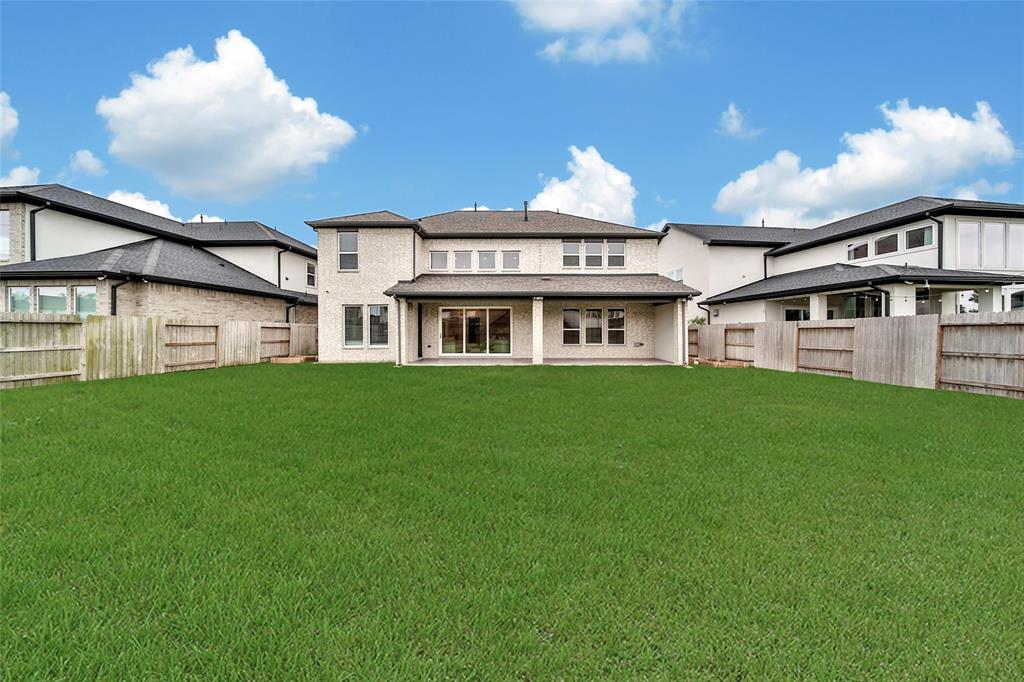
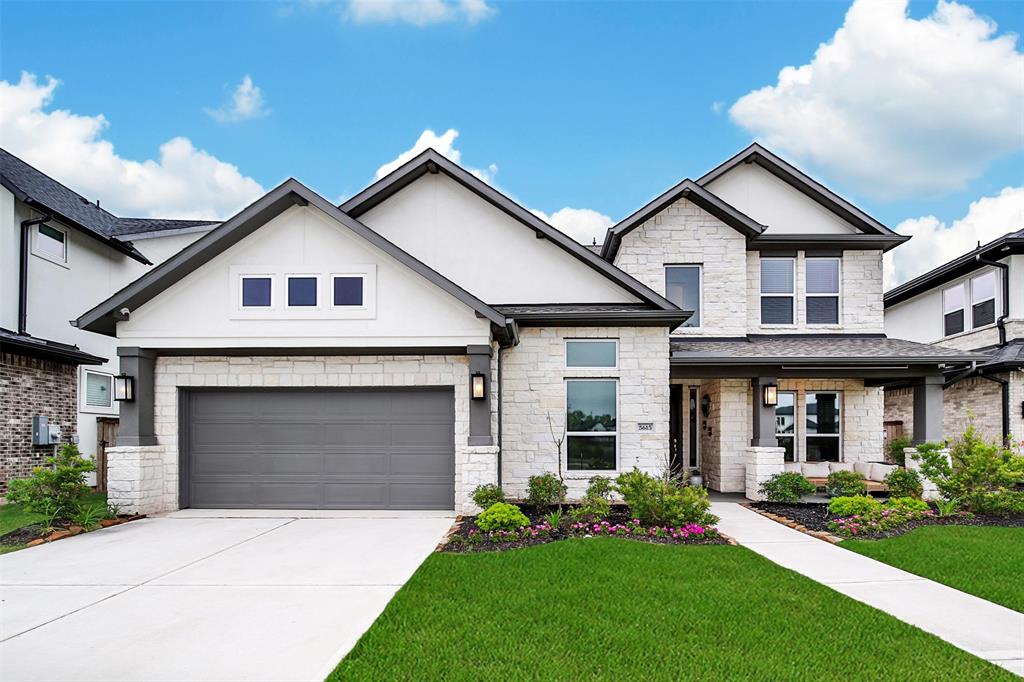
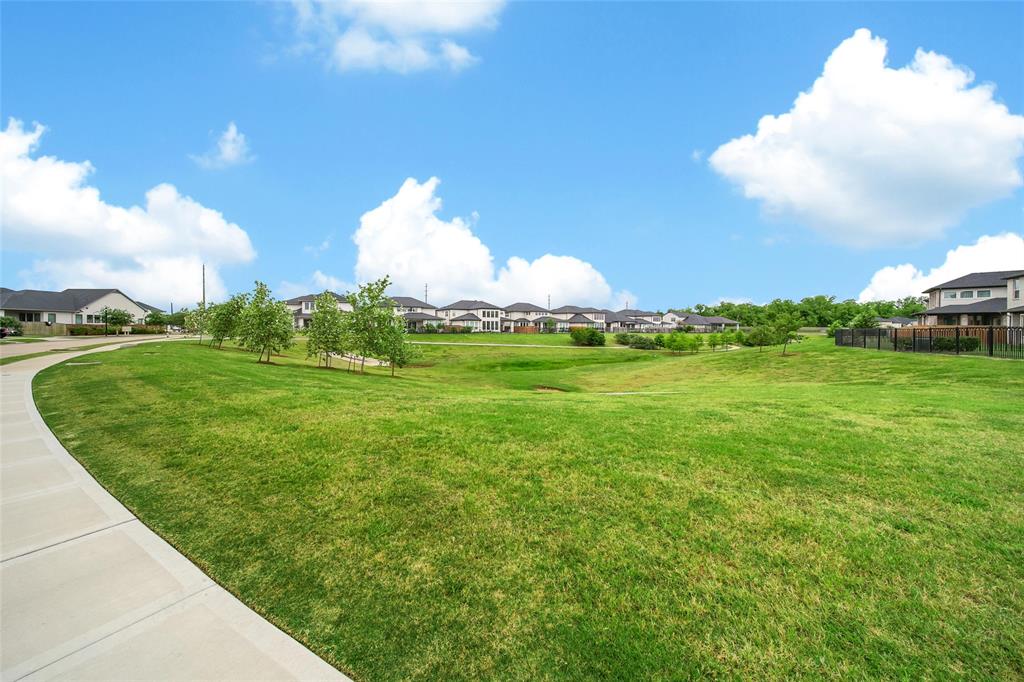
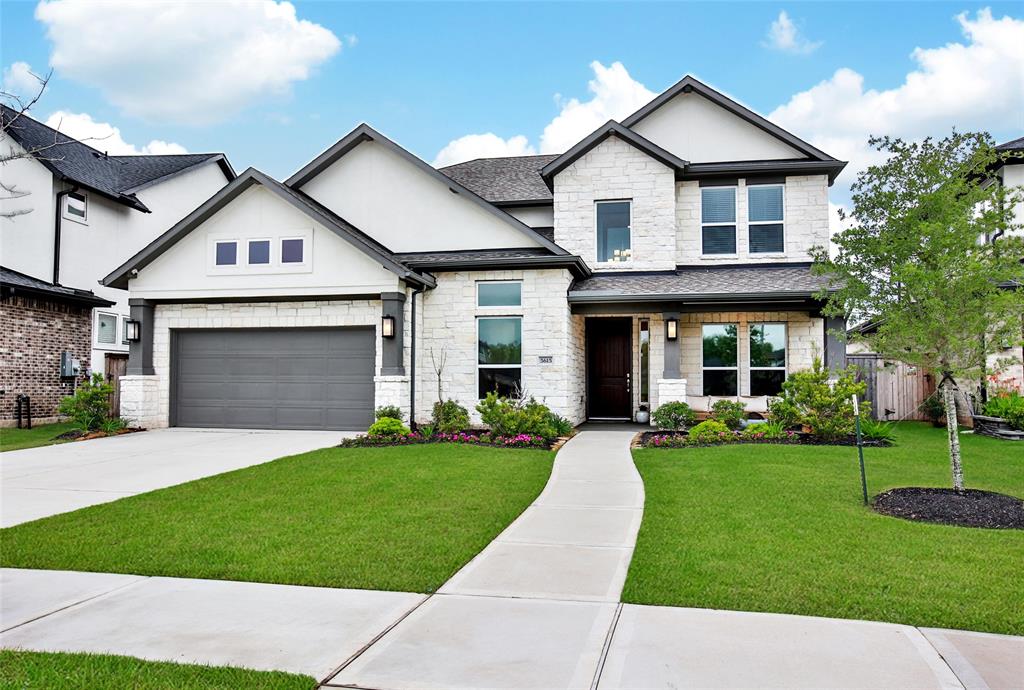
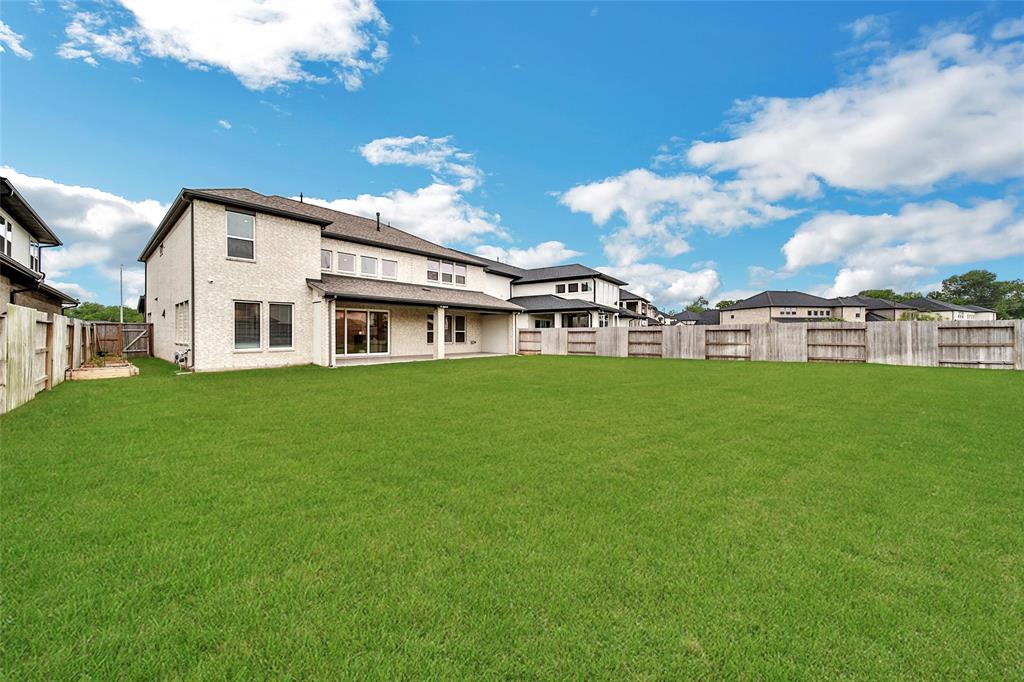
Welcome to this meticulously maintained gem in the prestigious Riverstone Avalon Community, where every detail has been thoughtfully curated for your comfort to call it your HOME. This stunning like-new home by Taylor Morrison in a gated section boasts a light and bright gourmet kitchen with a large waterfall kitchen island that opens to the living room. The large primary bedroom suite features separate tub and shower, double sink, and walk-in closet. The oversized premium lot with an extended patio gives you plenty of space to relax in your back yard. A spectacular view at the front of the house makes you forget your long day of work as soon as you get home. This home is conveniently located near restaurants, entertainments, shopping, schools and major roads. It has Charm, Location, and Convenience and is ready for you to move-in. Schedule a private tour today and make this your FOREVER HOME!
Property Features
Location Information
County
Fort Bend
Longitude
-95.584313
MLS Area
Sugar Land South
Subdivision
Hagerson Road Tr
Latitude
29.535923
Directions
Head South on 59 and exit University Blvd and go South. Follow University Blvd, Turn right onto LJ Parkway heading South and reach Hagerson Road, Turn Right. Continue half a mile and you will reach the second gate entrance on the Right side to Avalon at Riverstone Hagerson. Through the gate, drive down Trinity Heights Lane, the house is on the Right side at 5615 Trinity Heights Ln.
Interior Features
Total Rooms
8
1/2 Baths
1
Room Descriptions
10 x 12 Bedroom, 11 x 13 Bedroom, 11 x 14 Dining Room, 12 x 13 Bedroom, 12 x 13 Bedroom, 13 x 18 Game Room, 15 x 18 Primary Bedroom, 16 x 18 Family
Has Fireplace
Yes
Interior
Crown Molding, Double Vanity, High Ceilings, Kitchen/Family Room Combo, Soaking Tub, Separate Shower, Walk-In Pantry, Wired for Sound
Fireplace Description
Covered Patio, Fully Fenced, Sprinkler/Irrigation, Patio
Exterior Features
Style
Contemporary/Modern
Garage Spaces
2
Stories
2
Has a Pool
No
Is New Construction
No
Acre Range
0 Up To 1/4 Acre
Construction
Brick, Stone
Lot Description
Subdivision
Exterior
Covered Patio, Fully Fenced, Sprinkler/Irrigation, Patio
Lot Size in Acres
0.25
Parking Description
Attached, Garage
Lot Size in Sq. Ft.
10,905
Has Garage
Yes
Is One Story
No
School
School District
Fort Bend
Middle School
FORT SETTLEMENT MIDDLE SCHOOL
Elementary School
SULLIVAN ELEMENTARY SCHOOL (FORT BEND)
High School
ELKINS HIGH SCHOOL
Additional Information
Finance Available
Cash, Conventional, VA Loan
Year Built
2022
Property Type
SFR
Status
Active
Property SubType
Detached
Similar Listings


Mortgage Calculator
$5,313
per month
30 Year Fixed. 3.52% Interest Rate.
Principal + Interest
$4,100
Monthly Tax
$948
Monthly Insurance
$265
yrs
%
$
$
Based on a fully amortized fixed rate loan. Ask your agent for the tax rates in your area. Insurance estimate is based on an average cost, your final premium cost will be determined by the type of coverage you select. This program only provides an estimate.
Schools
Walk Score
Real Estate IDX Powered by iHomefinder