
5115 MAUMEE RIVER DRIVE, SUGAR LAND, TX 77479
Homes for sale in Sugar Land.
Homes for sale in 77479.
5115 Maumee River Drive
Sugar Land, TX 77479
List Price$1,255,800
Listing #16551796
5
Bedrooms
5 full, 1 partial
Bathrooms
4,200
Square Feet
House
Type
About This Property
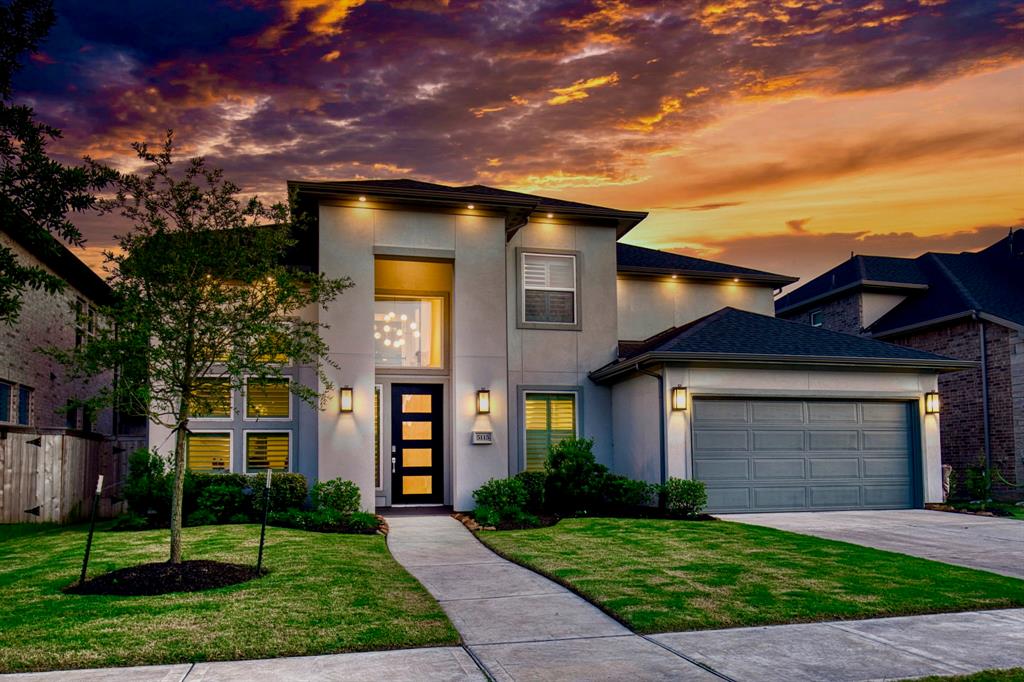
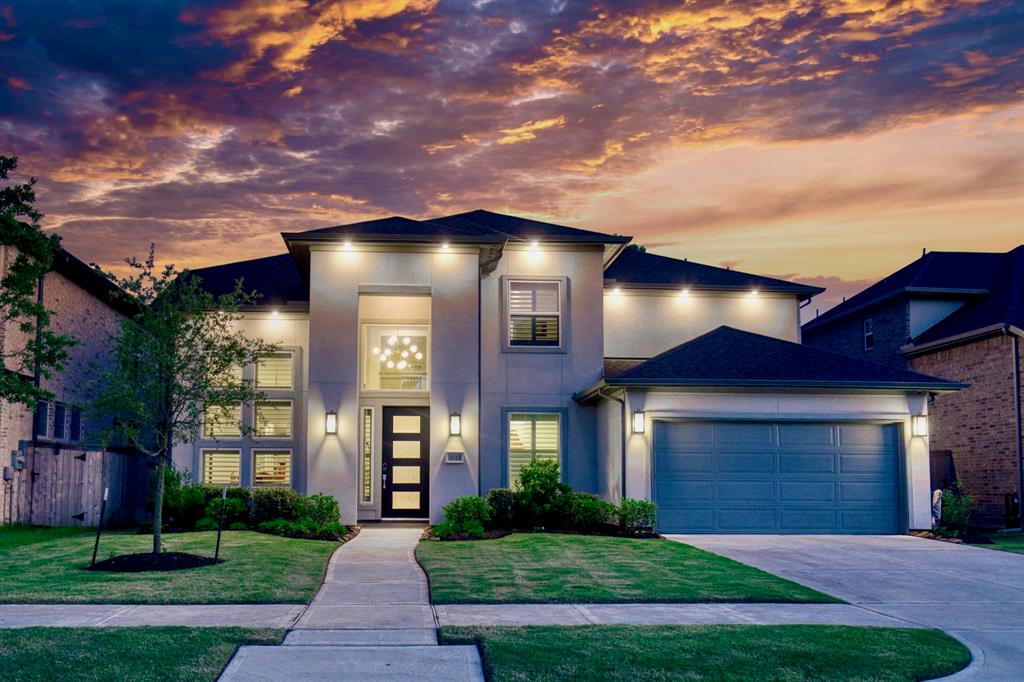
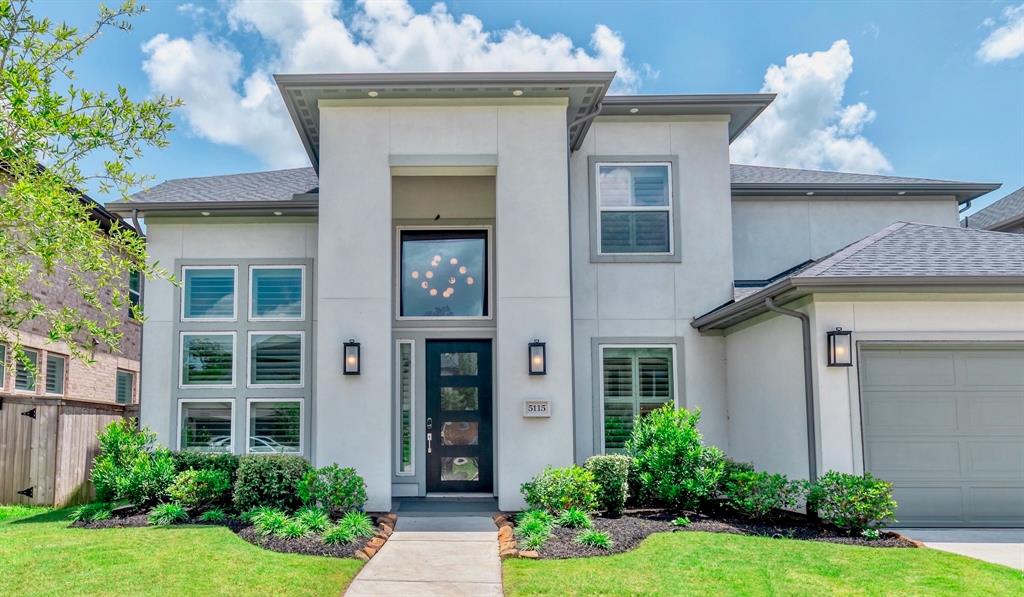
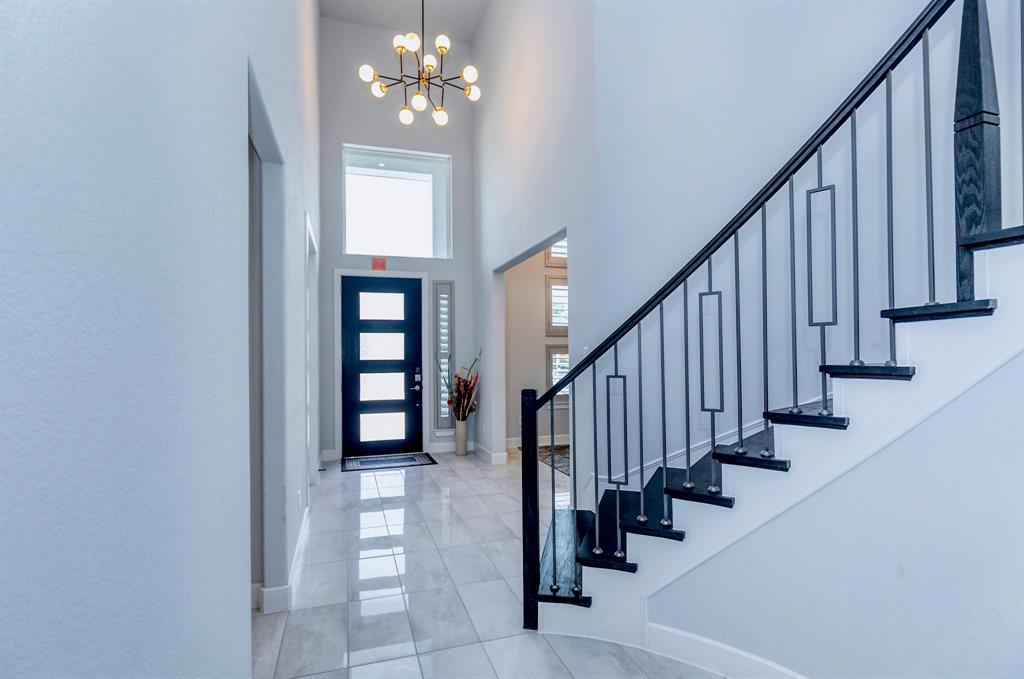
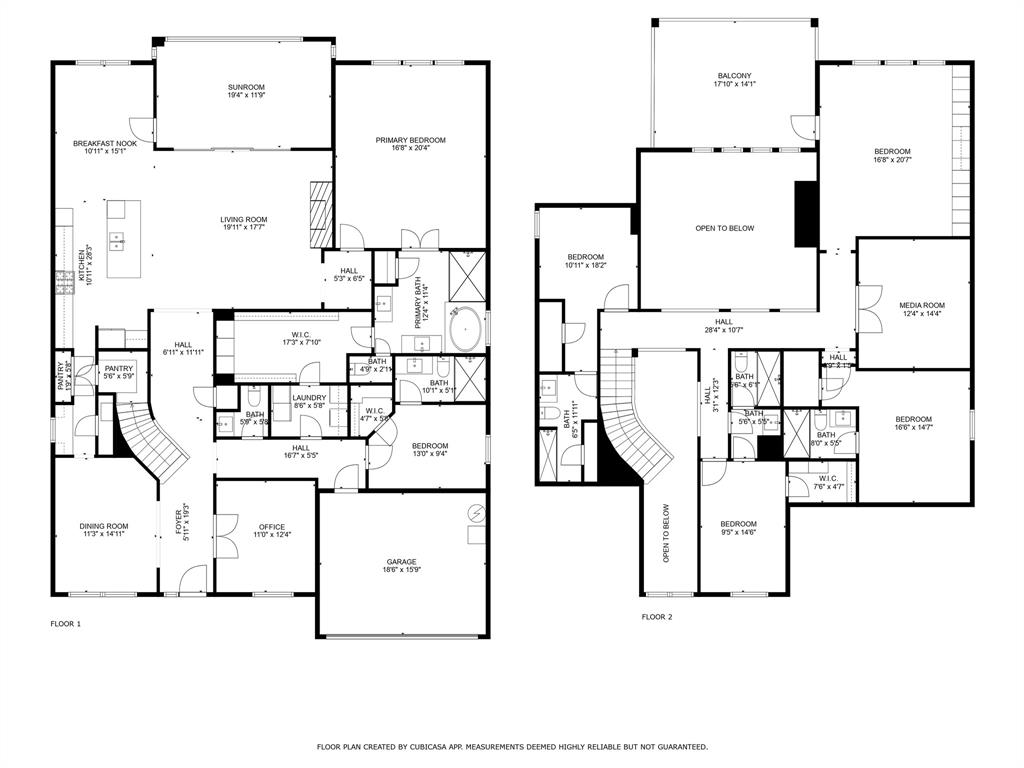
LOCATED IN THE NEWEST, SOUGHT-AFTER GATED COMMUNITY OF RIVERSTONE, THIS STUNNING TRANSITIONAL HOME FEATURES A MODERN EXTERIOR AND SUPERIOR INTERIOR FINISHES!!! BACKING TO LUSH GREEN SPACE, IT OFFERS A TRANQUIL, COUNTRY-LIKE FEEL IN THE HEART OF SUGAR LAND!!!WITH OVER 300K IN UPGRADES, THE HOME INCLUDES A SECOND BEDROOM WITH ENSUITE DOWNSTAIRS, CUSTOM BUILT-INS IN THE MASTER CLOSET AND GAME ROOM, AND TAILORED SHELVING IN ALL BEDROOM CLOSETS FOR AMPLE STORAGE!!! ENJOY THE ELEGANTLY UPGRADED POWDER BATH, HIGH-END TILE FLOORING, PREMIUM APPLIANCES, AND A SHOWSTOPPING WATERFALL ISLAND!!!ALL BATHROOMS BOAST LUXURY TILE AND CUSTOM SHOWERS WITH GOLD AND BLACK HARDWARE!!! TOP-OF-THE-LINE PATIO SCREENS AND WINDOW TREATMENTS COMPLETE THE HOME, INCLUDING A SLIDING DOOR TO THE PATIO AND A SPACIOUS SECOND-FLOOR BALCONY!!!THE GARAGE INCLUDES HIGH-END EPOXY FLOORING AND MUCH MORE!!! EXPERIENCE LUXURY AND COMFORT IN THIS EXCEPTIONAL HOME!!! TRULY A MUST SEE!!!
Property Features
Location Information
County
Fort Bend
Longitude
-95.590137
MLS Area
Sugar Land South
Subdivision
Hagerson Road Tr
Latitude
29.534763
Directions
FROM THE UNIVERSITY, GO EAST ON LJ PARKWAY AND TURN RIGHT ON HAGERSON ROAD. MAKE RIGHT INTO THE GATED SUBDIVISION ON TRINITY HEIGHTS LN, MAKE A LEFT ON PECOS RIDGE LN, LEFT ON TANYARD MANOR DR, RIGHT ON MAUMEE RIVER DR & THE IS ON HOME WILL BE ON THE LEFT SIDE.
Interior Features
Total Rooms
17
1/2 Baths
1
Room Descriptions
Butlers Pantry, Primary Bath, Utility, 10x14 Guest Suite, 11x15 Breakfast, 12x11 Home Office/Study, 12x14 Media Room, 13x10 Guest Suite, 15x11 Dining Room, 16x14 Guest Suite, 18x11 Guest Suite, 18x14 Exterior Porch/Balcony, 19x11 Sunroom, 20x16 Game Room, 20x16 Primary Bedroom, 20x17 Living Room, 28x11 Kitchen
Has Fireplace
Yes
Interior
Dry Bar, Granite Counters, High Ceilings, Bath in Primary Bedroom, Self-closing Cabinet Doors, Self-closing Drawers, Walk-In Pantry, Window Treatments, Ceiling Fan(s), Programmable Thermostat
Fireplace Description
Covered Patio, Deck, Enclosed Porch, Fence, Sprinkler/Irrigation, Porch, Patio, Tennis Court(s)
Exterior Features
Style
Contemporary/Modern
Has a Pool
No
Stories
2
Acre Range
0 Up To 1/4 Acre
Is New Construction
No
Lot Description
Cul-De-Sac, Other, Subdivision, Wooded, Pond on Lot
Construction
Cement Siding, Stucco
Lot Size in Acres
0.179
Exterior
Covered Patio, Deck, Enclosed Porch, Fence, Sprinkler/Irrigation, Porch, Patio, Tennis Court(s)
Lot Size in Sq. Ft.
7,800
Parking Description
Attached, Driveway, Garage, Oversized
Lot Dimensions
60x130
Has Garage
Yes
Is One Story
No
Garage Spaces
2
School
School District
Fort Bend
Middle School
FORT SETTLEMENT MIDDLE SCHOOL
Elementary School
SULLIVAN ELEMENTARY SCHOOL (FORT BEND)
High School
ELKINS HIGH SCHOOL
Additional Information
Finance Available
Cash, Conventional, FHA, VA Loan
Year Built
2023
Property Type
SFR
Status
Active
Property SubType
Detached
Similar Listings
Mortgage Calculator
$5,864
per month
30 Year Fixed. 3.52% Interest Rate.
Principal + Interest
$4,525
Monthly Tax
$1,046
Monthly Insurance
$293
yrs
%
$
$
Based on a fully amortized fixed rate loan. Ask your agent for the tax rates in your area. Insurance estimate is based on an average cost, your final premium cost will be determined by the type of coverage you select. This program only provides an estimate.
Schools
Walk Score
Real Estate IDX Powered by iHomefinder