
6510 BRADY SPRINGS COURT, SUGAR LAND, TX 77479
Homes for sale in Sugar Land.
Homes for sale in 77479.
6510 Brady Springs Court
Sugar Land, TX 77479
List Price$1,080,000
Listing #27126476
5
Bedrooms
5 full, 1 partial
Bathrooms
3,780
Square Feet
House
Type
About This Property
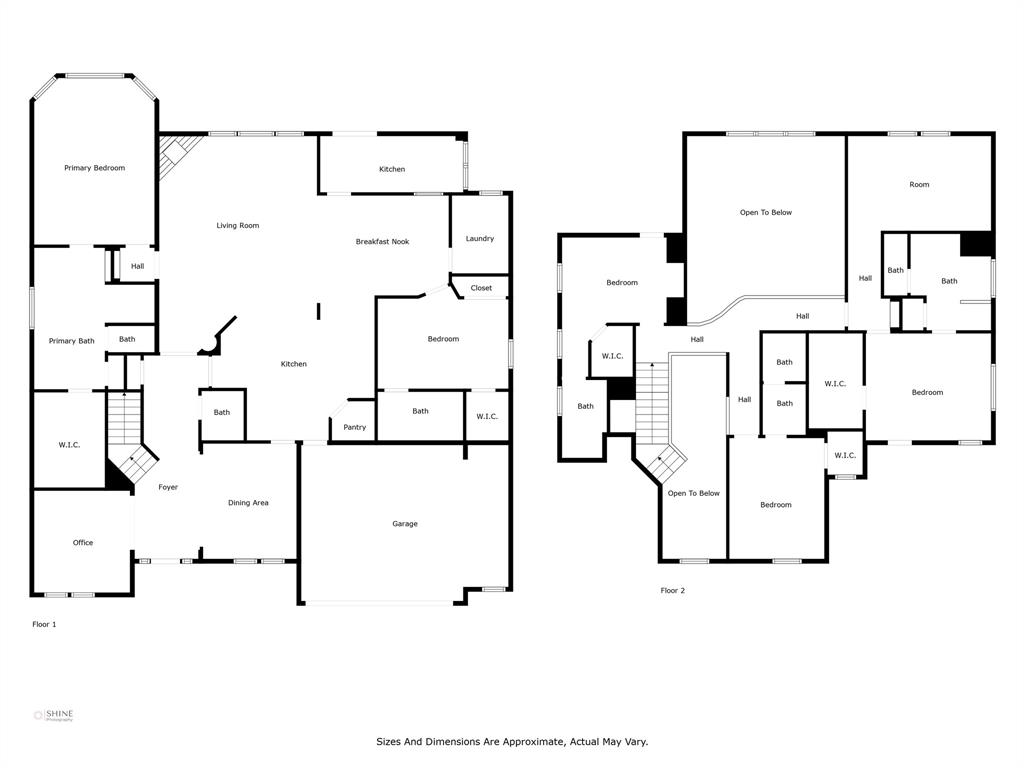
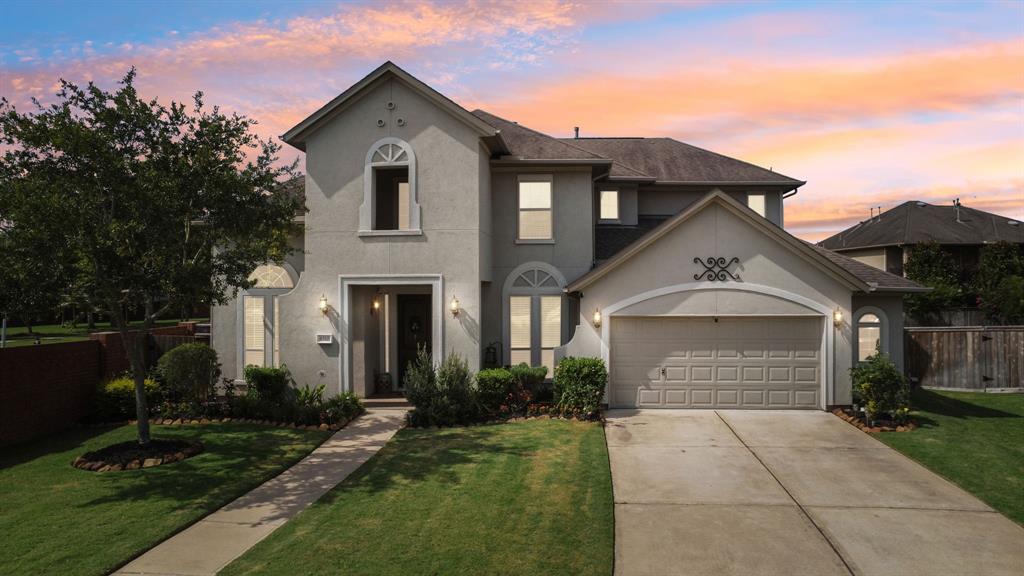
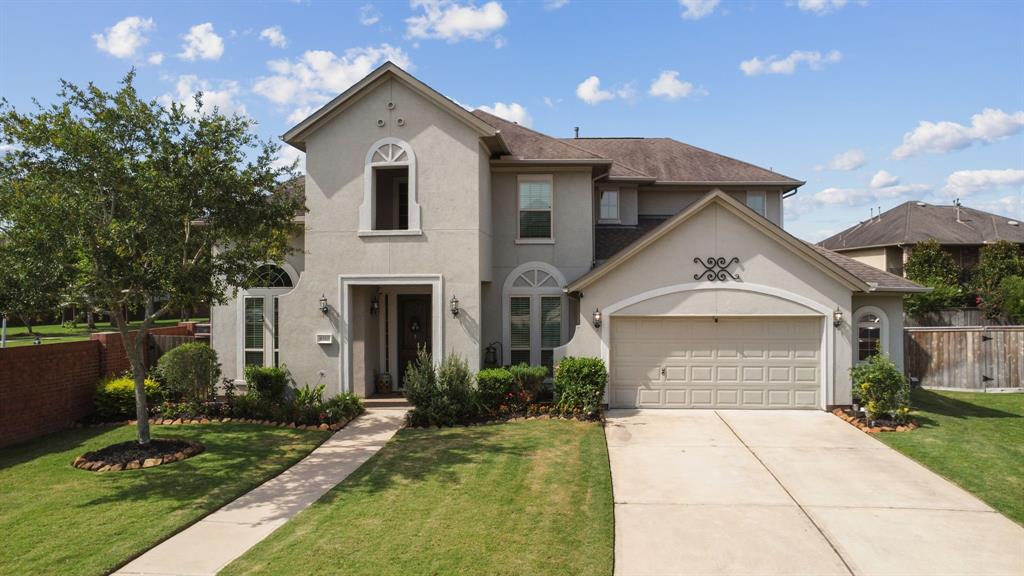
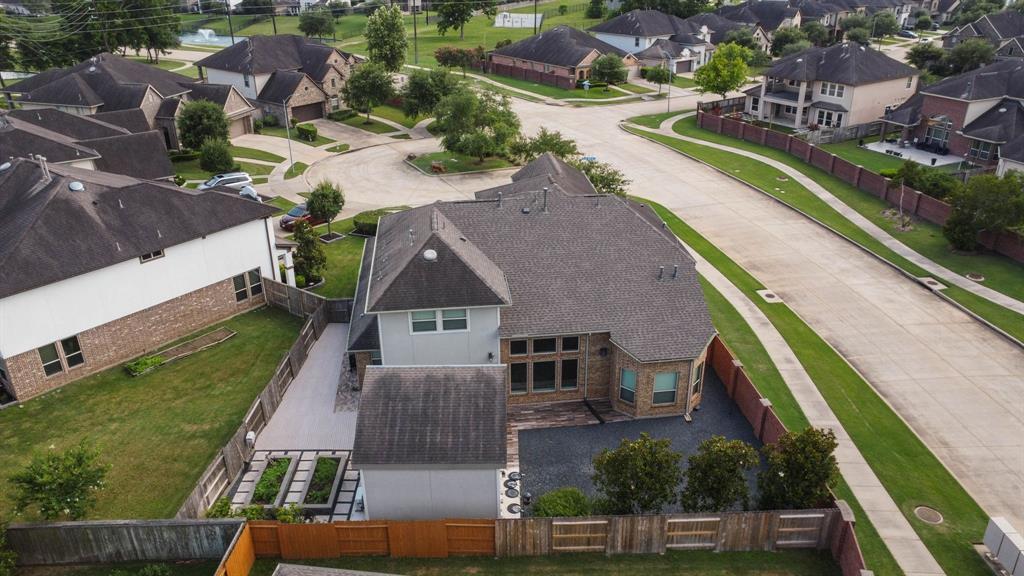
This spectacular home, built by Taylor Morrison is located in an exclusive gated community boasts a grand living area with tall ceilings and amazing upgrades. All 5 bedrooms feature en-suite bathrooms for added privacy and convenience. Gourmet kitchen boasts abundant counterspace and rich cabinetry, and granite counters, There is plenty of room in the huge walk-in pantry, plus washer, dryer stays. This home is replete with upgrades and improvements. The second kitchen is fully equipped with stainless appliances, professional vent hood system, gorgeous counters. Outdoor flex room makes a perfect second study adding 209 sq ft of air conditioned space which is not included in sq footage. Live comfortably and luxuriously in this low maintenance spectacular home
Property Features
Location Information
County
Fort Bend
Geo Market Area
Sugar Land South
LegalSubdivision
AVALON AT RIVERSTONE
Subdivision
Avalon At Riverstone
MLS Area
29
Directions
From 59, south, exit University Boulevard, left on University Blvd, right on W Avalon Dr, right on Rosewood Manor (gated entrance), left on Brady Springs, home on corner of culdesac
Latitude
29.544370
Master Planned Community
Riverstone
Longitude
-95.617007
Interior Features
Primary Bedroom on Main
Yes
Primary Bathroom Description
Primary Bath: Double Sinks, Primary Bath: Separate Shower, Primary Bath: Soaking Tub, Secondary Bath(s): Tub/Shower Combo, Two Primary Baths
Total Rooms
15
1/2 Baths
1
Room Descriptions
11X10 Breakfast, 11X11 Home Office/Study, 11X13 Dining Room, 12X17 Home Office/Study, 13X10 Bedroom, 13X11 Bedroom, 13X14 Kitchen, 14X13 Bedroom, 15X10 Bedroom, 16X7 Primary Bath, 17X7 Exterior Porch/Balcony, 18X11 Game Room, 18X13 Primary Bedroom, 19X17 Den, 6X9 Utility
Has Fireplace
Yes
Bedroom Description
2 Bedrooms Down, 2 Primary Bedrooms, En-Suite Bath, Primary Bed - 1st Floor, Walk-In Closet
Fireplace Description
Gas Connections
Exterior Features
Style
Traditional
Garage Spaces
2
Stories
2
Has a Pool
No
Is New Construction
No
Acre Range
0 Up To 1/4 Acre
Exterior
Back Yard, Back Yard Fenced, Controlled Subdivision Access, Fully Fenced, Outdoor Kitchen, Patio/Deck, Porch, Sprinkler System, Subdivision Tennis Court
Lot Description
Corner, Cul-De-Sac
Siding
Other, Stucco
Lot Size in Acres
0.197
Parking Description
Attached Garage
Lot Size in Sq. Ft.
8,577
Has Garage
Yes
Is One Story
No
School
School District
Fort Bend
Middle School
FORT SETTLEMENT MIDDLE SCHOOL
Elementary School
SULLIVAN ELEMENTARY SCHOOL (FORT BEND)
High School
ELKINS HIGH SCHOOL
Additional Information
Finance Available
Cash Sale, Conventional
Year Built
2016
Property Type
SFR
Status
Active
Property SubType
Single-Family
Similar Listings
Mortgage Calculator
$5,043
per month
30 Year Fixed. 3.52% Interest Rate.
Principal + Interest
$3,891
Monthly Tax
$900
Monthly Insurance
$252
yrs
%
$
$
Based on a fully amortized fixed rate loan. Ask your agent for the tax rates in your area. Insurance estimate is based on an average cost, your final premium cost will be determined by the type of coverage you select. This program only provides an estimate.
Schools
Walk Score
Real Estate IDX Powered by iHomefinder