
1219 COLERIDGE STREET, SUGAR LAND, TX 77479
Homes for sale in Sugar Land.
Homes for sale in 77479.
1219 Coleridge Street
Sugar Land, TX 77479
List Price$1,150,000
Listing #11145521
5
Bedrooms
3 full, 1 partial
Bathrooms
5,125
Square Feet
House
Type
About This Property

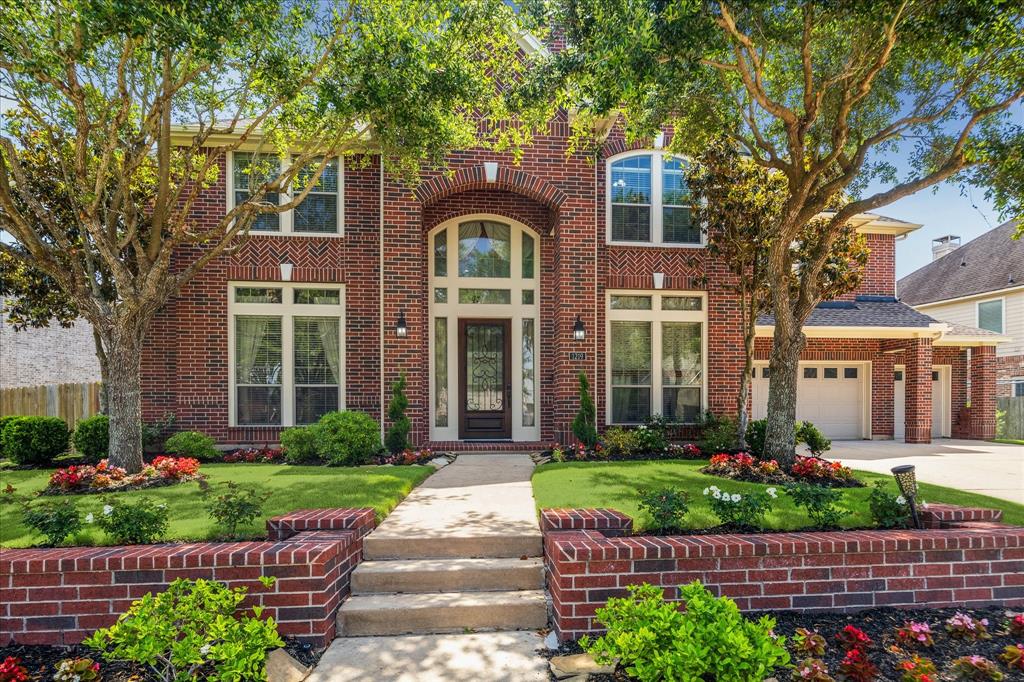
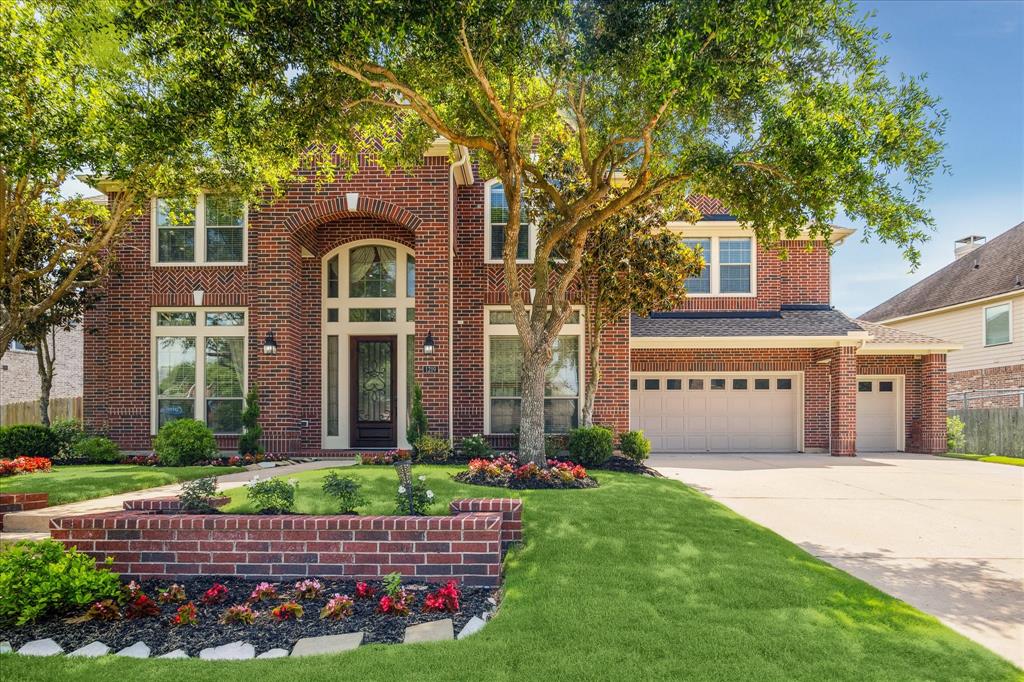

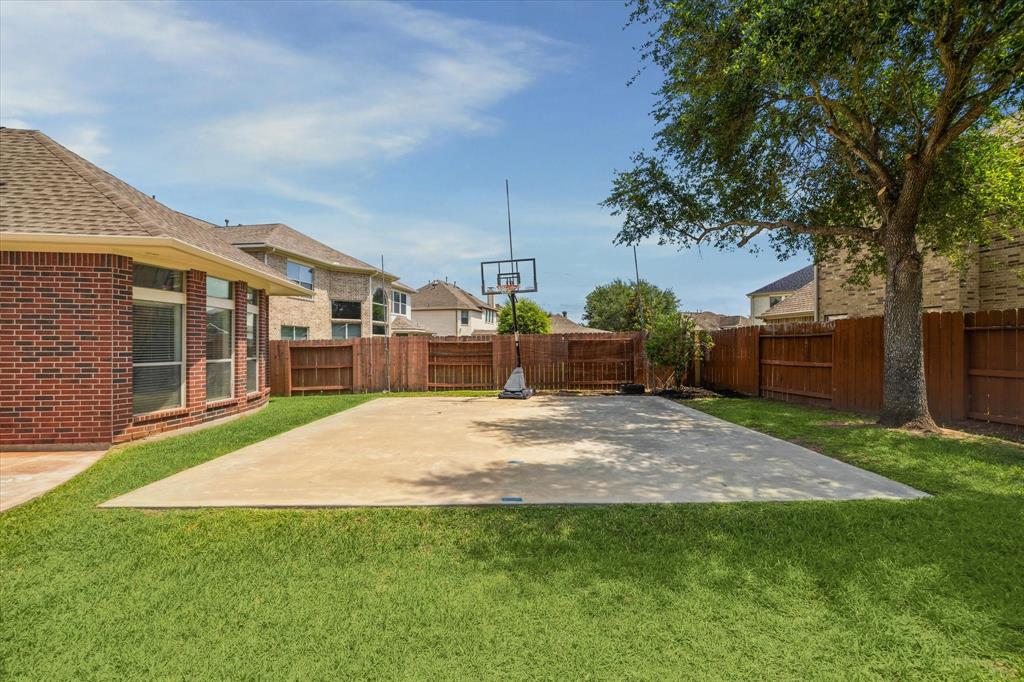
SIMPLY STUNNING! Beautiful family home in the HIGHLY SOUGHT-AFTER community of Telfair! Dramatic entry with soaring ceilings, faux painted walls, and recently added wood staircase. Beautiful formal dining room w/custom drapery is perfect for entertaining! Study with French doors could also be a formal living room. Gorgeous custom drapery throughout! 2 story family room with fireplace opens up to a remodeled kitchen with white cabinets with black pulls, stainless steel appliances & granite countertops. Large primary suite has new wood floors, spa-like bathroom & 2 large walk-in closets! Upstairs features oversized bedrooms, generous closets & spacious game room. One of the bedrooms could be an optional media room. New roof (2022), New AC upstairs ( 2022), New AC downstairs (2020), new carpet (2024), new paint (2024) and so much more! Rare 4 CAR GARAGES! Large backyard with sports court for the kids! Exemplary schools! Call the Aida Younis Team today!
Property Features
Location Information
County
Fort Bend
Geo Market Area
Sugar Land West
MLS Area
29
Subdivision
Telfair
Latitude
29.594281
Directions
Exit University from 59 South
Longitude
-95.642887
Master Planned Community
Telfair
Interior Features
Primary Bedroom on Main
Yes
Primary Bathroom Description
Hollywood Bath, Primary Bath: Double Sinks
Total Rooms
10
1/2 Baths
1
Room Descriptions
11x11 Breakfast, 12x14 Bedroom, 12x14 Dining Room, 12x14 Home Office/Study, 13x15 Bedroom, 14x14 Bedroom, 15x25 Primary Bedroom, 18x16 Bedroom, 18x20 Family, 18x22 Game Room
Has Fireplace
Yes
Bedroom Description
Primary Bed - 1st Floor, Sitting Area, Walk-In Closet
Exterior Features
Style
Traditional
Garage Spaces
4
Stories
2
Has a Pool
No
Is New Construction
No
Acre Range
1/4 Up to 1/2 Acre
Exterior
Back Green Space, Back Yard Fenced, Subdivision Tennis Court
Lot Description
Subdivision Lot
Siding
Brick
Lot Size in Acres
0.263
Parking Description
Attached Garage, Oversized Garage
Lot Size in Sq. Ft.
11,439
Has Garage
Yes
Is One Story
No
School
School District
Fort Bend
Middle School
SARTARTIA MIDDLE SCHOOL
Elementary School
CORNERSTONE ELEMENTARY SCHOOL
High School
CLEMENTS HIGH SCHOOL
Additional Information
Finance Available
Cash Sale, Conventional
Year Built
2010
Property Type
SFR
Status
Active
Property SubType
Single-Family
Similar Listings
Mortgage Calculator
$5,370
per month
30 Year Fixed. 3.52% Interest Rate.
Principal + Interest
$4,144
Monthly Tax
$958
Monthly Insurance
$268
yrs
%
$
$
Based on a fully amortized fixed rate loan. Ask your agent for the tax rates in your area. Insurance estimate is based on an average cost, your final premium cost will be determined by the type of coverage you select. This program only provides an estimate.
Schools
Walk Score
Real Estate IDX Powered by iHomefinder