
2919 AUBURN PATH, SUGAR LAND, TX 77479
Homes for sale in Sugar Land.
Homes for sale in 77479.
2919 Auburn Path
Sugar Land, TX 77479
List Price$1,645,000
Listing #41969426
About This Property
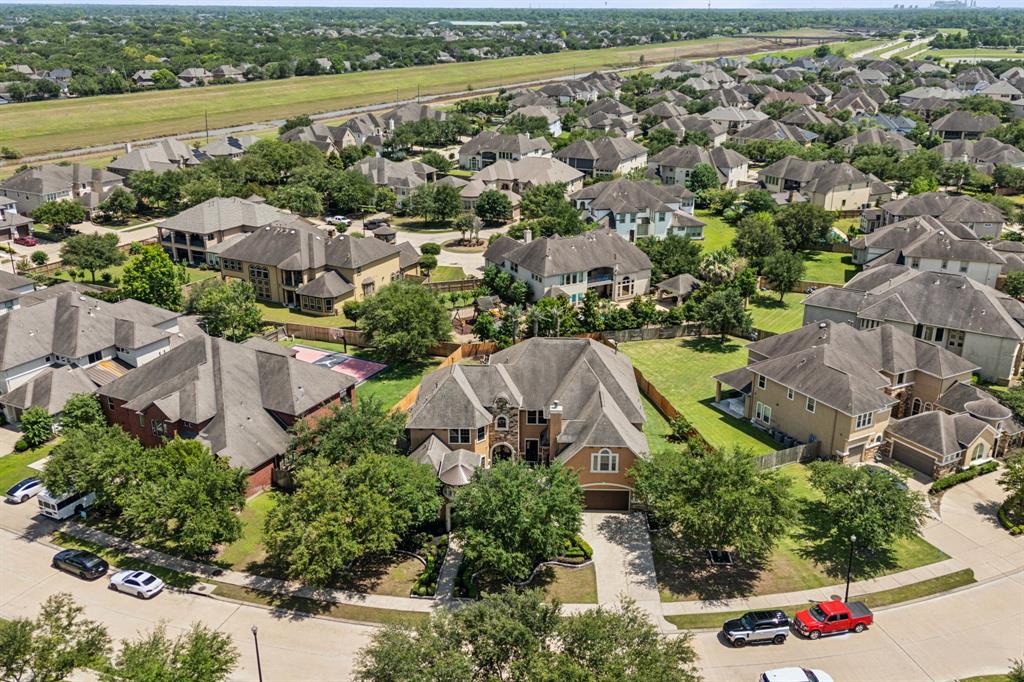
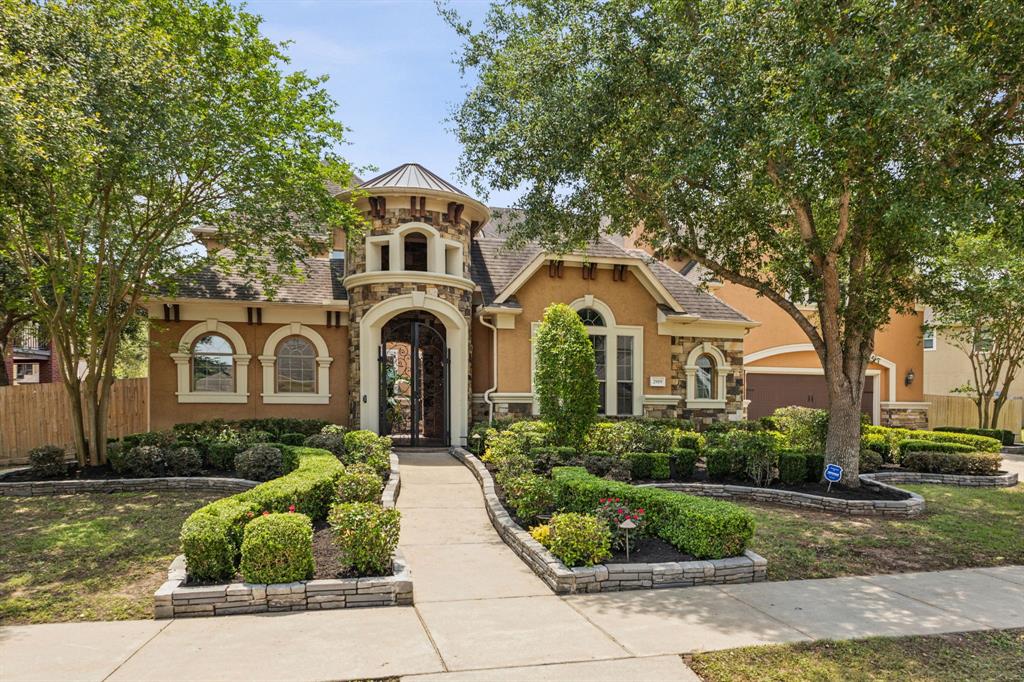
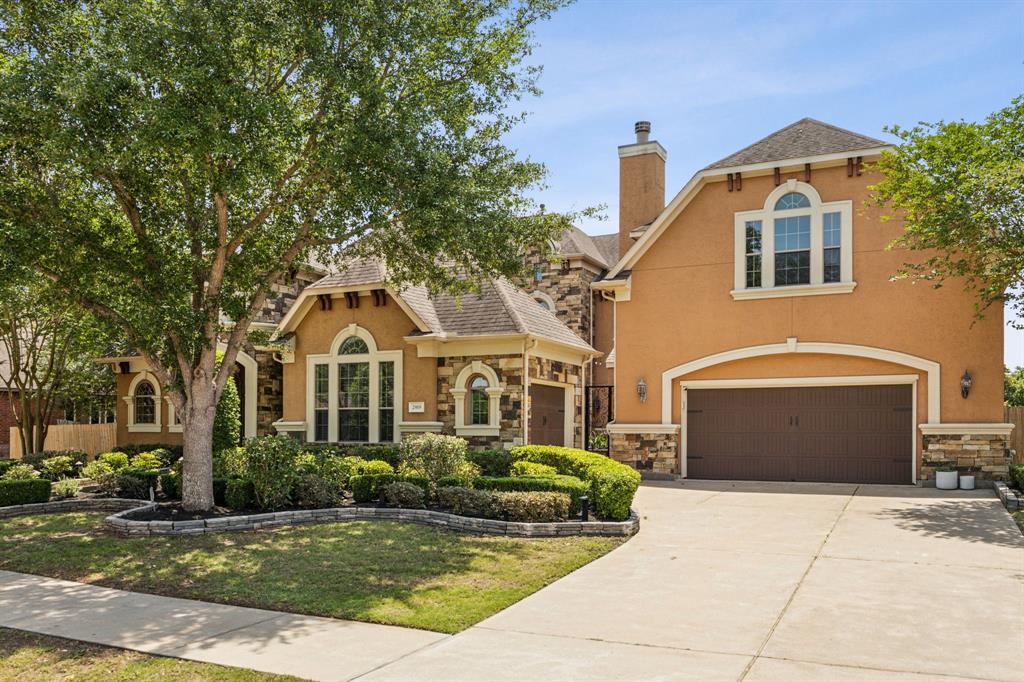
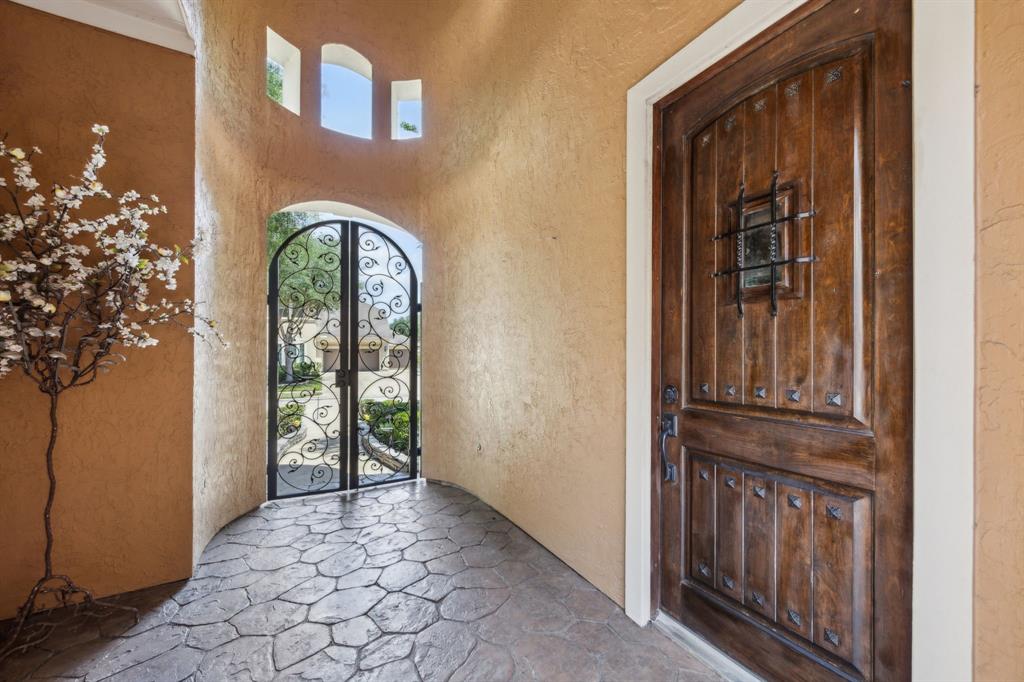
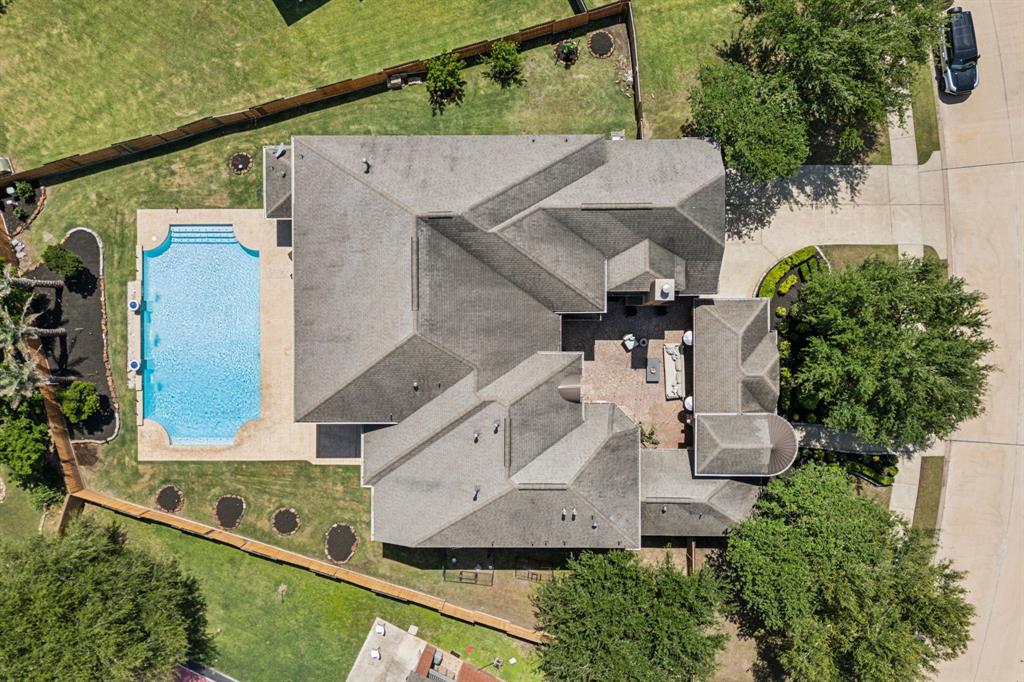
Truly in a class of its own, offering over 6,500 square feet of luxury, this home is one of the largest and most distinguished in the Avalon subdivision, the property boasts a backyard oasis complete with a sparkling pool. Step through a private front courtyard and grand double doors into a home filled with elegant, upscale finishes. Featuring 5 bedrooms and 6.1 bathrooms, this residence offers expansive open concept living and entertaining spaces. The fabulous primary suite is a retreat of its own, showcasing a dual-sided fireplace, spa-like bath with dual vanities, soaking tub, separate shower, and an oversized walk-in closet. Inside, you'll find travertine tile and wood flooring throughout, a gourmet kitchen with a large island that opens to the two-story family room, formal dining, a bar, wine room, and a private study. Upstairs includes three secondary bedrooms with en-suite baths plus a game room and a media room. Zoned to exemplary Fort Bend ISD.
Open House
Sunday, Jul 6
2:00 PM - 4:00 PM
Property Features
Location Information
County
Fort Bend
Longitude
-95.640734
MLS Area
Sugar Land South
Subdivision
Telfair
Latitude
29.570705
Directions
59 South, exit University, left on University, left on Wentworth, left on Auburn Path, 2nd home on right.
Interior Features
Total Rooms
12
1/2 Baths
1
Room Descriptions
11 x 9 Breakfast, 12 x 14 Home Office/Study, 12 x 16 Dining Room, 16 x 14 Bedroom, 16 x 14 Bedroom, 16 x 14 Bedroom, 16 x 14 Bedroom, 17 x 11 Kitchen, 20 x 15 Media Room, 20 x 22 Den, 22 x 16 Game Room, 24 x 18 Primary Bedroom
Has Fireplace
Yes
Interior
Wet Bar, Balcony, Butler's Pantry, Crown Molding, Dry Bar, Double Vanity, Entrance Foyer, Granite Counters, High Ceilings, Kitchen Island, Kitchen/Family Room Combo, Bath in Primary Bedroom, Multiple Staircases, Pots & Pan Drawers, Pot Filler, Soaking Tub, Separate Shower
Fireplace Description
Balcony, Covered Patio, Deck, Fully Fenced, Fence, Sprinkler/Irrigation, Patio, Private Yard, Tennis Court(s)
Exterior Features
Style
Mediterranean, Spanish
Garage Spaces
3
Stories
2
Has a Pool
Yes
Is New Construction
No
Acre Range
1/4 Up to 1/2 Acre
Construction
Stone, Stucco
Lot Description
Subdivision
Exterior
Balcony, Covered Patio, Deck, Fully Fenced, Fence, Sprinkler/Irrigation, Patio, Private Yard, Tennis Court(s)
Lot Size in Acres
0.437
Parking Description
Attached, Driveway, Garage
Lot Size in Sq. Ft.
19,018
Has Garage
Yes
Is One Story
No
School
School District
Fort Bend
Middle School
FORT SETTLEMENT MIDDLE SCHOOL
Elementary School
COLONY MEADOWS ELEMENTARY SCHOOL
High School
CLEMENTS HIGH SCHOOL
Additional Information
Finance Available
Cash, Conventional
Year Built
2011
Property Type
SFR
Status
Active
Property SubType
Detached
Similar Listings

Mortgage Calculator
$7,680
per month
30 Year Fixed. 3.52% Interest Rate.
Principal + Interest
$5,927
Monthly Tax
$1,370
Monthly Insurance
$383
yrs
%
$
$
Based on a fully amortized fixed rate loan. Ask your agent for the tax rates in your area. Insurance estimate is based on an average cost, your final premium cost will be determined by the type of coverage you select. This program only provides an estimate.
Schools
Walk Score
Real Estate IDX Powered by iHomefinder