
6518 NICHOLAS TRAIL, SUGAR LAND, TX 77479
Homes for sale in Sugar Land.
Homes for sale in 77479.
6518 Nicholas Trail
Sugar Land, TX 77479
List Price$699,000
Listing #11724615
5
Bedrooms
4 full, 1 partial
Bathrooms
3,843
Square Feet
House
Type
About This Property
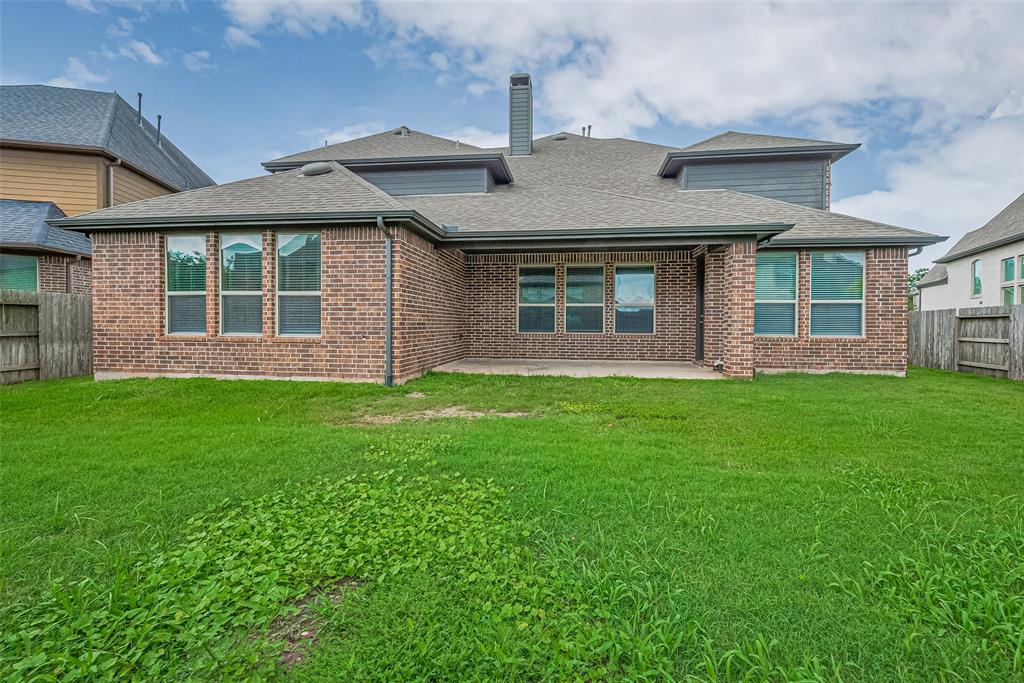
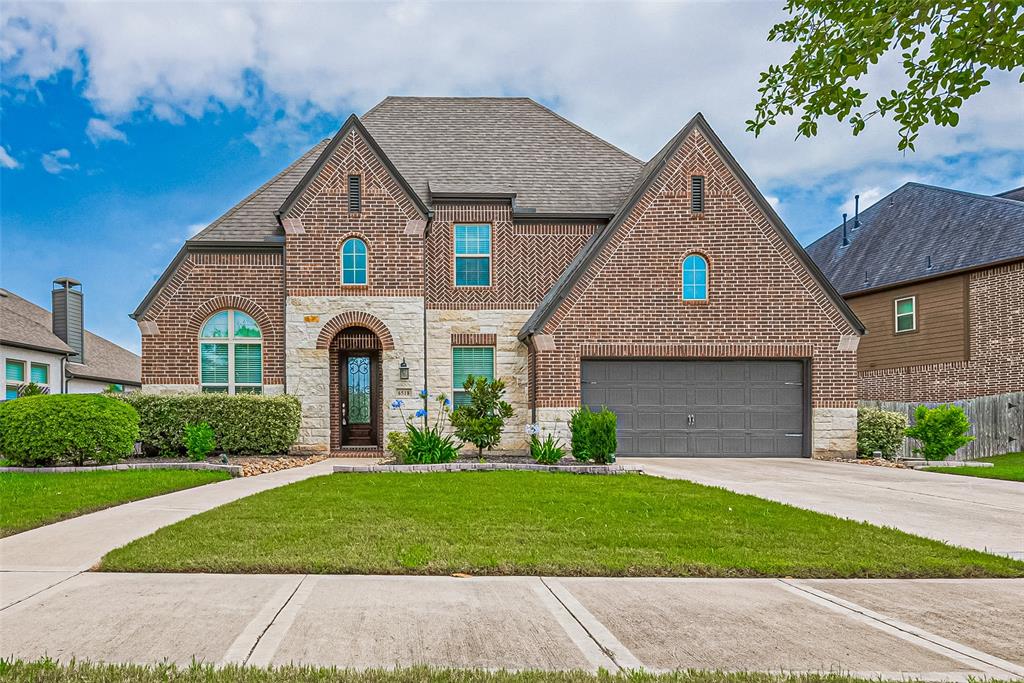
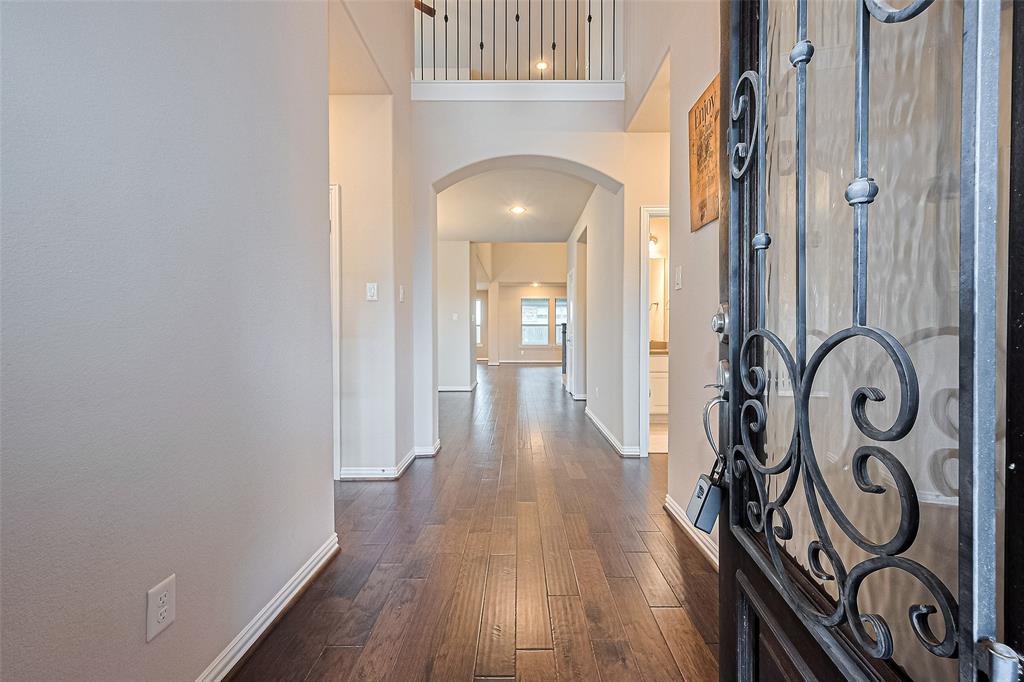
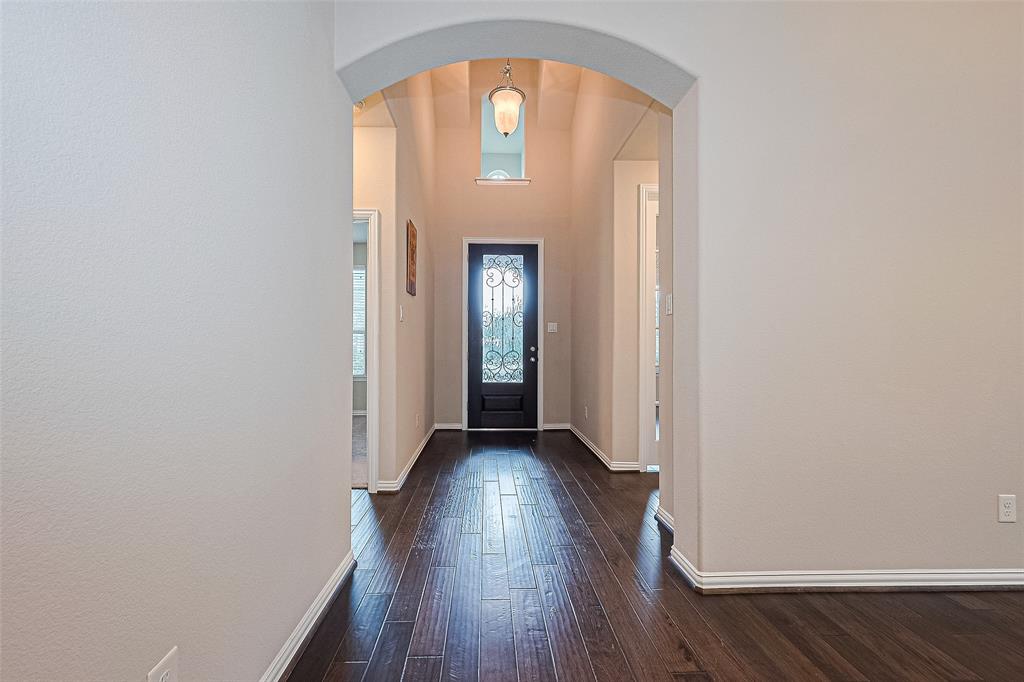
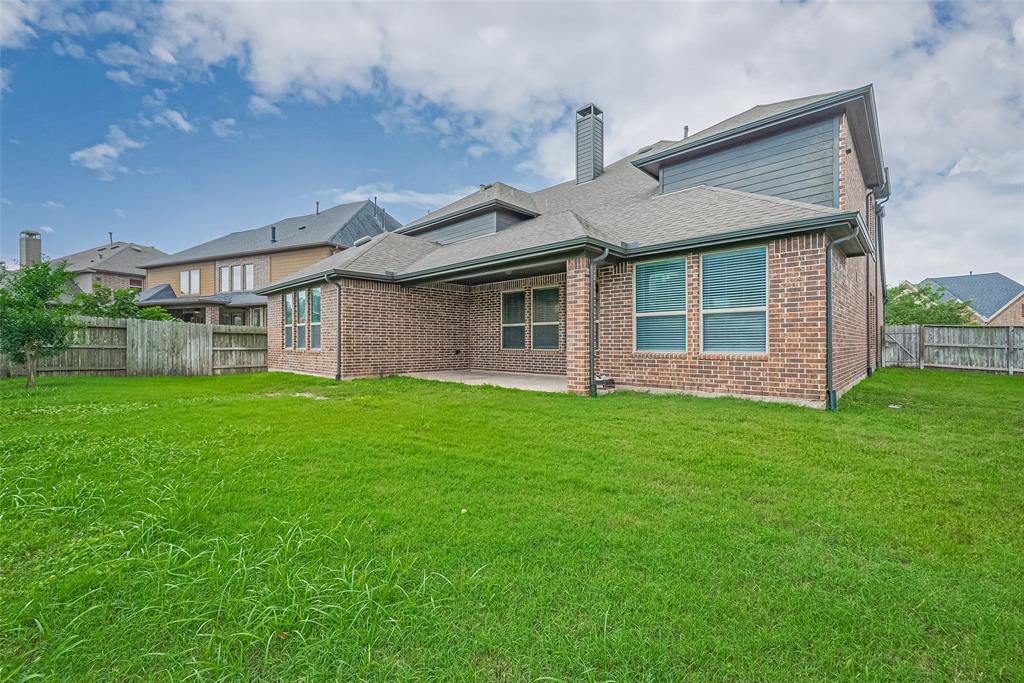
Stunning 5-Bedroom Highland Home in Riverstone! Beautifully updated and meticulously maintained, this spacious home offers 5 bedrooms, 4.5 baths, and standout curb appeal with a classic brick-and-stone exterior. Inside, enjoy wood flooring, high ceilings, and an open-concept kitchen, living, and breakfast area with granite countertops. The first-floor primary suite features a spa-like bath and generous walk-in closet. Also downstairs are a guest suite, private study with French doors, and a formal dining room. Upstairs includes a large game room, soundproof media room, and three secondary bedrooms. Relax on the oversized covered patio overlooking open green space--perfect for outdoor living. Additional features include a full sprinkler system, French drains, and tied-in gutters. Ideally located near top-rated schools, shopping, dining, medical centers, and major highways. Never flooded--schedule your private showing today!
Open House
Sunday, Jun 22
1:00 PM - 4:00 PM
Welcome to visit the house
Property Features
Location Information
County
Fort Bend
Geo Market Area
Sugar Land South
MLS Area
29
Subdivision
Lost Creek At Riverstone Sec 2
Latitude
29.533368
Directions
Highway 6 - merge onto US-59 S exit - University Blvd W (~3.5mi) - left on LJ Parkway (~1.7?mi) - left on Montcliff Bend Ln - left on Fairwood Creek Ln - destination on left
Longitude
-95.565522
Master Planned Community
Riverstone
Interior Features
Primary Bedroom on Main
Yes
Primary Bathroom Description
Half Bath, Primary Bath: Double Sinks, Vanity Area
Total Rooms
13
1/2 Baths
1
Room Descriptions
11 x 10 Bedroom, 11 x 6 Utility, 11 x 9 Breakfast, 12 x 10 Bedroom, 12 x 11 Dining Room, 13 x 11 Home Office/Study, 14 x 12 Bedroom, 14 x 12 Bedroom, 16 X 12 Kitchen, 17 x 11 Media Room, 17 x 14 Game Room, 17 x 17 Primary Bedroom, 20 x 17 Living Room
Has Fireplace
Yes
Bedroom Description
2 Primary Bedrooms, Primary Bed - 1st Floor, Walk-In Closet
Fireplace Description
Gaslog Fireplace
Exterior Features
Style
Traditional
Garage Spaces
3
Stories
2
Has a Pool
No
Is New Construction
No
Acre Range
0 Up To 1/4 Acre
Exterior
Back Yard, Back Yard Fenced, Covered Patio/Deck, Fully Fenced, Patio/Deck, Side Yard, Sprinkler System, Subdivision Tennis Court
Lot Description
Subdivision Lot
Siding
Brick, Cement Board, Stone
Lot Size in Acres
0.215
Parking Description
Attached Garage
Lot Size in Sq. Ft.
9,373
Has Garage
Yes
Is One Story
No
School
School District
Fort Bend
Middle School
FIRST COLONY MIDDLE SCHOOL
Elementary School
SONAL BHUCHAR ELEMENTARY
High School
ELKINS HIGH SCHOOL
Additional Information
Finance Available
Cash Sale, Conventional, FHA, Investor, Texas Veterans Land Board, USDA Loan, VA
Year Built
2016
Property Type
SFR
Status
Active
Property SubType
Single-Family
Similar Listings

Mortgage Calculator
$3,263
per month
30 Year Fixed. 3.52% Interest Rate.
Principal + Interest
$2,518
Monthly Tax
$582
Monthly Insurance
$163
yrs
%
$
$
Based on a fully amortized fixed rate loan. Ask your agent for the tax rates in your area. Insurance estimate is based on an average cost, your final premium cost will be determined by the type of coverage you select. This program only provides an estimate.
Schools
Walk Score
Real Estate IDX Powered by iHomefinder