
5211 EMERALD TRACE COURT, SUGAR LAND, TX 77479
Homes for sale in Sugar Land.
Homes for sale in 77479.
5211 Emerald Trace Court
Sugar Land, TX 77479
List Price$669,500
Listing #11513845
5
Bedrooms
4 full
Bathrooms
4,108
Square Feet
House
Type
About This Property




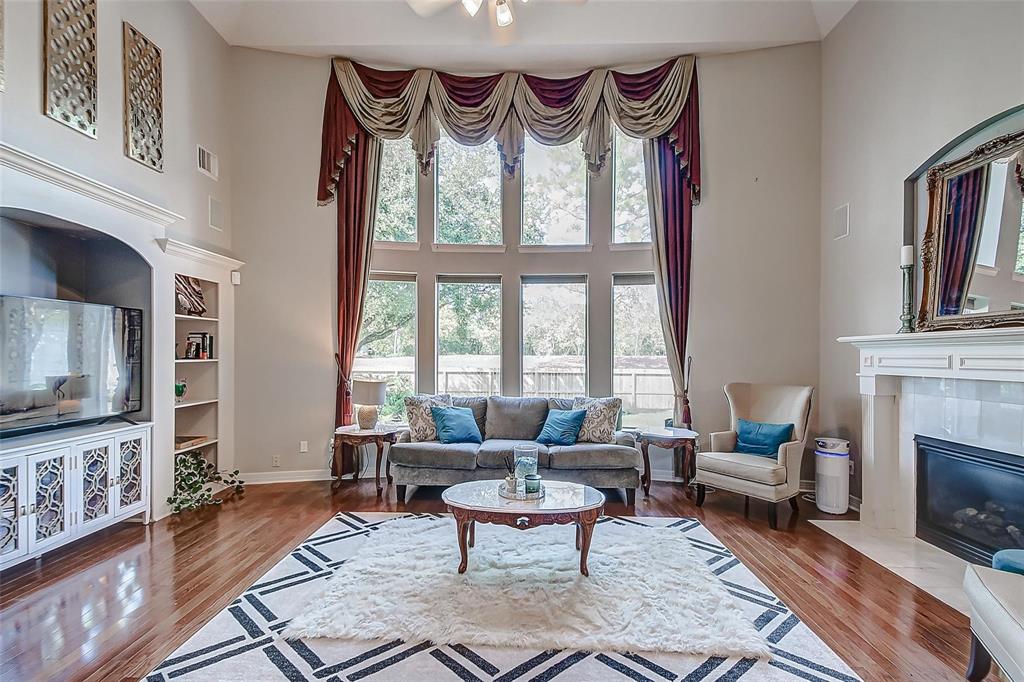
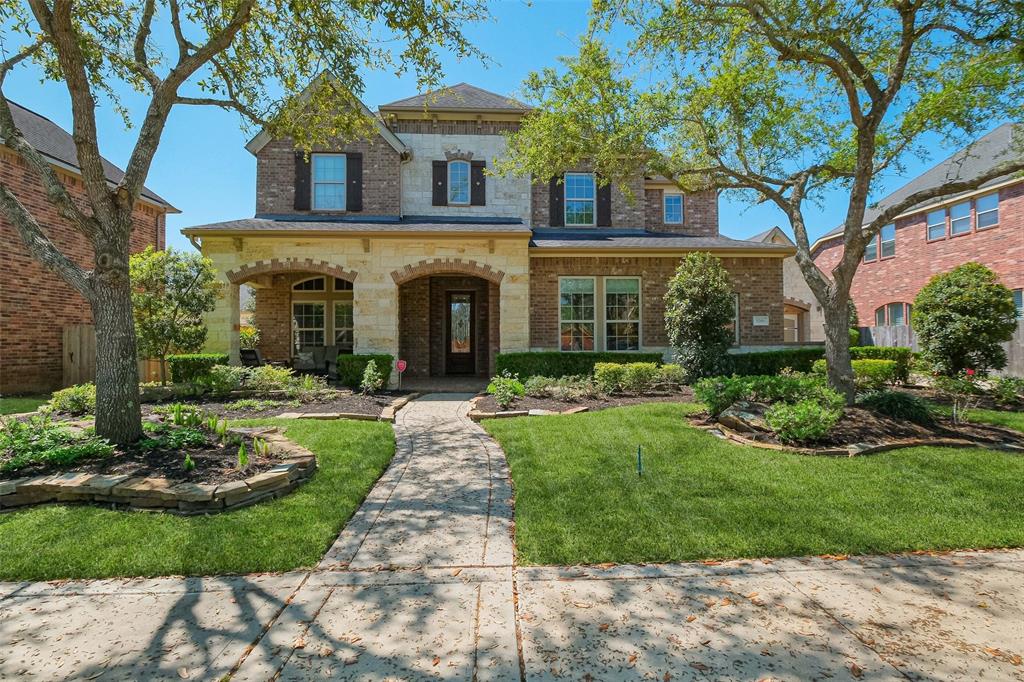
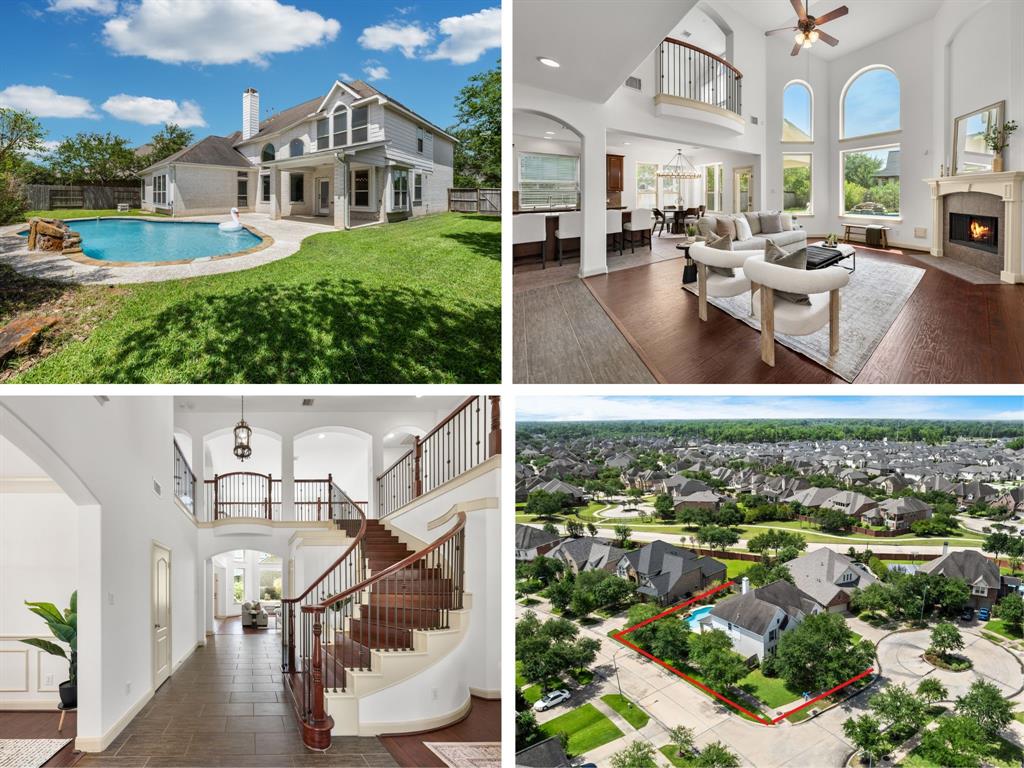
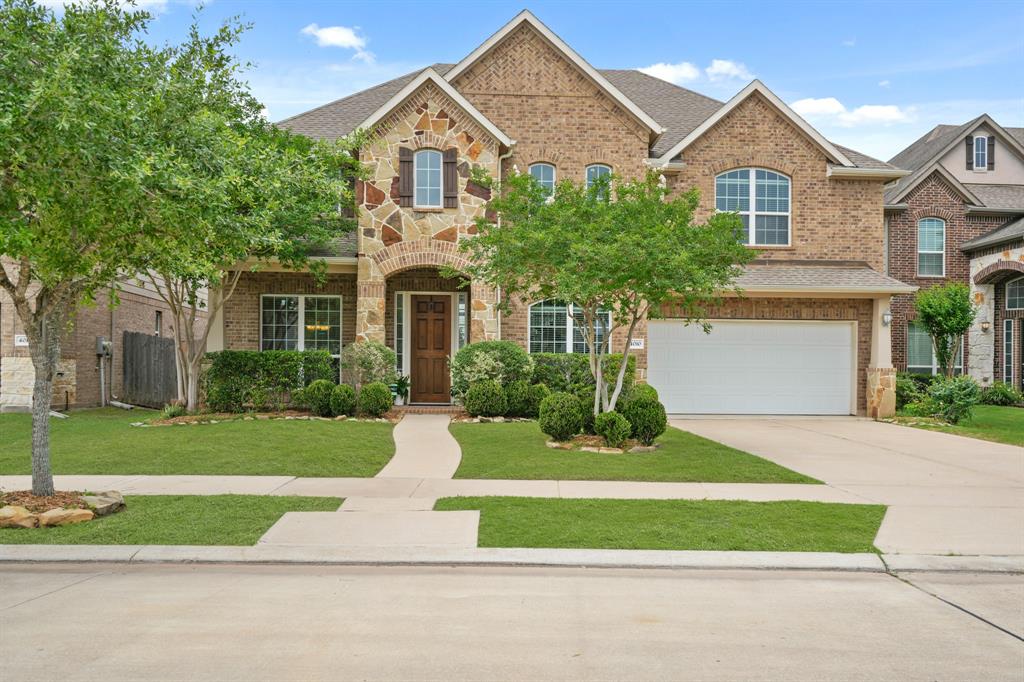
THIS IS IT! Beautiful NORTH FACING home located in the heart of the RIVERSTONE on a quiet cul-de-sac street. This 4108 sq. ft. sits on a 10,447 sf lot. It has 5 Bedrooms (2 Bedrooms downstairs ), 4 Full baths, Dining Room, kitchen, game room, flex room which can be used as a 6th bedroom /media room/office/ study. Nice open floor plan with high ceilings. Living room & Breakfast rooms have a wall of windows & lots of windows throughout the house. Tons of amenities like large primary suite, large backyard, large kitchen with lots of cabinets & beautiful countertops, remote controlled fireplace. Floored attic above garage, sprinkler, water filtration system. 45k in recent updates - new roof & fence, water Leak detection & auto shutoff Phyn device, water filtration system, surge protector, LED lights, Garage door controlled by Meross App, Open breakers for Tesla charger, Sunsetter's sunscreens, Security system, Wiring for sound & wiring for Ring camera. Call the Aida Younis Team today!
Open House
Saturday, Jun 28
2:00 PM - 4:00 PM
Property Features
Location Information
County
Fort Bend
Geo Market Area
Sugar Land South
MLS Area
29
Subdivision
Riverstone
Latitude
29.558693
Directions
Hwy 6 south to Riverstone. Right on University Blvd; Right on Kirkpatrick, Left on Riverstone Crossing Dr; Right on Emerald Trace Ct; house is in Cul-de sac
Longitude
-95.583186
Master Planned Community
Riverstone
Interior Features
Primary Bedroom on Main
Yes
Primary Bathroom Description
Full Secondary Bathroom Down, Secondary Bath(s): Double Sinks, Secondary Bath(s): Separate Shower, Vanity Area
Total Rooms
11
Kitchen Description
Breakfast Bar, Butler Pantry, Island w/o Cooktop, Kitchen open to Family Room, Pantry
Room Descriptions
Breakfast Room, Butlers Pantry, Den, Entry, Family Room, Formal Dining, Gameroom Up, Media, Utility Room in House
Has Fireplace
Yes
Bedroom Description
2 Bedrooms Down, En-Suite Bath, Primary Bed - 1st Floor, Sitting Area, Walk-In Closet
Fireplace Description
Gas Connections
Exterior Features
Style
Traditional
Garage Spaces
2
Stories
2
Has a Pool
No
Is New Construction
No
Acre Range
0 Up To 1/4 Acre
Exterior
Patio/Deck, Porch, Side Yard, Sprinkler System
Lot Description
Cul-De-Sac, Subdivision Lot
Siding
Brick
Lot Size in Acres
0.24
Parking Description
Attached Garage
Lot Size in Sq. Ft.
10,447
Has Garage
Yes
Is One Story
No
School
School District
Fort Bend
Middle School
FIRST COLONY MIDDLE SCHOOL
Elementary School
SETTLERS WAY ELEMENTARY SCHOOL
High School
ELKINS HIGH SCHOOL
Additional Information
Property Type
SFR
Year Built
2006
Property SubType
Single-Family
Status
Active
Similar Listings
Mortgage Calculator
$3,125
per month
30 Year Fixed. 3.52% Interest Rate.
Principal + Interest
$2,412
Monthly Tax
$557
Monthly Insurance
$156
yrs
%
$
$
Based on a fully amortized fixed rate loan. Ask your agent for the tax rates in your area. Insurance estimate is based on an average cost, your final premium cost will be determined by the type of coverage you select. This program only provides an estimate.
Schools
Walk Score
Real Estate IDX Powered by iHomefinder