
5302 BRIARWICK MEADOW LANE, SUGAR LAND, TX 77479
Homes for sale in Sugar Land.
Homes for sale in 77479.
5302 Briarwick Meadow Lane
Sugar Land, TX 77479
List Price$789,000

Listing #95886432
5
Bedrooms
5 full
Bathrooms
4,824
Square Feet
House
Type
About This Property
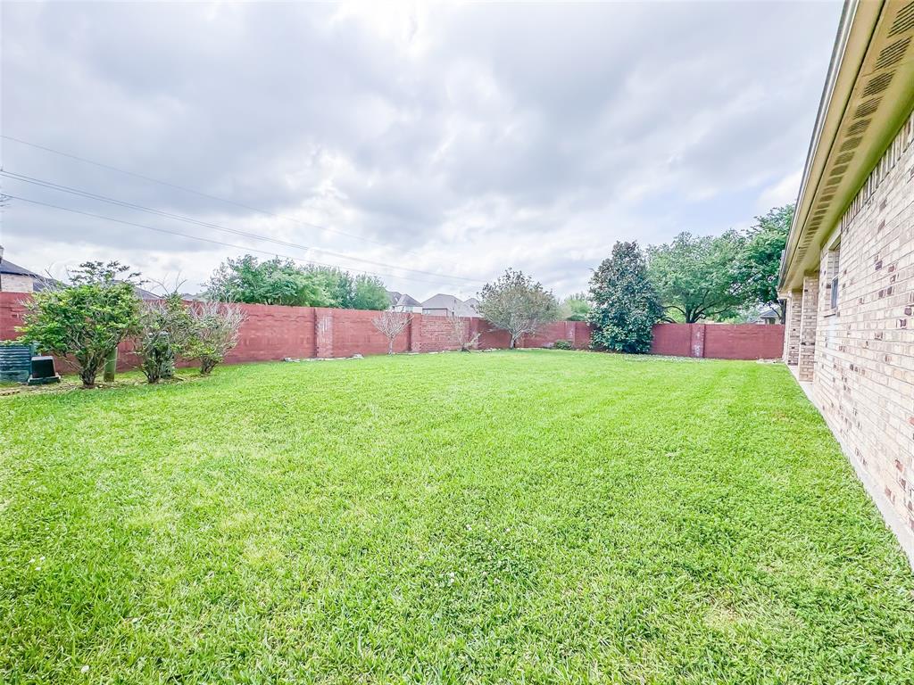
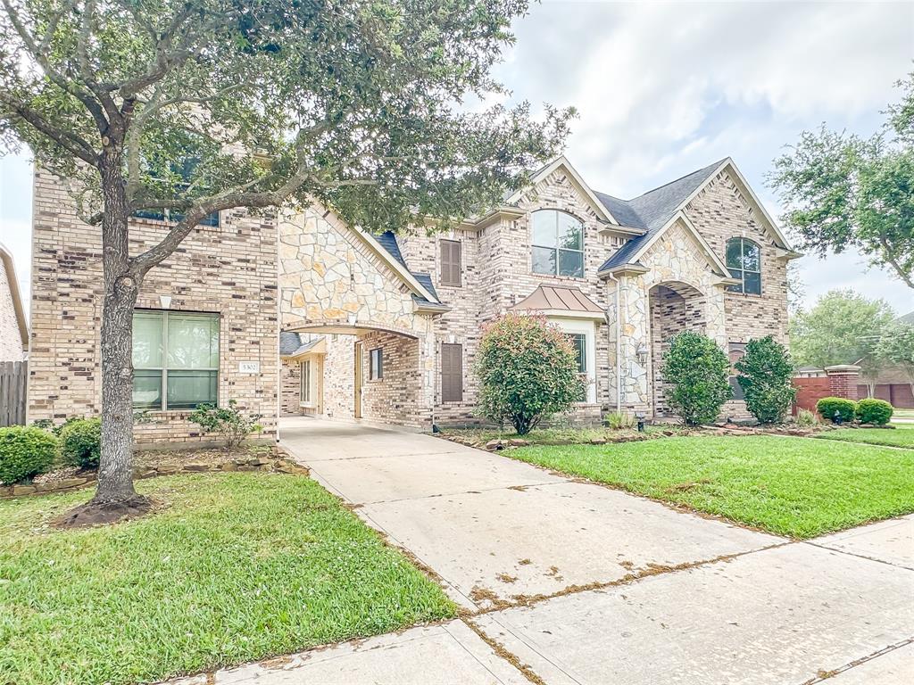
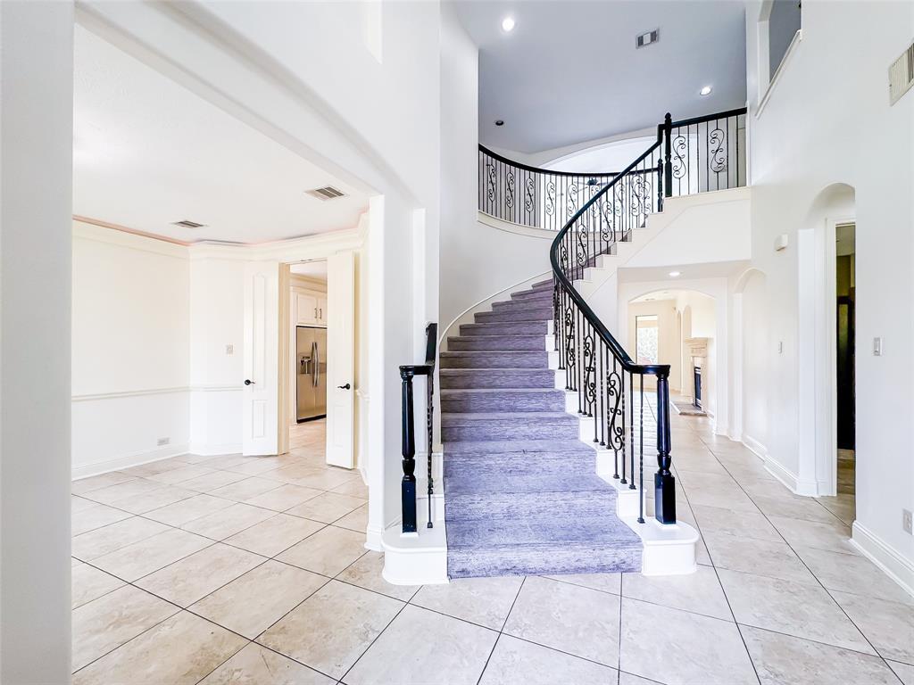
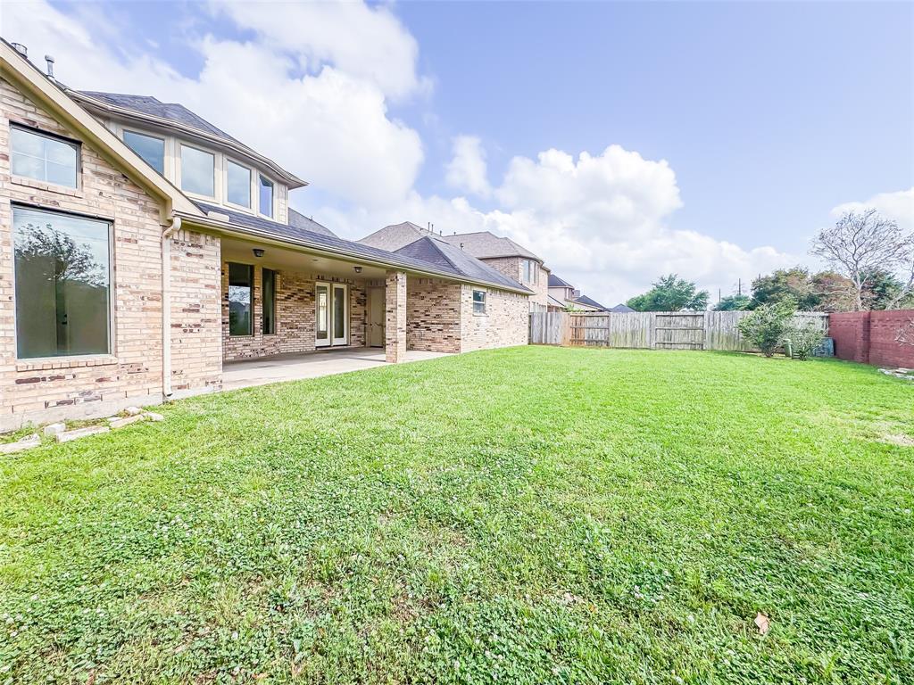
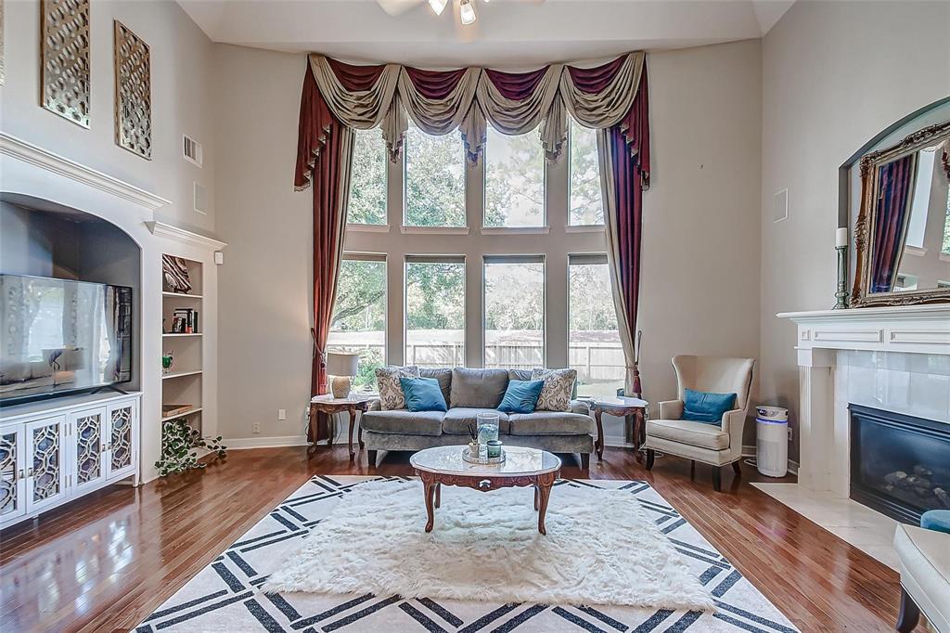

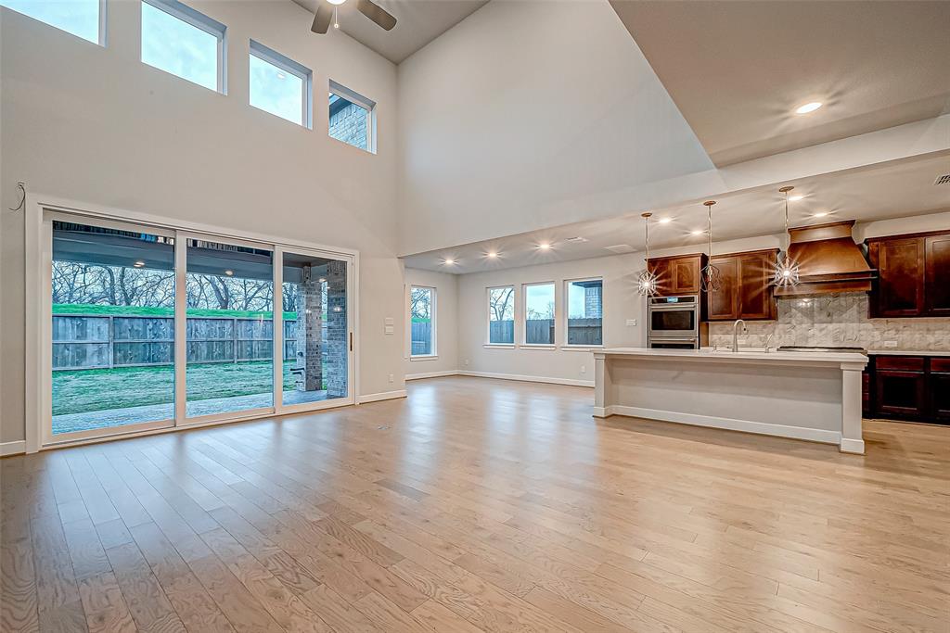
Beautiful Trendmaker home in Riverstone. Stone elevation. Featuring 5 bedrooms & 5 bathrooms. Covered patio with oversized backyard and brick fence. Plenty of space to build swimming pool. Two bedrooms downstairs. Master bedroom has its own fireplace and also walk in closet. Gourmet kitchen with granite countertops, stainless steel appliances & tile backsplash. Water softener in the garage. Media room and games room on second floor for entertainment. There is hidden room also behind the bookcase on the second floor. Enjoy the Riverstone's amenities with resort style swimming pools, tennis courts, walking trails, club house, & also ton of weekly activities. Great Fort Bend School District. Close to shopping mall & major restaurants. Easy access to Hwy. 6 & Hwy. 59.
Property Features
Location Information
County
Fort Bend
Geo Market Area
Sugar Land South
MLS Area
29
Subdivision
Vintage Trail At Riverstone
Latitude
29.541533
Directions
Take Hwy. 59 South, exit University, left on University, right on Winding Waters, right on Lake Riverstone, left on Wellshire Springs, right on Briarwick Meadow. Property will be on the right
Longitude
-95.582146
Master Planned Community
Riverstone
Interior Features
Primary Bedroom on Main
Yes
Primary Bathroom Description
Primary Bath: Double Sinks, Primary Bath: Jetted Tub, Primary Bath: Separate Shower
Total Rooms
10
Has Fireplace
Yes
Room Descriptions
11x15 Bedroom, 11x15 Breakfast, 11x15 Dining Room, 12x12 Bedroom, 12x12 Bedroom, 12x13 Bedroom, 13x26 Primary Bedroom, 15x19 Game Room, 15x23 Den, 8x12 Extra Room
Fireplace Description
Gaslog Fireplace
Bedroom Description
2 Bedrooms Down, Primary Bed - 1st Floor, Walk-In Closet
Exterior Features
Style
Traditional
Garage Spaces
3
Stories
2
Has a Pool
No
Is New Construction
No
Acre Range
0 Up To 1/4 Acre
Exterior
Back Yard, Back Yard Fenced, Fully Fenced, Patio/Deck, Sprinkler System
Lot Description
Corner, Subdivision Lot
Siding
Brick, Stone
Lot Size in Acres
0.241
Parking Description
Attached Garage
Lot Size in Sq. Ft.
10,493
Has Garage
Yes
Is One Story
No
School
School District
Fort Bend
Middle School
FORT SETTLEMENT MIDDLE SCHOOL
Elementary School
SULLIVAN ELEMENTARY SCHOOL (FORT BEND)
High School
ELKINS HIGH SCHOOL
Additional Information
Property Type
SFR
Year Built
2009
Property SubType
Single-Family
Status
Active
Similar Listings
Mortgage Calculator
$3,684
per month
30 Year Fixed. 3.52% Interest Rate.
Principal + Interest
$2,843
Monthly Tax
$657
Monthly Insurance
$184
yrs
%
$
$
Based on a fully amortized fixed rate loan. Ask your agent for the tax rates in your area. Insurance estimate is based on an average cost, your final premium cost will be determined by the type of coverage you select. This program only provides an estimate.
Schools
Walk Score
Real Estate IDX Powered by iHomefinder