
3811 PEARL PASS LANE, SUGAR LAND, TX 77479
Homes for sale in Sugar Land.
Homes for sale in 77479.
3811 Pearl Pass Lane
Sugar Land, TX 77479
List Price$679,995
Listing #89278819
About This Property
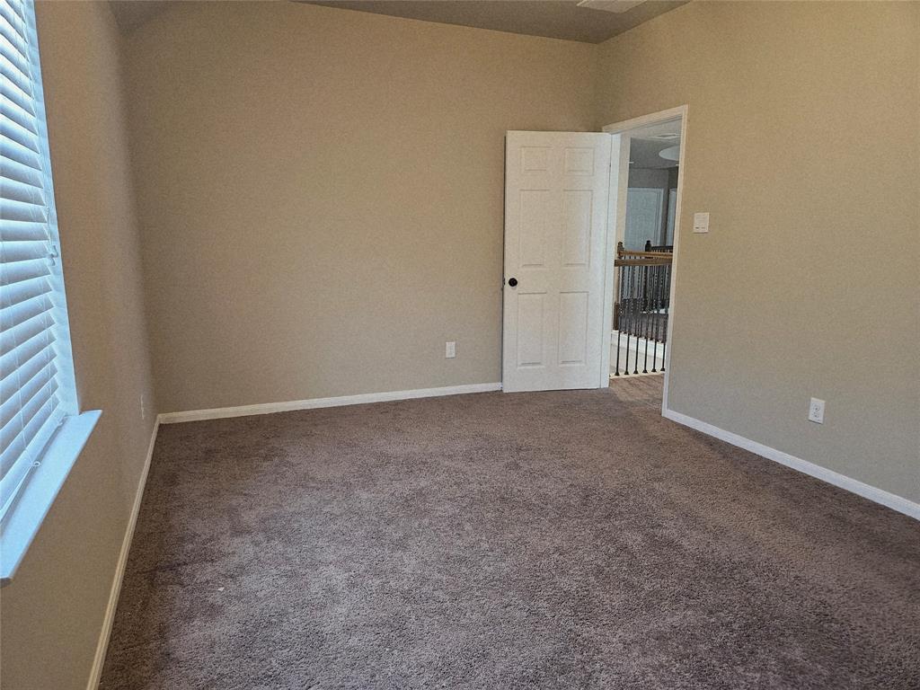
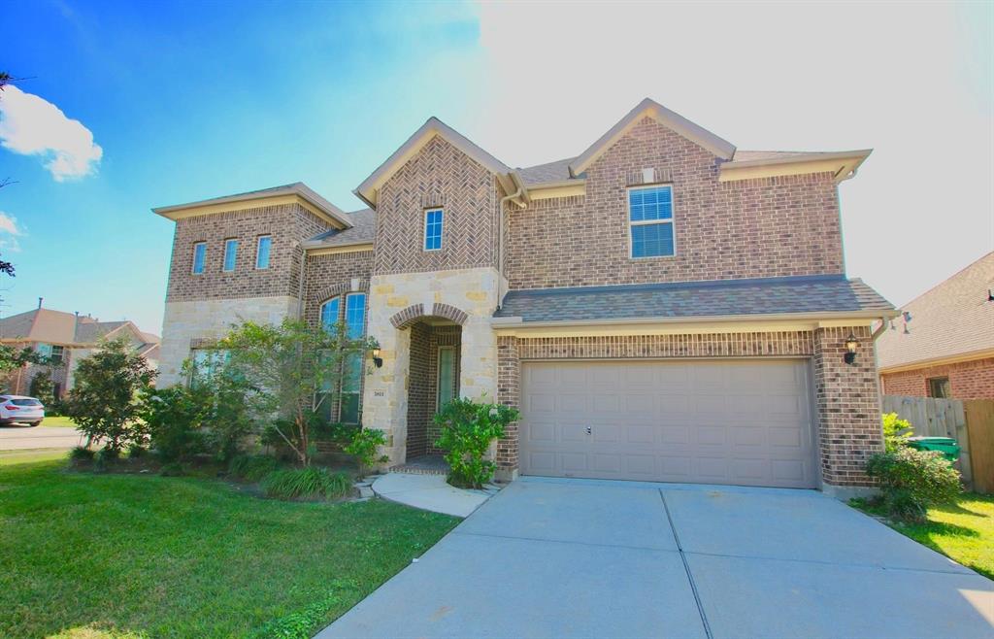
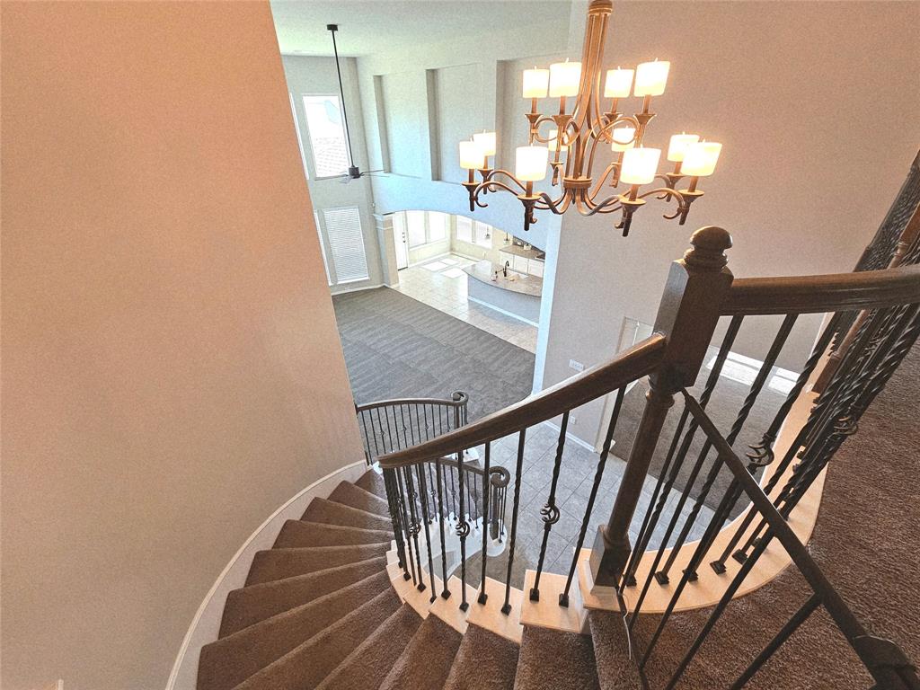
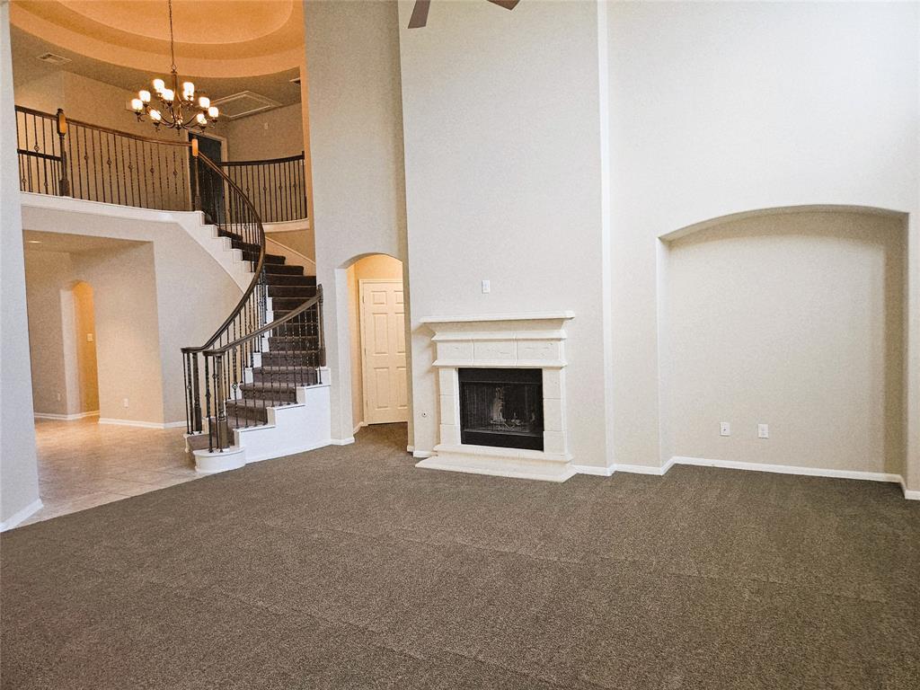
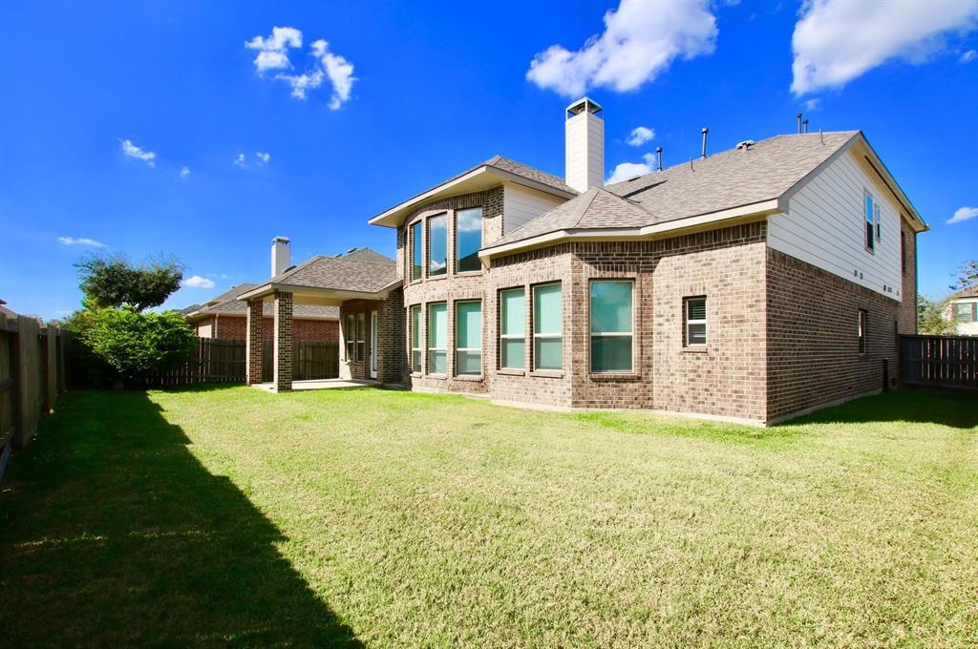
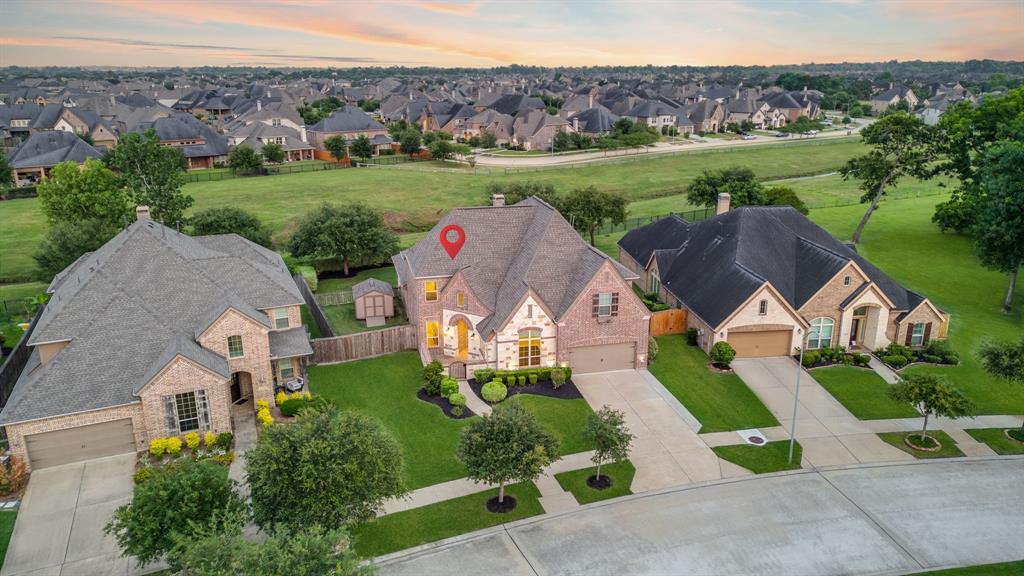
Welcome to this stunning, palatial 5-bedroom, 3.5-bath home located in the master-planned community of Riverstone. Step into a grand foyer flanked by a formal dining room and a private office. The home showcases luxurious details including a wrought-iron spiral staircase, crown molding, designer lighting, art alcoves, freshly painted interiors, and brand-new epoxy flooring in the garage. The main living room boasts soaring ceilings, a gas fireplace, and brand-new carpet, connecting to a chef-style kitchen equipped with an oversized island, granite countertops, and stainless steel appliances. The primary suite offers a recessed ceiling, two expansive walk-in closets, a spa tub, separate vanities, and a walk-in shower. Four generously sized bedrooms, a second family room, and an unfinished bonus room--ideal for a sixth bedroom, media room, or home gym, washer & dryer complete this home. Riverstone amenities include pools, parks, lakes, trails, fitness centers, and top-rated schools.
Property Features
Location Information
County
Fort Bend
Longitude
-95.563984
MLS Area
Sugar Land South
Subdivision
Creekstone Village At Riverstone
Latitude
29.540726
Directions
From Fort Bend Parkway/ Highway 6. Turn left onto Knights Court, from Highway 6, Turn left on Paradise River Dr, Turn right onto Creekstone Village Dr, Turn left on Jordan Falls Dr, Left on Pearl Pass Lane
Interior Features
Total Rooms
8
1/2 Baths
1
Room Descriptions
11x11 Bedroom, 13x11 Bedroom, 15x10 Bedroom, 15x11 Dining Room, 16x11 Bedroom, 19x13 Primary Bedroom, 20x12 Game Room, 22x15 Living Room
Has Fireplace
Yes
Interior
Kitchen Island
Exterior Features
Style
Traditional
Has a Pool
No
Stories
2
Acre Range
0 Up To 1/4 Acre
Is New Construction
No
Lot Description
Cleared, Corner Lot
Construction
Brick, Stone, Wood Siding
Lot Size in Acres
0.193
Parking Description
Garage
Lot Size in Sq. Ft.
8,413
Has Garage
Yes
Is One Story
No
Garage Spaces
2
School
School District
Fort Bend
Middle School
FIRST COLONY MIDDLE SCHOOL
Elementary School
SONAL BHUCHAR ELEMENTARY
High School
ELKINS HIGH SCHOOL
Additional Information
Finance Available
Cash, Conventional, FHA, VA Loan
Year Built
2015
Property Type
SFR
Status
Active
Property SubType
Detached
Similar Listings
Mortgage Calculator
$3,174
per month
30 Year Fixed. 3.52% Interest Rate.
Principal + Interest
$2,450
Monthly Tax
$566
Monthly Insurance
$158
yrs
%
$
$
Based on a fully amortized fixed rate loan. Ask your agent for the tax rates in your area. Insurance estimate is based on an average cost, your final premium cost will be determined by the type of coverage you select. This program only provides an estimate.
Schools
Walk Score
Real Estate IDX Powered by iHomefinder