
6170 COUNTY ROAD 332, JOURDANTON, TX 78026
Homes for sale in Jourdanton.
Homes for sale in 78026.
6170 County Road 332
Jourdanton, TX 78026
List Price$1,375,000



Listing #1860880
4
Bedrooms
4 full
Bathrooms
3,696
Square Feet
House
Type
About This Property
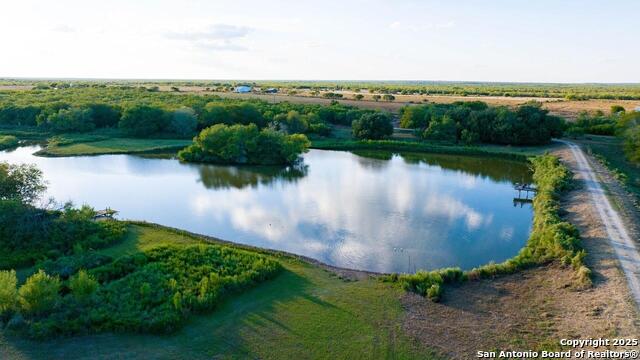
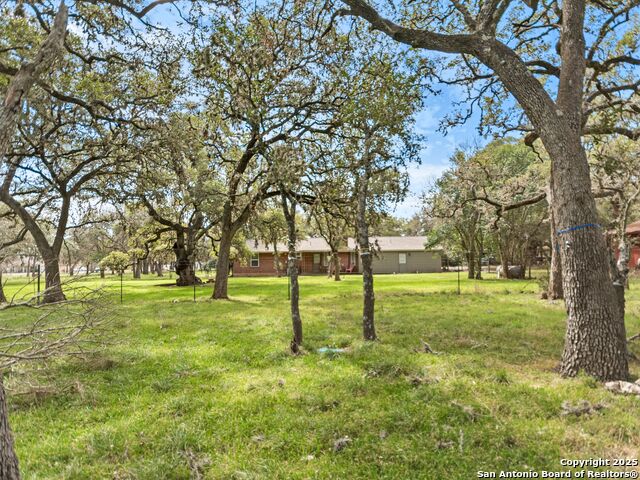
Escape to luxury and adventure at 6170 CR 332, Jourdanton, TX 78026! This breathtaking 80-acre ranch offers the perfect blend of upscale living and outdoor recreation. The 3,696+- square feet main house features 4 bedrooms, 4 bathrooms, a media room, and a study, with large windows that fill the home with natural light and provide stunning views of the landscape. Guests can enjoy a 1,271+- square feet guest house with 2 bedrooms and 1 bathroom, along with a hunter's efficiency cabin equipped with all the essentials. The 7+- acre lake, stocked with Channel and Flathead Catfish, Florida Bass, and Coppernose Bluegill, features two fishing docks, making it ideal for year-round fishing. The lake is maintained by an automatic well system and retention dam for optimal water levels. The property is fully enclosed by a high fence, perfect for managing the diverse wildlife, including Rio Grande Turkeys, Feral Hogs, and White-tailed, Axis, and Red Deer. Deer pens and livestock pens offer space for raising animals, making this a versatile working ranch. Exotic capybaras thrive by the lake, offering unique wildlife observation. Additional amenities include a swimming pool, cabana, outdoor pavilion with grill and smoker, deer feeders, hunting blinds, and more. Whether for family gatherings, hunting, or a private retreat, this property offers a one-of-a-kind experience. Don't miss out on this exceptional ranch! Please allow 24-hour notice for showings. Seller financing available.
Listing Courtesy of Kristina Lindsey, South LLC (512) 431-9387
Property Features
Location Information
County
Atascosa
MLS Area
2900
Neighborhood Amenities
None
Subdivision
NATASCOSA COLONY FARMS
Interior Features
Room Dimensions
Dining: 17x12, Living: 26x12, Kitchen: 18x10, Family: 26x25, MasterBR: 22x20, BR2: 14x12, BR3: 20x17, BR4: 14x15
Fireplace Description
Two, Living Room, Primary Bedroom
Interior
One Living Area, Separate Dining Room, Walk-In Pantry, Study/Library, Media Room, 1st Floor Lvl/No Steps, High Ceilings, Open Floor Plan, High Speed Internet, All Bedrooms Downstairs, Laundry Main Level, Laundry Room, Telephone, Walk in Closets, Attic - Access only
Heating
Central
Master Bedroom Description
DownStairs, Walk-In Closet, Full Bath
Heating Fuel
Natural Gas
Master Bathroom Description
Tub/Shower Separate, Double Vanity
Cooling
One Central
Has Dining Room
Yes
Floors
Carpeting, Ceramic Tile
Has Family Room
Yes
Exterior Features
Style
One Story
Parking Description
Two Car Garage
Construction
Pre-Owned
Has Garage
Yes
Manufacturer
N/A
Garage Spaces
2
Foundation
Other
Has a Pool
Yes
Roof
Wood Shingle/Shake
Pool/Spa Description
In Ground Pool, Fenced Pool
Water / Sewer
City
Lot Size
80
Water Supplier
MCCOY
Is One Story
Yes
School
School District
Jourdanton
Jr. High School
Jourdanton
Elementary School
Jourdanton
High School
Jourdanton
Additional Information
Proposed Terms
Conventional, 1st Seller Carry, Cash
Year Built
2002
Property Type
SFR
Status
Active
Property SubType
Single Family Detached
Is Short Sale
No
Similar Listings
- Active
$1,195,000
4 Beds
5 Baths
4,682 SqFt.
27519 Sunset Loop
San Antonio, TX 78266
#1768532
House

Listing Courtesy of Tannah Tolbirt, Shahan Real Estate [email protected]
- Active
$1,195,000
4 Beds
5 Baths
4,682 SqFt.
27519 Sunset Loop
San Antonio, TX 78266
#1768532
House
Listing Courtesy of Tannah Tolbirt, Shahan Real Estate [email protected]


Mortgage Calculator
$6,419
per month
30 Year Fixed. 3.52% Interest Rate.
Principal + Interest
$4,954
Monthly Tax
$1,145
Monthly Insurance
$320
yrs
%
$
$
Based on a fully amortized fixed rate loan. Ask your agent for the tax rates in your area. Insurance estimate is based on an average cost, your final premium cost will be determined by the type of coverage you select. This program only provides an estimate.
Schools
Walk Score
© 2026 LERA MLS. All rights reserved.
© 2026 LERA MLS. All rights reserved.
The data relating to real estate on this website comes in part from the Internet Data Exchange (IDX) Program of the LERA MLS. IDX information is provided exclusively for consumers' personal non-commercial use and may not be used for any purpose other than to identify prospective properties consumers may be interested in purchasing. All Information Is Deemed Reliable But Is Not Guaranteed Accurate.
LERA MLS data last updated at January 21, 2026, 8:12 PM CT
Real Estate IDX Powered by iHomefinder