
11103 JARRATT, ATASCOSA, TX 78002
Homes for sale in Atascosa.
Homes for sale in 78002.
List Price$1,100,000
11103 Jarratt
Atascosa, TX 78002
Listing #1916356
4
Bedrooms
3 full, 1 partial
Bathrooms
3,300
Square Feet
House
Type
About This Property
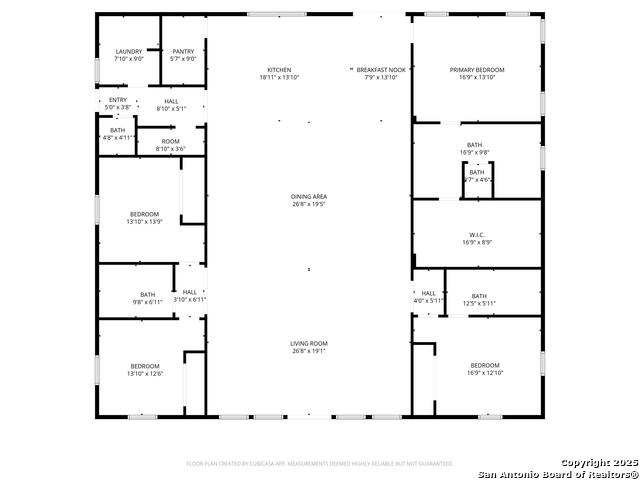
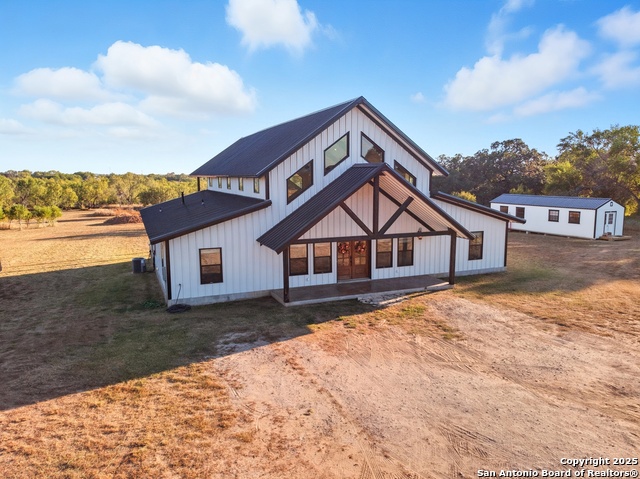
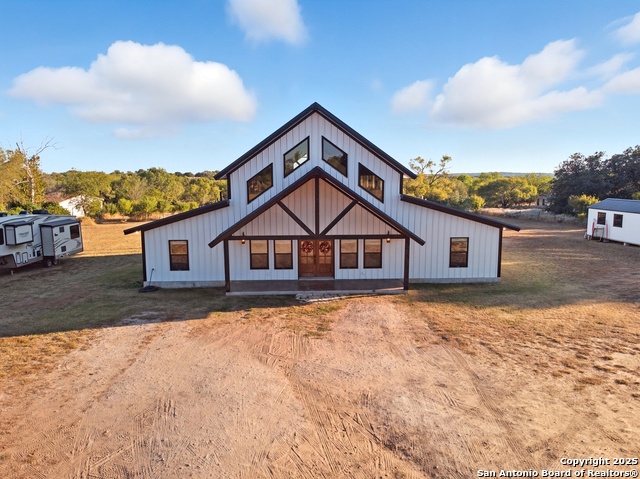
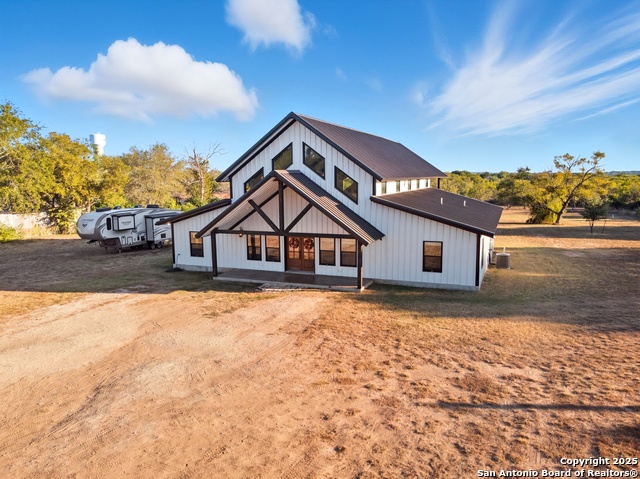
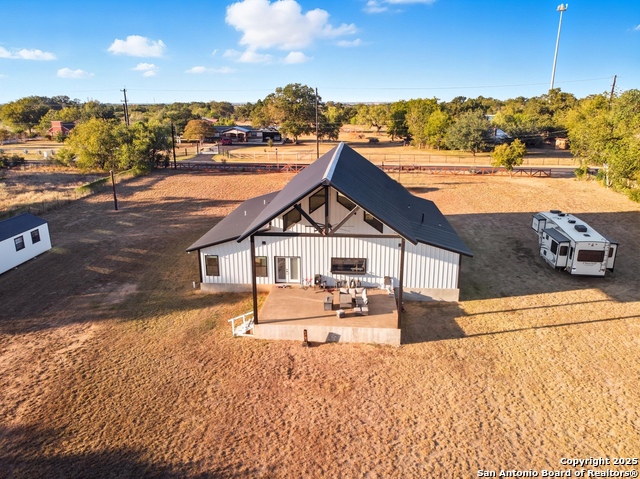
Stunning Custom Barndominium on 3 Acres in Atascosa, Texas Welcome to one of the most unique properties in the area - a breathtaking modern Barndominium that blends rustic charm with luxury living. Sitting on 3 acres, this 4-bedroom, 3.5-bath home is an entertainer's dream and a true showpiece of craftsmanship. Step inside to soaring 20+ foot ceilings and an expansive open-concept layout designed for both comfort and connection. The oversized kitchen island is perfect for hosting family gatherings, events, and celebrations, while the open living area showcases the home's incredible volume and architectural beauty. This all-metal structure is built to last, featuring full spray-foam insulation for maximum energy efficiency and comfort year-round. Every detail reflects quality and care, from the sleek finishes to the custom owner's suite closet - a one-of-a-kind space designed with style and function in mind. Enjoy the freedom of country living with modern conveniences, all within easy reach of town amenities. Whether you're looking for a forever home, a weekend retreat, or an Airbnb-worthy investment, this barndominium offers something truly special. Highlights: * 4 Bedrooms | 3.5 Bathrooms * 20+ ft Ceilings & Open Floor Plan * Massive Kitchen Island for Entertaining * All-Metal Construction with Spray Foam Insulation * Custom Built Owner's Closet * Set on 3 Beautiful Acres
Listing Courtesy of John Garcia, Uriah Real Estate Organization (210) 464-7022
Property Features
Location Information
County
Bexar
MLS Area
2304
Neighborhood Amenities
None
Subdivision
SW IRRIGATED FARMS SW
Interior Features
Room Dimensions
Dining: 19x26, Living: 19x26, Kitchen: 18x13, MasterBR: 17x13, BR2: 13x17, BR3: 13x13, BR4: 13x13
Fireplace Description
Not Applicable
Interior
One Living Area, Liv/Din Combo, Eat-In Kitchen, Island Kitchen, Walk-In Pantry, 1st Floor Lvl/No Steps, High Ceilings, Open Floor Plan, High Speed Internet, All Bedrooms Downstairs, Laundry Main Level, Laundry Room
Heating
Central
Master Bedroom Description
DownStairs, Walk-In Closet, Full Bath
Heating Fuel
Electric
Master Bathroom Description
Shower Only, Double Vanity
Cooling
Two Central
1/2 Baths
1
Floors
Ceramic Tile
Has Dining Room
Yes
Accessibility
No Stairs
Has Family Room
Yes
Exterior Features
Style
One Story
Water / Sewer
Septic, City
Construction
Pre-Owned
Parking Description
None/Not Applicable
Manufacturer
SAL SOLIS
Pool/Spa Description
None
Foundation
Slab
Lot Size
3
Roof
Metal
Is One Story
Yes
School
School District
Southwest I.S.D.
Jr. High School
Call District
Elementary School
Call District
High School
Call District
Additional Information
Proposed Terms
Conventional, FHA, VA, Cash
Year Built
2022
Property Type
SFR
Status
Active
Property SubType
Single Family Detached
Is Short Sale
No
Similar Listings


Mortgage Calculator
$5,135
per month
30 Year Fixed. 3.52% Interest Rate.
Principal + Interest
$3,963
Monthly Tax
$916
Monthly Insurance
$256
yrs
%
$
$
Based on a fully amortized fixed rate loan. Ask your agent for the tax rates in your area. Insurance estimate is based on an average cost, your final premium cost will be determined by the type of coverage you select. This program only provides an estimate.
Schools
Walk Score

© 2026 LERA MLS. All rights reserved.
© 2026 LERA MLS. All rights reserved.
The data relating to real estate on this website comes in part from the Internet Data Exchange (IDX) Program of the LERA MLS. IDX information is provided exclusively for consumers' personal non-commercial use and may not be used for any purpose other than to identify prospective properties consumers may be interested in purchasing. All Information Is Deemed Reliable But Is Not Guaranteed Accurate.
LERA MLS data last updated at July 25, 2026, 7:57 PM CT
Real Estate IDX Powered by iHomefinder