
3701 MENGER DR, SAN ANTONIO, TX 78259
Homes for sale in San Antonio.
Homes for sale in 78259.
List Price$995,000
3701 MENGER DR
San Antonio, TX 78259
Listing #1990228
4
Bedrooms
3 full, 1 partial
Bathrooms
3,949
Square Feet
House
Type
About This Property
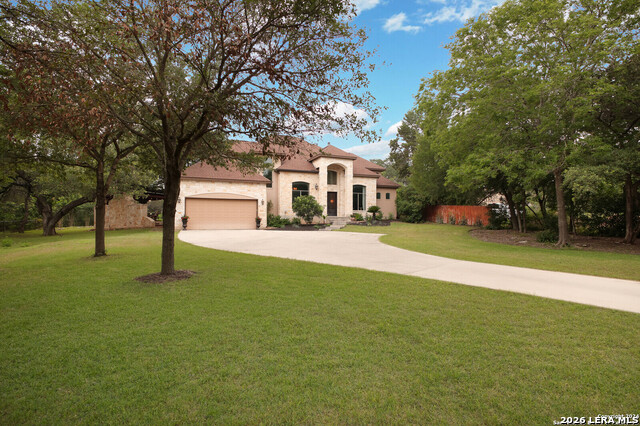
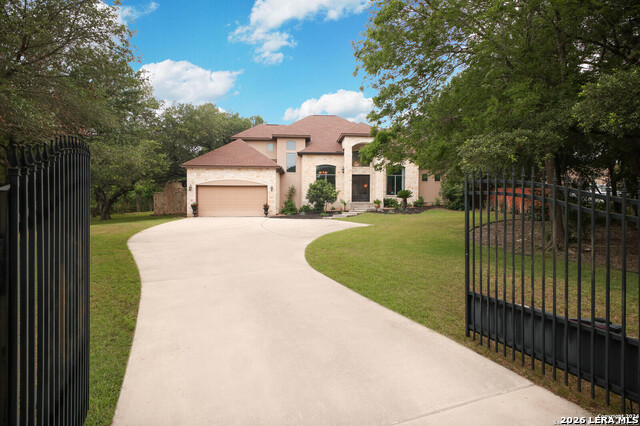
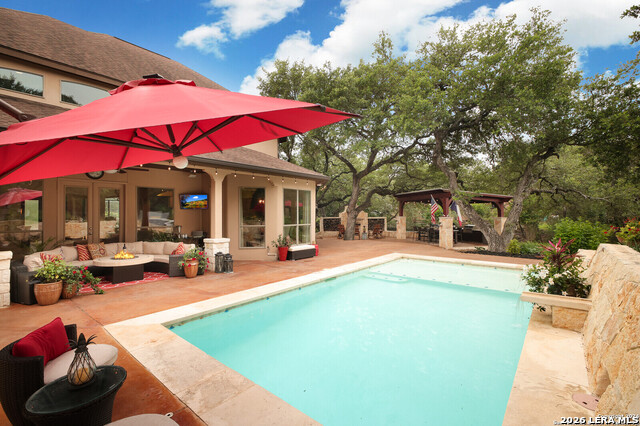
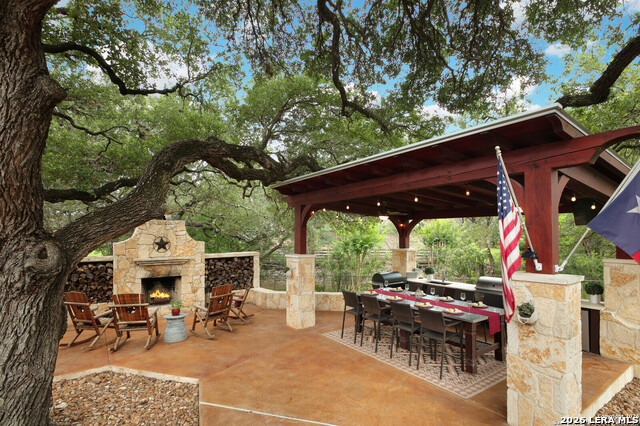
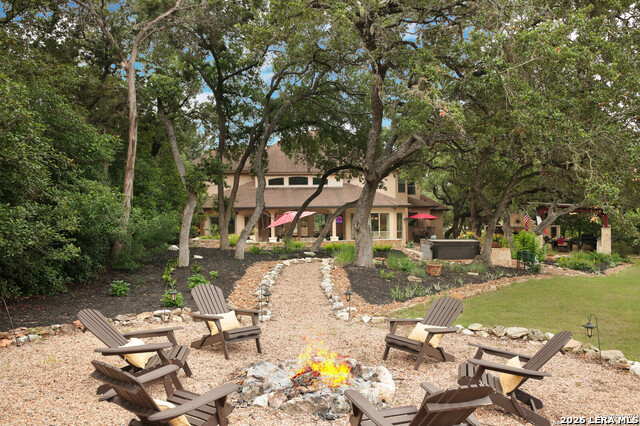
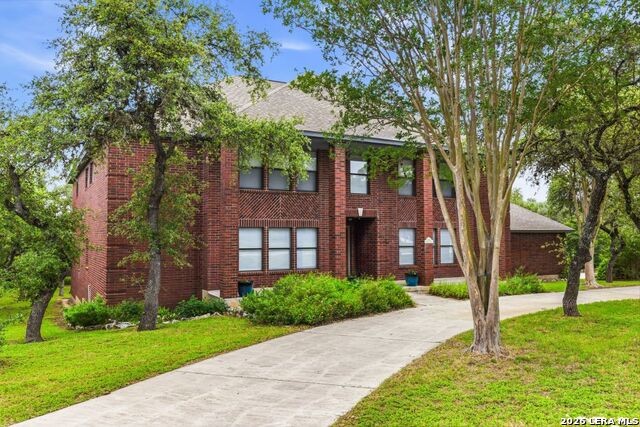
A MASTERCLASS IN TUSCAN OPULENCE SECLUDED IN THE HEART OF SAN ANTONIO. An ultra-exclusive architectural sanctuary resting on nearly a pristine acre in the highly coveted Northwood Hills community. Offering an uncompromising blend of Hill Country serenity and elite city accessibility. Masterfully curated with soaring ceilings and bespoke elegance. The chef-inspired culinary space serves as the epicenter of luxury entertainment, boasting a massive STONE-WRAPPED ISLAND, distressed custom cabinetry, and professional-grade appliances framed by a heavy architectural vent hood. Expansive OPEN-CONCEPT living spaces provide an unparalleled layout for lavish gatherings. The primary wing is designed for absolute indulgence, featuring a SPA-GRADE ensuite with a deep soaking tub, glass walk-in shower, and a massive dressing room outfitted with floor-to-ceiling built-ins and modern pull-down wardrobe lifts. Step outside to experience true RESORT-CALIBER outdoor living. The grounds feature a heavy timber-framed OUTDOOR ENTERTAINMENT PAVILION with a built-in kitchen, a pristine geometric pool and spa, a colossal custom stone fireplace, and a secluded fire pit nestled under a canopy of majestic HERITAGE OAKS. Zoned for the prestigious North East ISD and the highly sought-after JOHNSON HIGH SCHOOL footprint. Enjoy unrivaled proximity to the Village at Stone Oak and the 281/1604 executive corridors. Legacy acreage estates of this magnitude are exceptionally rare, as this home is situated one street outside city limits it also offers substantially lower property taxes! Schedule your private showing today.
Listing Courtesy of Whitney Robinson, Real Broker, LLC (210) 236-2736
Property Features
Location Information
County
Bexar
MLS Area
1802
Map Code
484B5
Subdivision
NORTHWOOD HILLS
Neighborhood Amenities
None
Interior Features
Room Dimensions
Dining: 13x11, Kitchen: 17x18, Family: 22x20, MasterBR: 20x15, BR2: 12x12, BR3: 17x14, BR4: 17x13
Fireplace Description
Two, Family Room, Wood Burning, Stone/Rock/Brick, Other
Interior
One Living Area, Separate Dining Room, Eat-In Kitchen, Two Eating Areas, Island Kitchen, Breakfast Bar, Walk-In Pantry, Study/Library, 1st Floor Lvl/No Steps, High Ceilings, Open Floor Plan, Pull Down Storage, Cable TV Available, High Speed Internet, Laundry Room, Walk i
Heating
Central
Master Bedroom Description
DownStairs, Outside Access, Walk-In Closet, Full Bath
Heating Fuel
Electric
Master Bathroom Description
Tub/Shower Separate, Separate Vanity, Garden Tub
Cooling
Two Central
1/2 Baths
1
Floors
Carpeting, Ceramic Tile
Has Dining Room
Yes
Accessibility
Level Lot, Level Drive, Full Bath/Bed on 1st Flr, Sta
Has Family Room
Yes
Exterior Features
Style
Two Story, Texas Hill Country
Electric Supplier
CPS
Construction
Pre-Owned
Parking Description
Two Car Garage, Attached
Exterior
Patio Slab, Covered Patio, Sprinkler System, Double Pane Windows, Has Gutters, Mature Trees, Outdoor Kitchen, Other - See Remarks
Has Garage
Yes
Manufacturer
CUSTOM
Garage Spaces
2
Foundation
Slab
Has a Pool
Yes
Roof
Composition
Pool/Spa Description
In Ground Pool
Water / Sewer
Water System, Sewer System
Lot Size
0.966
Sewer Supplier
SAWS
Lot Description
1/2-1 Acre, Mature Trees (ext feat), Level
Water Supplier
SAWS
School
School District
North East I.S.D.
Jr. High School
Hill
Elementary School
Bulverde Creek
High School
Johnson
Additional Information
Proposed Terms
Conventional, VA, Cash
Year Built
2005
Property Type
SFR
Status
New
Property SubType
Single Family Detached
Is Short Sale
No
Similar Listings



Mortgage Calculator
$4,646
per month
30 Year Fixed. 3.52% Interest Rate.
Principal + Interest
$3,585
Monthly Tax
$829
Monthly Insurance
$232
yrs
%
$
$
Based on a fully amortized fixed rate loan. Ask your agent for the tax rates in your area. Insurance estimate is based on an average cost, your final premium cost will be determined by the type of coverage you select. This program only provides an estimate.
Schools
Walk Score

© 2026 LERA MLS. All rights reserved.
© 2026 LERA MLS. All rights reserved.
The data relating to real estate on this website comes in part from the Internet Data Exchange (IDX) Program of the LERA MLS. IDX information is provided exclusively for consumers' personal non-commercial use and may not be used for any purpose other than to identify prospective properties consumers may be interested in purchasing. All Information Is Deemed Reliable But Is Not Guaranteed Accurate.
LERA MLS data last updated at June 9, 2026, 8:31 PM CT
Real Estate IDX Powered by iHomefinder