
3936 S STATE HWY 16, FREDERICKSBURG, TX 78624
Homes for sale in Fredericksburg.
Homes for sale in 78624.
List Price$1,225,000
3936 S State HWY 16
Fredericksburg, TX 78624

Listing #1925270
4
Bedrooms
3 full
Bathrooms
2,823
Square Feet
House
Type
About This Property
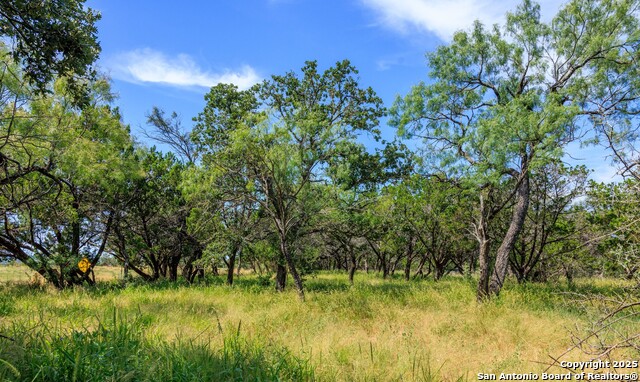
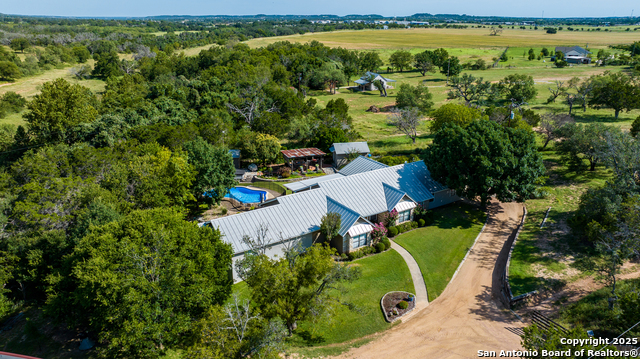
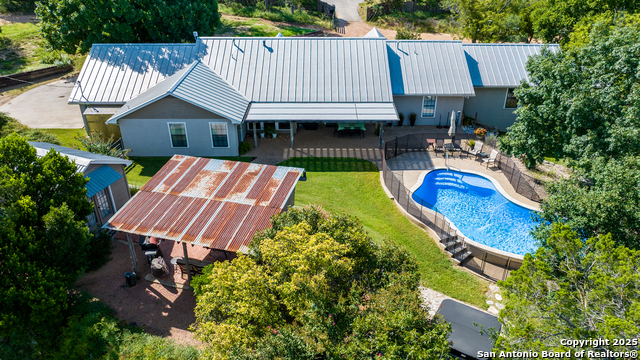
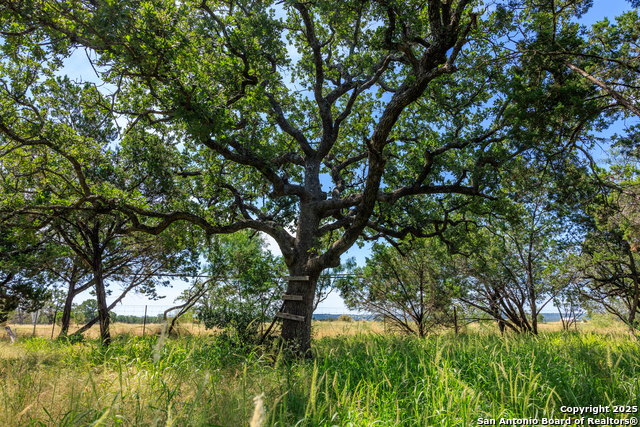
Welcome to this beautifully updated and thoughtfully designed property, originally built in 1988 with a substantial addition completed in 1997. Situated at the edge of town just minutes from local amenities and convenient to a park with golf course-this home blends comfort, functionality, and upscale features across its spacious layout. Inside, the home offers four generously sized bedrooms, each with its own walk-in closet, and three full baths. The master suite features a comfortable sitting area, creating a private retreat. Multiple flexible spaces include an office and a studio room, ideal for work, hobbies, or creative pursuits. The heart of the home is its recently renovated kitchen, showcasing pecan/hickory cabinetry, granite countertops, a dual-fuel range, and a butcher-block island, all opening to a breakfast bar, breakfast area, and dining area. Two inviting living areas, one highlighted by a rock electric fireplace-provide ample room for relaxing or entertaining. A utility room with sink and an attached two-car garage adds everyday convenience. The home has a standing seam metal roof. Outdoors, the property is equally impressive. The terraced backyard leads to a stunning saltwater pool with child-safety fencing, a travertine surround, and a hot tub. Enjoy multiple outdoor living spaces including a patio, pergola, and cabana. The well-designed landscaping has sprinkler system, and a greenhouse is ready for gardening enthusiasts. For those needing extra workspace, a 30' x 40' workshop features two roll-up doors, cold-water plumbing, and a 20' shade awning-perfect for projects, storage, or equipment. The front entrance of the property is framed by attractive Coyote fencing, and the land includes access to Live Oak Creek, adding to the natural charm. This 4.31 acre property offers the ideal balance of town convenience and a serene, well-equipped setting ready to welcome you home.
Listing Courtesy of Neal Reeh, Real Estate Advisory Team, LLC (830) 456-6679
Property Features
Location Information
County
Gillespie
MLS Area
3100
Neighborhood Amenities
None
Subdivision
OUT/GILLESPIE COUNTY
Interior Features
Room Dimensions
Dining: 11x13, Living: 18x23, Kitchen: 12x15, Family: 12x16, MasterBR: 13x18, BR2: 11x14, BR3: 11x14, BR4: 11x12
Fireplace Description
One, Living Room, Other
Interior
Two Living Area, Two Eating Areas, Island Kitchen, Breakfast Bar, Study/Library, Shop, Utility Room Inside, High Ceilings, Walk in Closets, Attic - Pull Down Stairs
Heating
Central, 1 Unit
Master Bedroom Description
Split, Sitting Room, Walk-In Closet, Full Bath
Heating Fuel
Electric, Propane Owned
Master Bathroom Description
Shower Only
Cooling
One Central
Has Dining Room
Yes
Floors
Ceramic Tile, Wood, Vinyl, Stained Concrete
Has Family Room
Yes
Exterior Features
Style
One Story
Parking Description
Two Car Garage, Attached
Construction
Pre-Owned
Has Garage
Yes
Exterior
Privacy Fence, Partial Fence, Sprinkler System, Storage Building/Shed, Has Gutters, Other - See Remarks
Garage Spaces
2
Manufacturer
UNKNOWN
Has a Pool
Yes
Foundation
Slab
Pool/Spa Description
In Ground Pool, Hot Tub, Fenced Pool
Roof
Metal
Lot Size
4.7
Water / Sewer
Private Well, Septic
Lot Description
2 - 5 Acres, Ag Exempt, Partially Wooded, Gently Rolling, Creek
Electric Supplier
CTEC
Is One Story
Yes
School
School District
Fredericksburg
Jr. High School
Fredericksburg
Elementary School
Fredericksburg
High School
Fredericksburg
Additional Information
Proposed Terms
Conventional, Cash
Year Built
1988
Property Type
SFR
Status
Price Change
Property SubType
Single Family Detached
Is Short Sale
No
Similar Listings


Mortgage Calculator
$5,719
per month
30 Year Fixed. 3.52% Interest Rate.
Principal + Interest
$4,414
Monthly Tax
$1,020
Monthly Insurance
$285
yrs
%
$
$
Based on a fully amortized fixed rate loan. Ask your agent for the tax rates in your area. Insurance estimate is based on an average cost, your final premium cost will be determined by the type of coverage you select. This program only provides an estimate.
Schools
Walk Score

© 2026 LERA MLS. All rights reserved.
© 2026 LERA MLS. All rights reserved.
The data relating to real estate on this website comes in part from the Internet Data Exchange (IDX) Program of the LERA MLS. IDX information is provided exclusively for consumers' personal non-commercial use and may not be used for any purpose other than to identify prospective properties consumers may be interested in purchasing. All Information Is Deemed Reliable But Is Not Guaranteed Accurate.
LERA MLS data last updated at May 25, 2026, 4:43 AM CT
Real Estate IDX Powered by iHomefinder