
722 W LACEY OAKS PARKWAY, KERRVILLE, TX 78028
Homes for sale in Kerrville.
Homes for sale in 78028.
List Price$1,250,000
722 W Lacey Oaks Parkway
Kerrville, TX 78028



Listing #1967031
About This Property
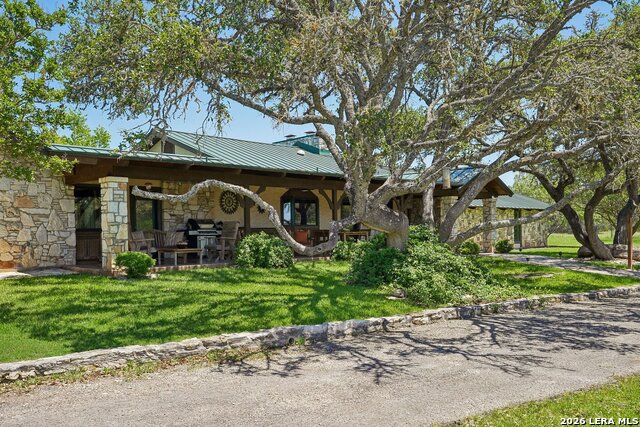
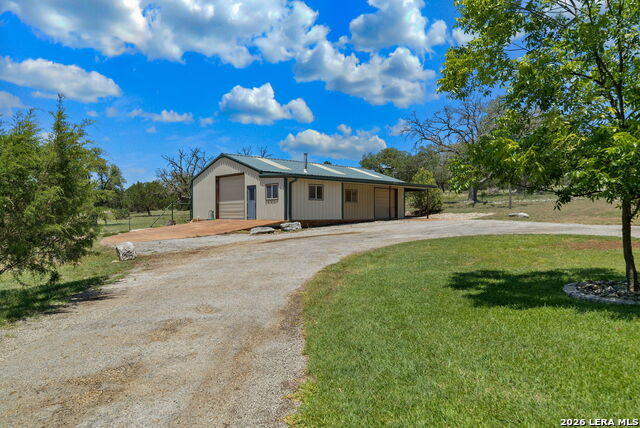
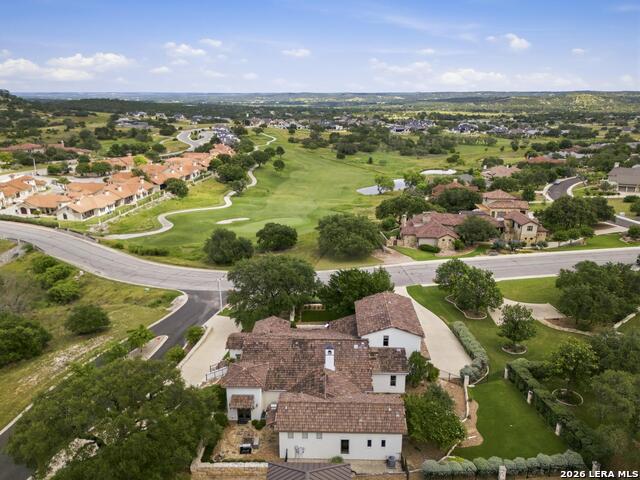
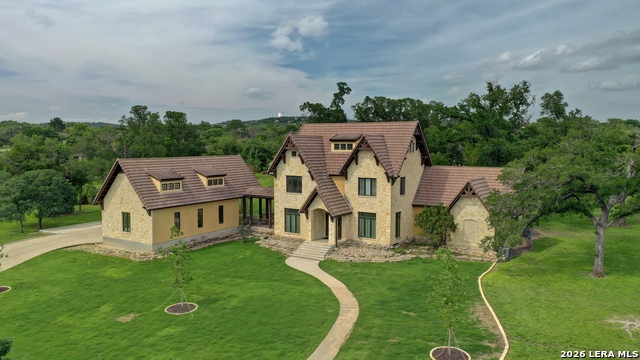
Nestled within the breathtaking landscape of Tierra Linda Ranch, this gated Hill Country retreat on 11.9 acres offers a refined blend of timeless comfort and natural beauty. Thoughtfully updated throughout, the residence is designed for both relaxed living and effortless entertaining, featuring 4 bedrooms, 3.5 baths, soaring ceilings, two fireplaces, expansive windows framing panoramic vistas, a sunroom, private office, and inviting gathering spaces filled with natural light. The open-concept kitchen is beautifully appointed with a gas cooktop, built-in refrigerator and oven, walk-in pantry, and generous prep and serving areas. Seamless indoor-outdoor living extends to the expansive covered patio overlooking the peaceful ranch setting. The fenced garden and greenhouse area is enhanced with raised beds and mature peach, plum, apricot, and fig trees, creating a true farm-to-table Hill Country experience. Additional improvements include a 1,639 sq. ft. metal building and whole-house generator. Tierra Linda Ranch owners enjoy an agricultural exemption, lakes, equestrian facilities, pools, tennis courts, picnic areas, community center, and private airstrip.
Listing Courtesy of Laura Fore, Fore Premier Properties (830) 459-4000
Property Features
Location Information
County
Gillespie
MLS Area
3100
Neighborhood Amenities
Pool, Clubhouse, Jogging Trails, Hangar Access, Lake/R
Subdivision
Tierra Linda Ranch
Interior Features
Room Dimensions
Dining: 12x24, Living: 20x16, Kitchen: 30x13, MasterBR: 17x17, BR2: 12x12, BR3: 14x12, BR4: 14x16
Has Family Room
Yes
Interior
Two Living Area, Island Kitchen, Walk-In Pantry, Study/Library, High Ceilings, Skylights, Laundry Main Level, Laundry Room, Walk in Closets, Attic - Pull Down Stairs, Attic - Attic Fan
Fireplace Description
Two, Living Room, Other
Master Bedroom Description
Walk-In Closet, Ceiling Fan, Full Bath
Heating
Central, 2 Units
Master Bathroom Description
Shower Only, Single Vanity
Heating Fuel
Electric, Propane Owned
1/2 Baths
1
Cooling
Two Central
Has Dining Room
Yes
Floors
Ceramic Tile, Wood
Exterior Features
Style
One Story, Texas Hill Country
Electric Supplier
CTEC
Construction
Pre-Owned
Parking Description
Three Car Garage, Attached
Exterior
Covered Patio, Partial Fence
Has Garage
Yes
Manufacturer
Unknown
Garage Spaces
3
Foundation
Slab
Pool/Spa Description
None
Roof
Metal
Lot Size
11.9
Water / Sewer
Private Well, Aerobic Septic
Lot Description
Corner, County VIew, Horses Allowed, 5 - 14 Acres, Ag Exempt, Partially Wooded, Water Access
Sewer Supplier
Septic
Is One Story
Yes
Water Supplier
Well
School
School District
Harper I.S.D.
Jr. High School
Harper Middle
Elementary School
Harper Elementary
High School
Harper HS
Additional Information
Proposed Terms
Conventional, Cash
Status
Active
Property Type
SFR
HOA Fee
$821
Property SubType
Single Family Detached
HOA Frequency
Quarterly
Year Built
1974
Similar Listings
Mortgage Calculator
$5,836
per month
30 Year Fixed. 3.52% Interest Rate.
Principal + Interest
$4,504
Monthly Tax
$1,041
Monthly Insurance
$291
yrs
%
$
$
Based on a fully amortized fixed rate loan. Ask your agent for the tax rates in your area. Insurance estimate is based on an average cost, your final premium cost will be determined by the type of coverage you select. This program only provides an estimate.
Schools
Walk Score

© 2026 LERA MLS. All rights reserved.
© 2026 LERA MLS. All rights reserved.
The data relating to real estate on this website comes in part from the Internet Data Exchange (IDX) Program of the LERA MLS. IDX information is provided exclusively for consumers' personal non-commercial use and may not be used for any purpose other than to identify prospective properties consumers may be interested in purchasing. All Information Is Deemed Reliable But Is Not Guaranteed Accurate.
LERA MLS data last updated at August 11, 2026, 4:59 AM CT
Real Estate IDX Powered by iHomefinder