
3903 KITE DR, KERRVILLE, TX 78028
Homes for sale in Kerrville.
Homes for sale in 78028.
List Price$1,175,000
3903 KITE DR
Kerrville, TX 78028
Listing #1991555
About This Property
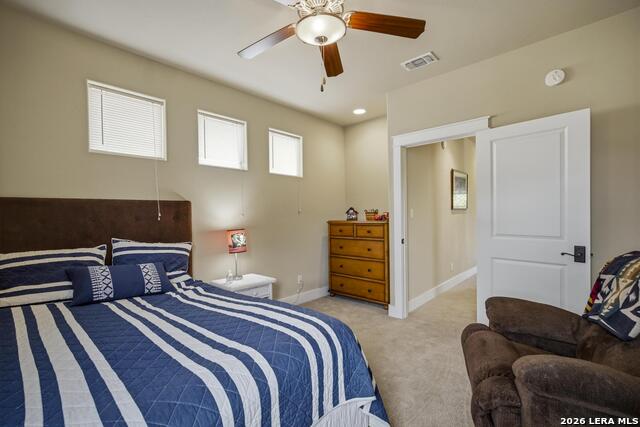
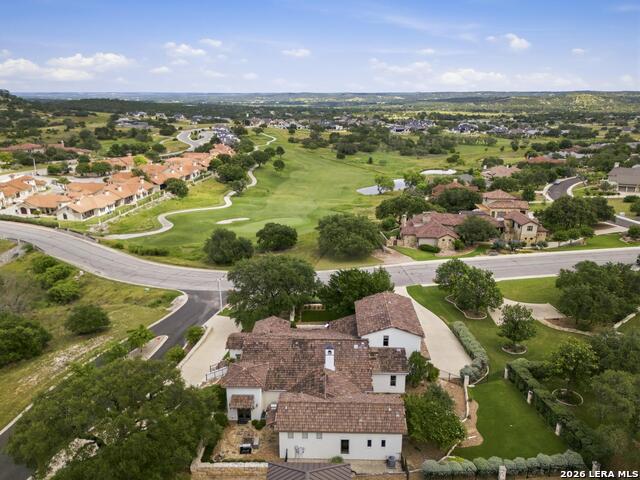
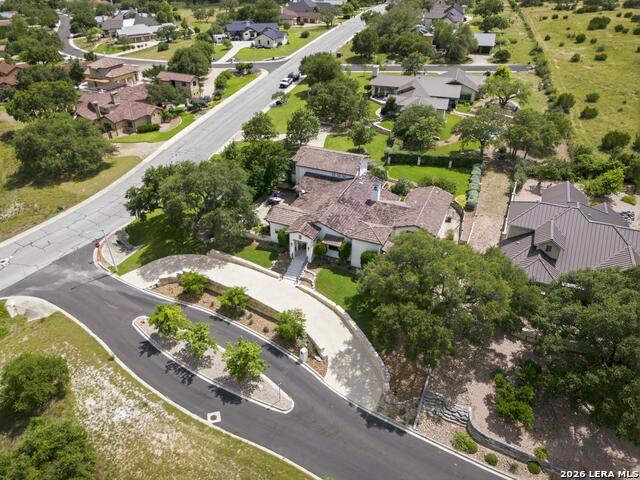
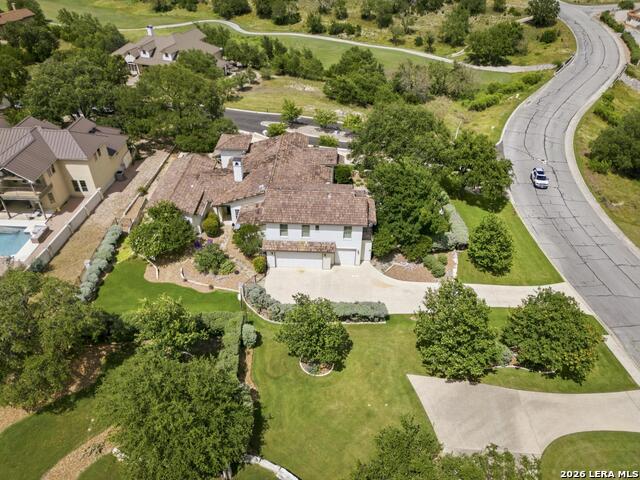
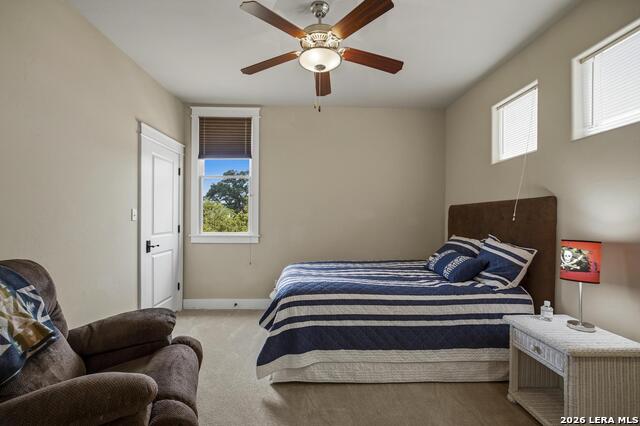
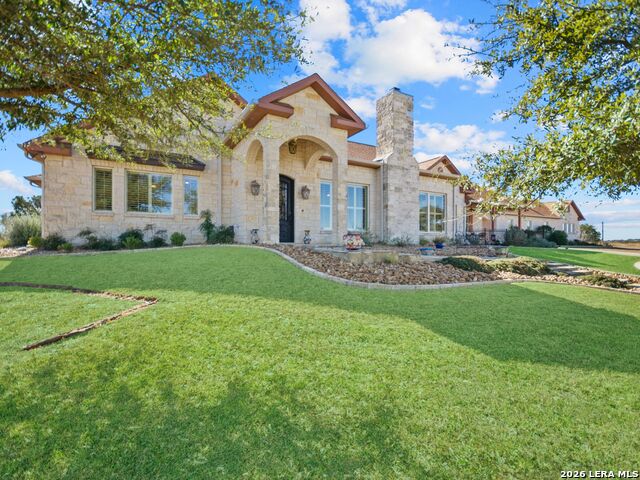
Impressive 4 bedroom, 3.5 bath home (3947 sf) in Comanche Trace Golf community w/ an outstanding floor plan & hill country views overlooking hole #1 of the Hills course. Signature custom craftsmanship, meticulously maintained, recently updated w/ newer finishes & materials. This home rivals new homes in the area but w/ some big extras: beautiful, mature trees, three amazing outdoor spaces & a floor plan that you'll just love! Downstairs features the traditional living hub, 2 bedrooms, 2.5 baths, a separate small office/library (enjoy beautiful sunrises from here) and a small study providing dual personal spaces. Send extra guests upstairs to their private guest quarters featuring 2 bedrooms, living area & Jack/Jill bathroom. The lot is elevated creating dramatic effect when entering. Upon entry, large picture windows draw your eye outward toward the side yard & views, upward toward a beautiful barrel ceiling w/ a copper faux finish & 12 foot ceilings w/ massive beams. The living/kitchen area has an inviting & warm feel to it w/ a beautiful view from the kitchen window great to enjoy while cooking. Fully renovated in 2025, the kitchen now features sophisticated multi-tone cabinetry, leathered quartzite countertops, a Wolf gas cooktop & subzero double refrigerator - all creating visual interest & a sense of modern luxury & elegance. Facing SE (think sunrises, early morning golfers & hill country views) is a grand entertaining space. It includes a spacious porch area w/ vaulted ceiling & massive beams along w/ an extended green area. Mature trees make it a great space for the evening as well. Facing SW is a spacious, private back yard landscaped & manicured - perfect for enjoying cocktails & sunsets. Facing N (w/ access from the master suite & sitting area) is another private porch area great for grilling w/ views back toward town. Entrance to the garage is on the side. It is oversized & fits 2 full sized cars plus an additional small car or golf cart. Extra lot across the street (view from front) is available for a separate purchase. Contact agent for details.
Listing Courtesy of Julie Quest, Hill Country Home & Ranch Team LLC (210) 535-9463
Property Features
Location Information
County
Kerr
MLS Area
3100
Map Code
999A9
Subdivision
COMANCHE TRACE
Neighborhood Amenities
Pool, Tennis, Golf Course, Clubhouse, Park/Playground,
Interior Features
Room Dimensions
Dining: 14x13, Kitchen: 20x15, Family: 18x18, MasterBR: 16x16, BR2: 15x14, BR3: 12x11, BR4: 12x11
Has Family Room
Yes
Interior
Two Living Area, Separate Dining Room, Eat-In Kitchen, Walk-In Pantry, Study/Library, Utility Room Inside, Secondary Bedroom Down, 1st Floor Lvl/No Steps, High Ceilings, Open Floor Plan, Cable TV Available, High Speed Internet, Laundry Main Level, Laundry Room, Telephon
Fireplace Description
Living Room
Master Bedroom Description
DownStairs, Outside Access, Walk-In Closet, Multi-Closets, Ceiling Fan, Full Bath
Heating
Central, 3+ Units
Master Bathroom Description
Tub/Shower Separate, Separate Vanity
Heating Fuel
Electric
1/2 Baths
1
Cooling
Three+ Central
Has Dining Room
Yes
Floors
Carpeting, Wood, Stone
Exterior Features
Style
Two Story, Mediterranean
Water Supplier
City
Construction
Pre-Owned
Electric Supplier
KPUB
Exterior
Patio Slab, Covered Patio, Privacy Fence, Wrought Iron Fence, Sprinkler System, Double Pane Windows, Has Gutters, Mature Trees, Other - See Remarks
Parking Description
Two Car Garage, Attached, Golf Cart, Rear Entry
Manufacturer
Stavinoha
Has Garage
Yes
Foundation
Slab
Garage Spaces
2
Roof
Tile
Pool/Spa Description
None
Water / Sewer
City
Lot Size
0.49
Sewer Supplier
City
Lot Description
Corner, Cul-de-Sac/Dead End, Bluff View, County VIew, 1/4 - 1/2 Acre, Mature Trees (ext feat), Xeriscaped, Other Water Access - See Remarks
School
School District
Kerrville.
Jr. High School
Peterson
Elementary School
Tom Daniels
High School
Tivy
Additional Information
Proposed Terms
Conventional, VA, Cash
Is Short Sale
No
Property Type
SFR
HOA Fee
$915
Property SubType
Single Family Detached
HOA Frequency
Annually
Year Built
2006
Miscellaneous
Virtual Tour
Status
New
Similar Listings

Mortgage Calculator
$5,487
per month
30 Year Fixed. 3.52% Interest Rate.
Principal + Interest
$4,234
Monthly Tax
$979
Monthly Insurance
$274
yrs
%
$
$
Based on a fully amortized fixed rate loan. Ask your agent for the tax rates in your area. Insurance estimate is based on an average cost, your final premium cost will be determined by the type of coverage you select. This program only provides an estimate.
Schools
Walk Score

© 2026 LERA MLS. All rights reserved.
© 2026 LERA MLS. All rights reserved.
The data relating to real estate on this website comes in part from the Internet Data Exchange (IDX) Program of the LERA MLS. IDX information is provided exclusively for consumers' personal non-commercial use and may not be used for any purpose other than to identify prospective properties consumers may be interested in purchasing. All Information Is Deemed Reliable But Is Not Guaranteed Accurate.
LERA MLS data last updated at June 15, 2026, 11:58 AM CT
Real Estate IDX Powered by iHomefinder